
420 Trump Park, Shrub Oak, NY 10588
Local realty services provided by:Better Homes and Gardens Real Estate Choice Realty
420 Trump Park,Shrub Oak, NY 10588
$635,900
- 2 Beds
- 3 Baths
- 1,718 sq. ft.
- Condominium
- Active
Listed by: michael o'connor
Office: coldwell banker realty
MLS#:1052643
Source:OneKey MLS
Price summary
- Price:$635,900
- Price per sq. ft.:$370.14
- Monthly HOA dues:$1,535
About this home
Magnificent is the only word to describe this home and setting. The Mediterranean Style Stucco and Stone building, set on 50 private acres, exudes taste, quality and convenience. The dark wide board hardwood floors in the main areas is definitely eye catching, while in the bedrooms cream Berber carpets makes for a wonderful contrast. The spacious primary bedroom can easily accommodate a King (If I can still use that term) size bed plus an armoire , chest of draws and hope chest, with room to spare. Off the primary bedroom is the dream full bath. Your guests will love their over sized bedroom because of it's private bath. The Mahogany stained kitchen is a chef's dream! All the cabinets you will ever need plus a granite breakfast bar open to the Living room so you can always see your guests. You have the option of a formal dining room or an office or den. The unit has its own washer and dryer for ordinary daily laundry needs., However the building has a separate laundry room with commercial washers and dryers for large bulky items, such as bedding. Right down the hall from the unit is your private storage area.
The building offers a 24 hour concierge service, movie theater, indoor and outdoor pools, billiards room, party room with its own kitchen, business center, two fitness centers, sauna and steam room and library. Out door fun: putting green, bocci courts and walking trails. Minutes to access the Taconic Parkway. 7 miles to Metro North.
You've worked very hard all your life, sacrificed, now its your time!! This is a very special min 55 year old community....
Contact an agent
Home facts
- Year built:2007
- Listing ID #:1052643
- Added:6 day(s) ago
- Updated:September 25, 2026 at 12:28 PM
Rooms and interior
- Bedrooms:2
- Total bathrooms:3
- Full bathrooms:2
- Half bathrooms:1
- Rooms Total:5
- Flooring:Hardwood
- Dining Description:Eat-In Kitchen, Formal Dining
- Bathrooms Description:Double Vanity
- Kitchen Description:Dishwasher, Eat-in Kitchen, Microwave, Refrigerator, Stainless Steel Appliance(s)
- Bedroom Description:First Floor Bedroom
- Living area:1,718 sq. ft.
Heating and cooling
- Cooling:Central Air
- Heating:Natural Gas
- Central air:Yes
Structure and exterior
- Year built:2007
- Building area:1,718 sq. ft.
- Lot area:50.8 Acres
- Lot Features:Borders State Land, Level, Near Public Transit, Part Wooded, Private
- Construction Materials:Stone, Stucco
- Levels:1 Story
Schools
- High school:Lakeland High School
- Middle school:Lakeland-Copper Beech Middle Sch
- Elementary school:Benjamin Franklin
Utilities
- Water:Public
- Sewer:Public Sewer
Finances and disclosures
- Price:$635,900
- Price per sq. ft.:$370.14
- Tax amount:$7,957 (2026)
Features and amenities
- Appliances:Dishwasher, Dryer, Microwave, Refrigerator, Stainless Steel Appliance(s), Washer
- Laundry features:Dryer, In Unit, Washer
- Amenities:Double Vanity, Granite Counters
- Pool features:In Ground, Outdoor Pool
Parking
- Total parking spaces:1
- Parking description:Assigned, Garage, Underground
- Garage:Yes
- Garage spaces:1
New listings near 420 Trump Park
- New
 $490,000Active1 beds 2 baths1,213 sq. ft.
212 Trump Park Park, Shrub Oak, NY 10588
MLS# 1043797Listed by: COLDWELL BANKER REALTY - New
 $500,000Active2 beds 2 baths1,694 sq. ft.
1452 Iroquois Street, Shrub Oak, NY 10588
MLS# 1054173Listed by: COMPASS GREATER NY, LLC - New
 $699,900Active2 beds 3 baths1,780 sq. ft.
323 Trump Park, Shrub Oak, NY 10588
MLS# 1042275Listed by: COMPASS GREATER NY, LLC 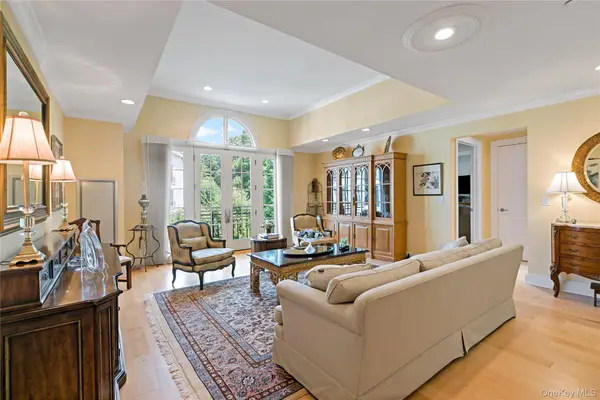 $650,000Active2 beds 2 baths1,570 sq. ft.
427 Trump Park, Shrub Oak, NY 10588
MLS# 1045118Listed by: HOULIHAN LAWRENCE INC. $785,000Active3 beds 3 baths2,177 sq. ft.
3725 Barger Street, Shrub Oak, NY 10588
MLS# 1045084Listed by: COMPASS GREATER NY, LLC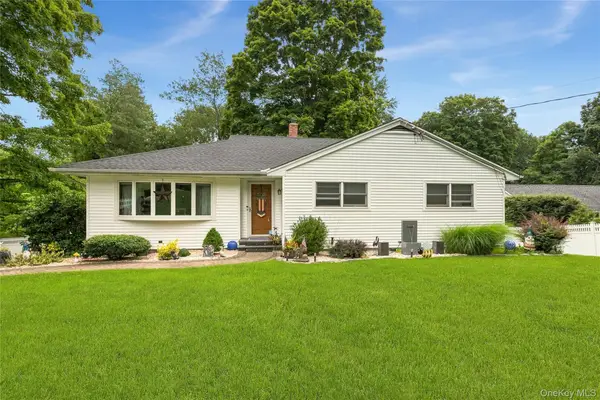 $700,000Pending3 beds 2 baths1,638 sq. ft.
3396 Stony Street, Mohegan Lake, NY 10547
MLS# 1034875Listed by: HOULIHAN LAWRENCE INC.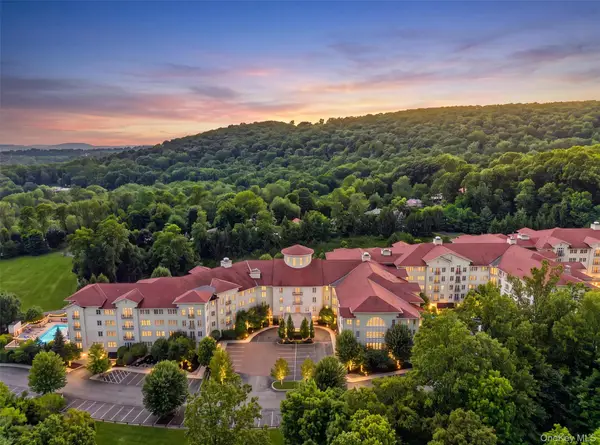 $639,900Active2 beds 3 baths1,780 sq. ft.
436 Trump Park, Shrub Oak, NY 10588
MLS# 1025590Listed by: HOULIHAN LAWRENCE INC.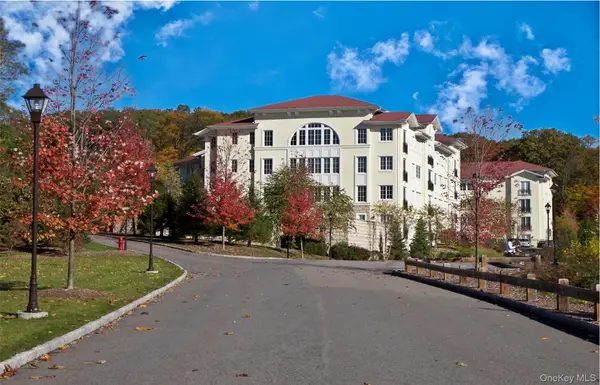 $499,999Pending1 beds 2 baths1,169 sq. ft.
603 Trump Park #603, Shrub Oak, NY 10588
MLS# 000100Listed by: HOULIHAN LAWRENCE INC.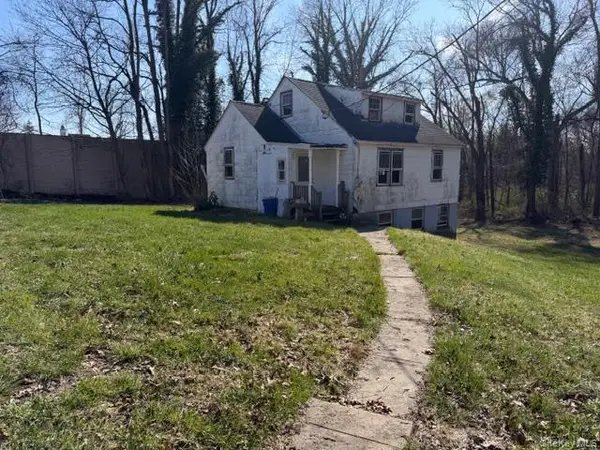 $349,000Pending3 beds 1 baths1,000 sq. ft.
1075 Spillway Road, Shrub Oak, NY 10588
MLS# 983759Listed by: JEFFERSON VALLEY REALTY


Protect your home and budget from life's surprises with an Assurant Home Warranty, backed by a partner that supports you through every step of homeownership. Explore Plans.
© 2026 Better Homes and Gardens Real Estate LLC. An Anywhere Real Estate company. All rights reserved. Better Homes and Gardens® Real Estate is a registered trademark owned by Meredith Operations Corporation, licensed to Better Homes and Gardens Real Estate LLC and used with permission. Better Homes and Gardens Real Estate LLC fully supports the principles of the Fair Housing Act and the Equal Opportunity Act. Listing information is deemed reliable but is not guaranteed accurate.
Each office is independently owned and operated.
Any services or products provided by third parties are not provided by, affiliated with or related to Better Homes and Gardens Real Estate LLC, or its affiliated companies.