
1 Dale Lane, Smithtown, NY 11787
Local realty services provided by:Better Homes and Gardens Real Estate Choice Realty
1 Dale Lane,Smithtown, NY 11787
$599,999
- 3 Beds
- 1 Baths
- 1,307 sq. ft.
- Single family
- Pending
Listed by: ardith m. evans, bryan j. karp cbr
Office: coldwell banker american homes
MLS#:1035638
Source:OneKey MLS
Price summary
- Price:$599,999
- Price per sq. ft.:$459.07
About this home
Incredible opportunity to make this ranch in Smithtown SD your own! Eat in kitchen with entrance to back patio. Hardwod floors under carpets confirmed by seller. Garage converted into Den. Living room or dining room . 3 spacious sunlit bedrooms and a full bath with window. Light and bright. Great location! Full Unfinished basement with laundry. Wonderful flat property. Fenced in yard. Oil Heat. Quiet tree lined street. Close to all!
Contact an agent
Home facts
- Year built:1954
- Listing ID #:1035638
- Added:49 day(s) ago
- Updated:September 25, 2026 at 10:23 AM
Rooms and interior
- Bedrooms:3
- Total bathrooms:1
- Full bathrooms:1
- Rooms Total:7
- Flooring:Hardwood
- Dining Description:Eat-In Kitchen
- Kitchen Description:Eat-in Kitchen, Oven, Refrigerator
- Bedroom Description:First Floor Bedroom
- Basement:Yes
- Basement Description:Full, Unfinished
- Living area:1,307 sq. ft.
Heating and cooling
- Heating:Oil
Structure and exterior
- Year built:1954
- Building area:1,307 sq. ft.
- Lot area:0.3 Acres
- Architectural Style:Ranch
- Construction Materials:Frame
Schools
- High school:Smithtown High School-West
- Middle school:Great Hollow Middle School
- Elementary school:Mt Pleasant Elementary School
Utilities
- Water:Public, Water Available
- Sewer:Cesspool
Finances and disclosures
- Price:$599,999
- Price per sq. ft.:$459.07
- Tax amount:$10,026 (2026)
Features and amenities
- Appliances:Dryer, Oven, Refrigerator, Washer
- Laundry features:Dryer, Washer
Parking
- Parking description:Driveway
New listings near 1 Dale Lane
- New
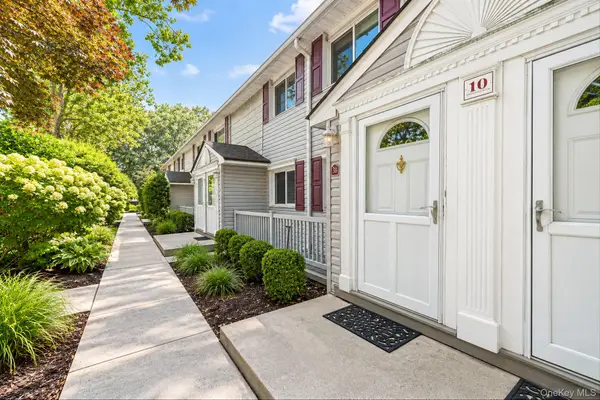 $239,999Active1 beds 1 baths750 sq. ft.
10 Smithtown Boulevard #3B, Smithtown, NY 11787
MLS# 1053623Listed by: SIGNATURE PREMIER PROPERTIES - Open Sun, 12 to 1:30pmNew
 $629,900Active3 beds 1 baths1,529 sq. ft.
36 Mayflower Avenue, Smithtown, NY 11787
MLS# 1036399Listed by: SIGNATURE PREMIER PROPERTIES - Open Sun, 12 to 2pmNew
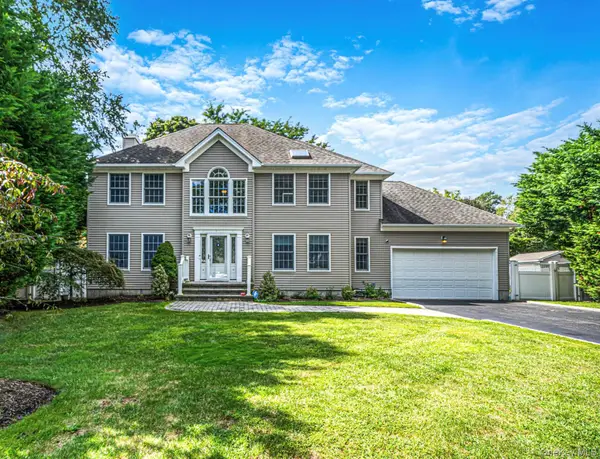 $1,349,000Active4 beds 3 baths2,502 sq. ft.
9 Franciscan Lane, Smithtown, NY 11787
MLS# 1052663Listed by: SIGNATURE PREMIER PROPERTIES - New
 $399,000Active4 beds 2 baths2,500 sq. ft.
45 Summit Drive, Smithtown, NY 11787
MLS# 1053453Listed by: DANIEL GALE SOTHEBYS INTL RLTY - New
 $855,000Active4 beds 3 baths2,300 sq. ft.
29 Abbot Road, Smithtown, NY 11787
MLS# 1053132Listed by: SIGNATURE PREMIER PROPERTIES - Open Sat, 12:30 to 2:30pmNew
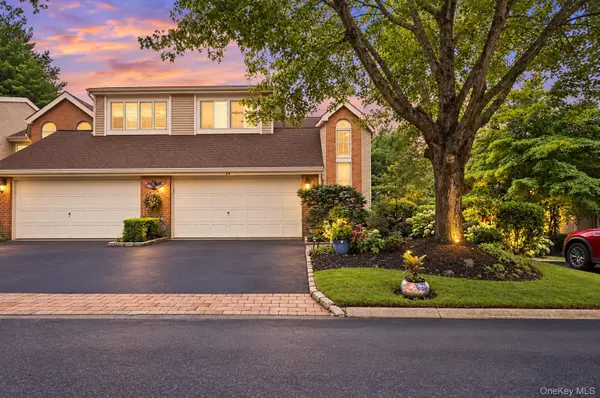 $829,000Active3 beds 4 baths2,735 sq. ft.
23 Willow Ridge Drive, Smithtown, NY 11787
MLS# 1052405Listed by: SIGNATURE PREMIER PROPERTIES - Open Sat, 12 to 2pmNew
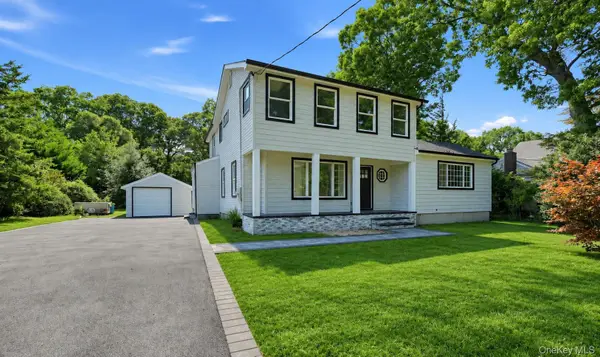 $899,000Active4 beds 3 baths1,722 sq. ft.
355 Forest Lane, Smithtown, NY 11787
MLS# 1052534Listed by: ONESPACE REALTY GROUP LLC - New
 $789,900Active3 beds 2 baths1,686 sq. ft.
24 Spruce Street, Smithtown, NY 11787
MLS# 1049318Listed by: EXIT REALTY ACHIEVE - New
 $849,000Active4 beds 2 baths2,200 sq. ft.
9 Mulberry Drive, Smithtown, NY 11787
MLS# 1051155Listed by: KELLER WILLIAMS REALTY ELITE - New
 $719,000Active3 beds 3 baths1,934 sq. ft.
143 Paddington Circle, Smithtown, NY 11787
MLS# 1051895Listed by: DANIEL GALE SOTHEBYS INTL RLTY


Protect your home and budget from life's surprises with an Assurant Home Warranty, backed by a partner that supports you through every step of homeownership. Explore Plans.
© 2026 Better Homes and Gardens Real Estate LLC. An Anywhere Real Estate company. All rights reserved. Better Homes and Gardens® Real Estate is a registered trademark owned by Meredith Operations Corporation, licensed to Better Homes and Gardens Real Estate LLC and used with permission. Better Homes and Gardens Real Estate LLC fully supports the principles of the Fair Housing Act and the Equal Opportunity Act. Listing information is deemed reliable but is not guaranteed accurate.
Each office is independently owned and operated.
Any services or products provided by third parties are not provided by, affiliated with or related to Better Homes and Gardens Real Estate LLC, or its affiliated companies.