
10 S Lot Road, Smithtown, NY 11787
Local realty services provided by:Better Homes and Gardens Real Estate Dream Properties
10 S Lot Road,Smithtown, NY 11787
$989,000
- 3 Beds
- 3 Baths
- 2,395 sq. ft.
- Single family
- Pending
Listed by: patrice e. silvestri, marlene sicoli
Office: coldwell banker american homes
MLS#:1003638
Source:OneKey MLS
Price summary
- Price:$989,000
- Price per sq. ft.:$412.94
About this home
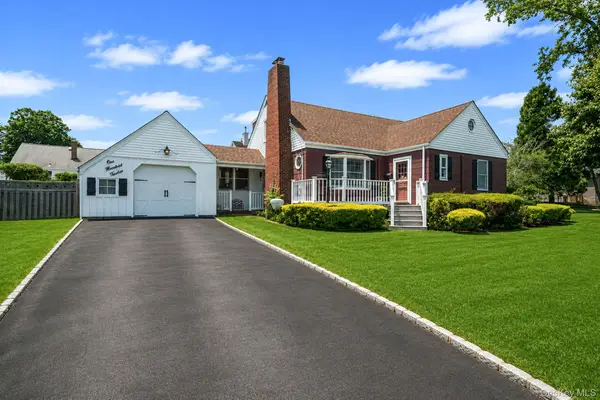
Welcome to this beautifully maintained, sprawling ranch nestled on a spectacular country club property at the end of a cul-de-sac. Designed for seamless modern living, this sun-drenched home features 3 spacious bedrooms, 3 full baths, and an effortless, flowing layout.
The main level boasts a bright, inviting living room, a formal dining room, and a classic tile kitchen. Unwind in the cozy den, anchored by a charming wood-burning fireplace equipped with a brand-new chimney insert (2025).
The Ultimate Primary Retreat, this luxurious primary suite serves as your own private sanctuary, highlighted by a dramatic atrium addition. Featuring floor-to-ceiling windows, this breathtaking space offers panoramic views of the magnificent backyard. Step outside into a vacation-at-home paradise, complete with meticulously landscaped grounds, a sparkling in-ground pool, a serene koi pond, and a tranquil, cascading waterfall.
Roof & Structure (2025): Brand-new roof, upgraded insulation, floorboards, and 4 stunning, light-flooding skylights.
Finished Basement (2024–2025): Fully finished lower level maximizing your entertaining and living space, complete with a commercial-grade industrial dehumidifier.
Drainage & Landscaping (2022–2023): New driveway, robust retaining walls, property drains along the tree line, a French drain system, and a new sump pump.
Power & Utilities: New backup generator (2023), underground propane tank, and a certified cesspool with overflow system.
Premium Extras: High-end Anderson windows throughout and an updated front door.
With its pristine infrastructure and resort-style backyard, this turnkey property perfectly blends premium suburban comfort with your own private vacation destination....
Contact an agent
Home facts
- Year built:1967
- Listing ID #:1003638
- Added:69 day(s) ago
- Updated:August 07, 2026 at 10:23 AM
Rooms and interior
- Bedrooms:3
- Total bathrooms:3
- Full bathrooms:3
- Rooms Total:7
- Dining Description:Eat-In Kitchen, Formal Dining
- Bathrooms Description:Soaking Tub
- Kitchen Description:Dishwasher, Eat-in Kitchen, Microwave, Oven, Refrigerator, Walk Through Kitchen
- Bedroom Description:First Floor Bedroom
- Basement:Yes
- Basement Description:Finished, Full, Walk-Out Access
- Living area:2,395 sq. ft.
Heating and cooling
- Cooling:Central Air
- Heating:Oil
- Central air:Yes
Structure and exterior
- Year built:1967
- Building area:2,395 sq. ft.
- Lot area:0.5 Acres
- Architectural Style:Ranch
- Construction Materials:Brick, Shake Siding
Schools
- High school:Smithtown High School-West
- Middle school:Accompsett Middle School
- Elementary school:Smithtown Elementary School
Utilities
- Water:Public
- Sewer:Cesspool
Finances and disclosures
- Price:$989,000
- Price per sq. ft.:$412.94
- Tax amount:$18,535 (2025)
Features and amenities
- Appliances:Dishwasher, Dryer, Microwave, Oven, Refrigerator, Washer
- Laundry features:Dryer, Washer, Washer/Dryer Hookup
- Amenities:Entrance Foyer, Storage, Walk-In Closet(s)
Parking
- Parking description:Driveway, Garage, On Street
- Garage:Yes
- Garage spaces:4
New listings near 10 S Lot Road
- New
 $989,000Active4 beds 4 baths3,060 sq. ft.
30 New Mill Road, Smithtown, NY 11787
MLS# 1036045Listed by: D B AUSTIN REALTY INC - Open Sat, 2:30 to 4:30pmNew
 $599,999Active3 beds 1 baths1,307 sq. ft.
1 Dale Lane, Smithtown, NY 11787
MLS# 1035638Listed by: COLDWELL BANKER AMERICAN HOMES - Open Sun, 1 to 3pmNew
 $689,888Active3 beds 2 baths1,550 sq. ft.
112 Lawrence Avenue, Smithtown, NY 11787
MLS# 1022617Listed by: SIGNATURE PREMIER PROPERTIES - Open Sat, 12 to 2pmNew
 $635,000Active4 beds 2 baths1,600 sq. ft.
29 Penn Drive, Smithtown, NY 11787
MLS# 1034371Listed by: HOWARD HANNA COACH - Open Fri, 5 to 7pmNew
 $699,000Active3 beds 2 baths1,280 sq. ft.
22 South Avenue, Smithtown, NY 11787
MLS# 1034437Listed by: DOUGLAS ELLIMAN REAL ESTATE - Open Sun, 12 to 2pmNew
 $1,199,999Active4 beds 3 baths2,800 sq. ft.
79 Oakside Road, Smithtown, NY 11787
MLS# 1031008Listed by: COLDWELL BANKER AMERICAN HOMES - New
 $905,000Active4 beds 3 baths
22 S Lot Road, Smithtown, NY 11787
MLS# 1032833Listed by: DANIEL GALE SOTHEBYS INTL RLTY - Open Sat, 12 to 2pmNew
 $859,990Active3 beds 2 baths2,100 sq. ft.
16 Landing Meadow Road, Smithtown, NY 11787
MLS# 1031558Listed by: EXIT REALTY ACHIEVE - Open Sun, 1 to 3pmNew
 $379,999Active2 beds 1 baths1,000 sq. ft.
355 Route 111 #19, Smithtown, NY 11787
MLS# 1033107Listed by: PRIME REALTY - New
 $699,990Active4 beds 2 baths
4 Smithtown Crescent, Smithtown, NY 11787
MLS# 1031895Listed by: REALTY CONNECT USA L I INC


Protect your home and budget from life's surprises with an Assurant Home Warranty, backed by a partner that supports you through every step of homeownership. Explore Plans.
© 2026 Better Homes and Gardens Real Estate LLC. An Anywhere Real Estate company. All rights reserved. Better Homes and Gardens® Real Estate is a registered trademark owned by Meredith Operations Corporation, licensed to Better Homes and Gardens Real Estate LLC and used with permission. Better Homes and Gardens Real Estate LLC fully supports the principles of the Fair Housing Act and the Equal Opportunity Act. Listing information is deemed reliable but is not guaranteed accurate.
Each office is independently owned and operated.
Any services or products provided by third parties are not provided by, affiliated with or related to Better Homes and Gardens Real Estate LLC, or its affiliated companies.