
135 Oakside Drive, Smithtown, NY 11787
Local realty services provided by:Better Homes and Gardens Real Estate Green Team
135 Oakside Drive,Smithtown, NY 11787
$1,325,000
- 4 Beds
- 4 Baths
- 3,000 sq. ft.
- Single family
- Active
Listed by: richard parisi c2ex
Office: century 21 parisi realty
MLS#:1041795
Source:OneKey MLS
Price summary
- Price:$1,325,000
- Price per sq. ft.:$441.67
About this home
A Breathtaking Private Sanctuary Where Luxury Meets the Countryside Set against a backdrop of natural beauty, this expansive residence offers a rare convergence of architectural character, ultimate privacy, and equestrian living
.As you approach via the impressive circular driveway—complemented by three generous additional driveways for effortless guest parking and trailer access—the estate-like scale of the property immediately unfolds.
The Residence: Step inside to a dramatic, light-filled interior defined by soaring, handcrafted vaulted wood ceilings and refined natural stone detailing that anchors the home in organic elegance. Huge covered brick patio Extensively positioned windows frame sweeping, views of the surrounding woodlands at every turn, combining sophisticated indoor living and the serene outdoors.
A private, self-contained 3 room maid or guest suite complete with its own bath for visitors or multi-generational living.
The Horse Facilities: The property features a dedicated equestrian setup including an intimate, functional small barn and an adjacent tack room with views of the Nissequogue River landscape. This is more than a home; it is an exceptional legacy property offering seclusion, natural splendor, and timeless craftsmanship. Arrange a showing today....
Contact an agent
Home facts
- Year built:1968
- Listing ID #:1041795
- Added:33 day(s) ago
- Updated:September 24, 2026 at 11:07 AM
Rooms and interior
- Bedrooms:4
- Total bathrooms:4
- Full bathrooms:3
- Half bathrooms:1
- Rooms Total:10
- Dining Description:Eat-In Kitchen, Formal Dining
- Bathrooms Description:Double Vanity, Soaking Tub
- Kitchen Description:Dishwasher, Eat-in Kitchen, Microwave, Pantry, Refrigerator
- Basement:Yes
- Basement Description:Walk-Out Access
- Living area:3,000 sq. ft.
Heating and cooling
- Cooling:Central Air
- Heating:Oil
- Central air:Yes
Structure and exterior
- Year built:1968
- Building area:3,000 sq. ft.
- Lot area:1.62 Acres
- Architectural Style:Chalet
- Construction Materials:Block, Frame, Stone, Wood Siding
Schools
- High school:Smithtown High School-West
- Middle school:Accompsett Middle School
- Elementary school:Dogwood Elementary School
Utilities
- Water:Public
- Sewer:Cesspool
Finances and disclosures
- Price:$1,325,000
- Price per sq. ft.:$441.67
- Tax amount:$21,727 (2026)
Features and amenities
- Appliances:Dishwasher, Dryer, Microwave, Refrigerator, Washer
- Laundry features:Dryer, Washer, Washer/Dryer Hookup
- Amenities:Double Vanity, Entrance Foyer, Granite Counters, High Ceilings, Walk-In Closet(s)
- Pool features:Outdoor Pool, Solar Cover
Parking
- Total parking spaces:6
- Parking description:Driveway, Garage, Heated Garage, Off Street, Private
- Garage:Yes
- Garage spaces:2
New listings near 135 Oakside Drive
- New
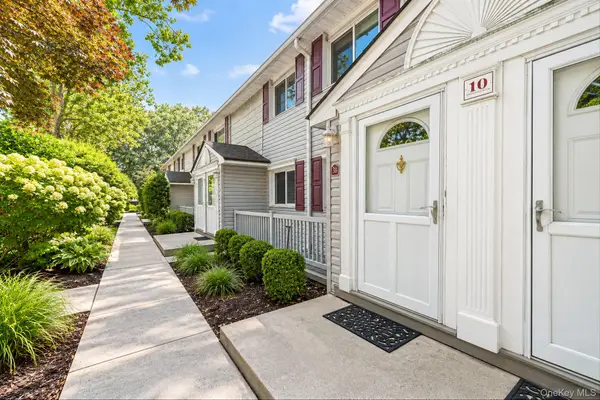 $239,999Active1 beds 1 baths750 sq. ft.
10 Smithtown Boulevard #3B, Smithtown, NY 11787
MLS# 1053623Listed by: SIGNATURE PREMIER PROPERTIES - Open Sun, 12 to 1:30pmNew
 $629,900Active3 beds 1 baths1,529 sq. ft.
36 Mayflower Avenue, Smithtown, NY 11787
MLS# 1036399Listed by: SIGNATURE PREMIER PROPERTIES - Open Sat, 2 to 3:30pmNew
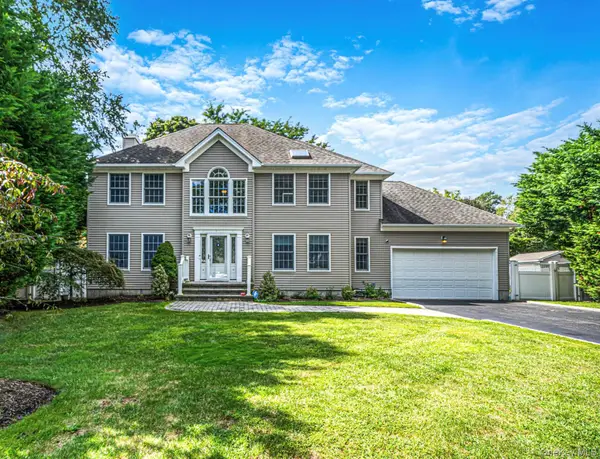 $1,349,000Active4 beds 3 baths2,502 sq. ft.
9 Franciscan Lane, Smithtown, NY 11787
MLS# 1052663Listed by: SIGNATURE PREMIER PROPERTIES - New
 $399,000Active4 beds 2 baths2,500 sq. ft.
45 Summit Drive, Smithtown, NY 11787
MLS# 1053453Listed by: DANIEL GALE SOTHEBYS INTL RLTY - New
 $855,000Active4 beds 3 baths2,300 sq. ft.
29 Abbot Road, Smithtown, NY 11787
MLS# 1053132Listed by: SIGNATURE PREMIER PROPERTIES - Open Sat, 12:30 to 2:30pmNew
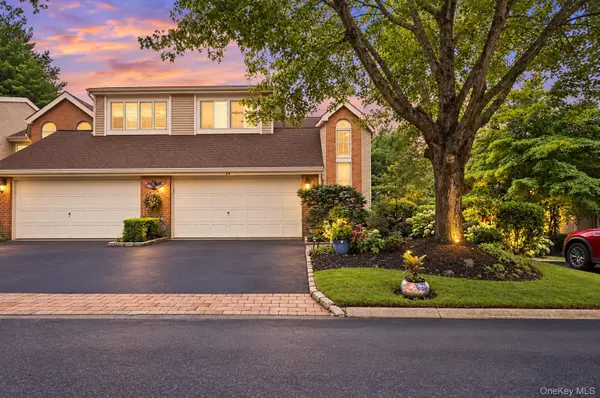 $829,000Active3 beds 4 baths2,735 sq. ft.
23 Willow Ridge Drive, Smithtown, NY 11787
MLS# 1052405Listed by: SIGNATURE PREMIER PROPERTIES - Open Sat, 12 to 2pmNew
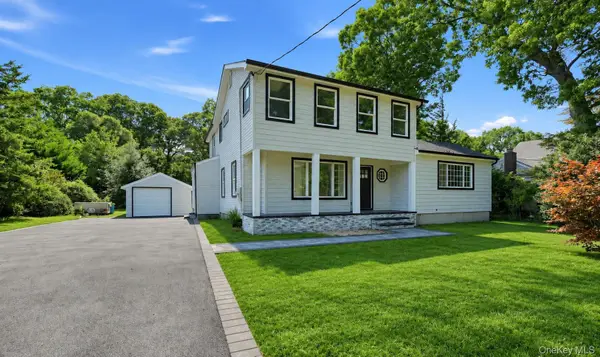 $899,000Active4 beds 3 baths1,722 sq. ft.
355 Forest Lane, Smithtown, NY 11787
MLS# 1052534Listed by: ONESPACE REALTY GROUP LLC - New
 $789,900Active3 beds 2 baths1,686 sq. ft.
24 Spruce Street, Smithtown, NY 11787
MLS# 1049318Listed by: EXIT REALTY ACHIEVE - New
 $849,000Active4 beds 2 baths2,200 sq. ft.
9 Mulberry Drive, Smithtown, NY 11787
MLS# 1051155Listed by: KELLER WILLIAMS REALTY ELITE - New
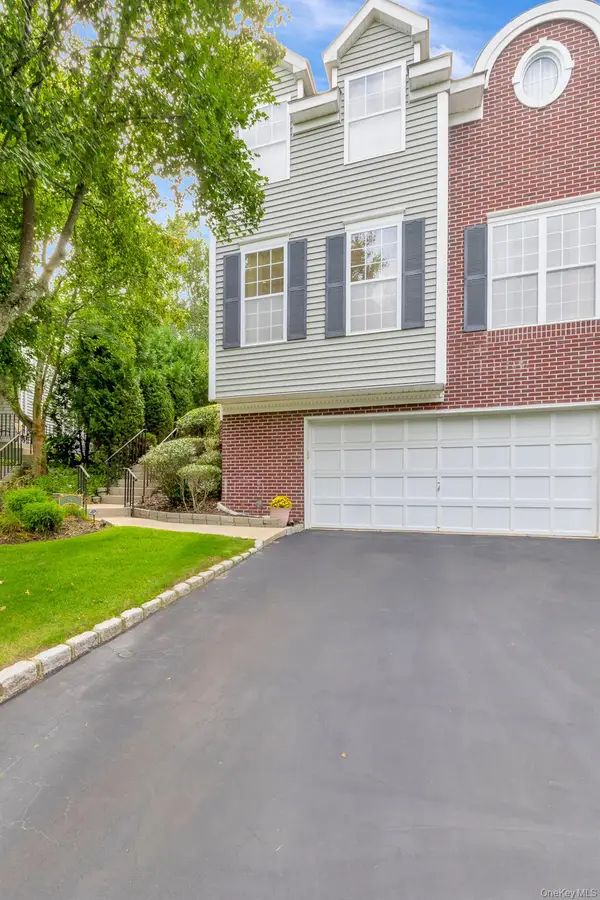 $719,000Active3 beds 3 baths1,934 sq. ft.
143 Paddington Circle, Smithtown, NY 11787
MLS# 1051895Listed by: DANIEL GALE SOTHEBYS INTL RLTY


Protect your home and budget from life's surprises with an Assurant Home Warranty, backed by a partner that supports you through every step of homeownership. Explore Plans.
© 2026 Better Homes and Gardens Real Estate LLC. An Anywhere Real Estate company. All rights reserved. Better Homes and Gardens® Real Estate is a registered trademark owned by Meredith Operations Corporation, licensed to Better Homes and Gardens Real Estate LLC and used with permission. Better Homes and Gardens Real Estate LLC fully supports the principles of the Fair Housing Act and the Equal Opportunity Act. Listing information is deemed reliable but is not guaranteed accurate.
Each office is independently owned and operated.
Any services or products provided by third parties are not provided by, affiliated with or related to Better Homes and Gardens Real Estate LLC, or its affiliated companies.