
149 Grassy Pond Drive S, Smithtown, NY 11787
Local realty services provided by:Better Homes and Gardens Real Estate Choice Realty
149 Grassy Pond Drive S,Smithtown, NY 11787
$765,000
- 3 Beds
- 3 Baths
- 1,891 sq. ft.
- Single family
- Active
Listed by: maria farina
Office: re/max best
MLS#:1036970
Source:OneKey MLS
Price summary
- Price:$765,000
- Price per sq. ft.:$404.55
About this home
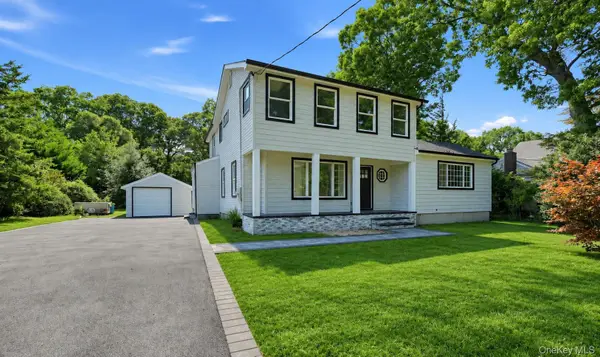
Welcome to Smithtown Pines! I am excited to share this beautifully maintained 3-Bedroom, 2.5-Bathroom Colonial home which was totally rebuilt from the foundation up in 2003 with a full basement.
The exterior features a charming covered porch and a deep backyard complete with a large deck and a pond, perfect for outdoor relaxation.
Inside, the first floor boasts a Living Room with a dual-sided gas fireplace that opens into the Dining area, which features sliding glass doors. The large Kitchen comes equipped with stainless steel appliances and leads to a convenient Mudroom featuring a stackable washer/dryer, a side entrance, and a half bath.
The second floor offers a Primary Bedroom with two large closets and a spacious bathroom featuring a large Tuscan shower, alongside two additional generously sized bedrooms.
Additional features include oil heat, an inground sprinkler system, and completed ductwork ready for central air conditioning.
Contact an agent
Home facts
- Year built:1955
- Subdivision & Development:Smithtown Pines
- Listing ID #:1036970
- Added:48 day(s) ago
- Updated:September 28, 2026 at 12:21 PM
Rooms and interior
- Bedrooms:3
- Total bathrooms:3
- Full bathrooms:2
- Half bathrooms:1
- Rooms Total:8
- Dining Description:Formal Dining
- Kitchen Description:Dishwasher, Oven, Refrigerator, Stainless Steel Appliance(s)
- Basement:Yes
- Basement Description:Full
- Living area:1,891 sq. ft.
Heating and cooling
- Heating:Oil
Structure and exterior
- Year built:1955
- Building area:1,891 sq. ft.
- Lot area:0.34 Acres
- Architectural Style:Colonial
- Construction Materials:Vinyl Siding
Schools
- High school:Hauppauge High School
- Middle school:Hauppauge Middle School
- Elementary school:Pines Elementary School
Utilities
- Water:Public
- Sewer:Cesspool
Finances and disclosures
- Price:$765,000
- Price per sq. ft.:$404.55
- Tax amount:$12,406 (2026)
Features and amenities
- Appliances:Dishwasher, Dryer, Oven, Refrigerator, Stainless Steel Appliance(s), Washer
- Laundry features:Dryer, Washer, Washer/Dryer Hookup
- Amenities:Granite Counters, High Ceilings, Walk-In Closet(s)
Parking
- Parking description:Private
New listings near 149 Grassy Pond Drive S
- Open Sun, 12:30 to 2:30pmNew
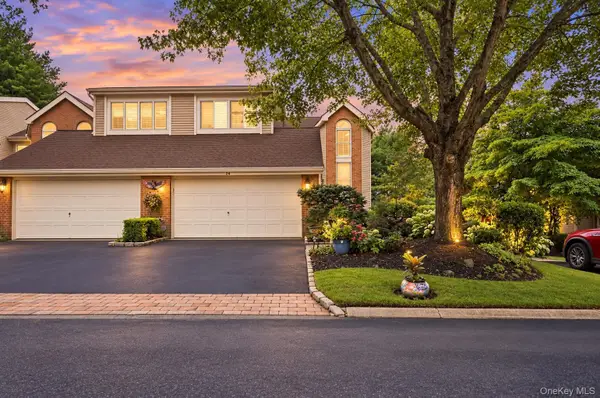 $849,000Active3 beds 4 baths2,735 sq. ft.
23 Willow Ridge Drive, Smithtown, NY 11787
MLS# 1053815Listed by: SIGNATURE PREMIER PROPERTIES - New
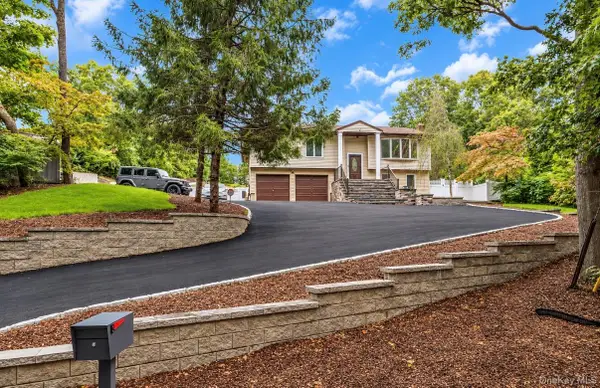 $1,399,000Active4 beds 3 baths2,482 sq. ft.
47 Mcarthur Lane, Smithtown, NY 11787
MLS# 1055810Listed by: COMPASS GREATER NY LLC - New
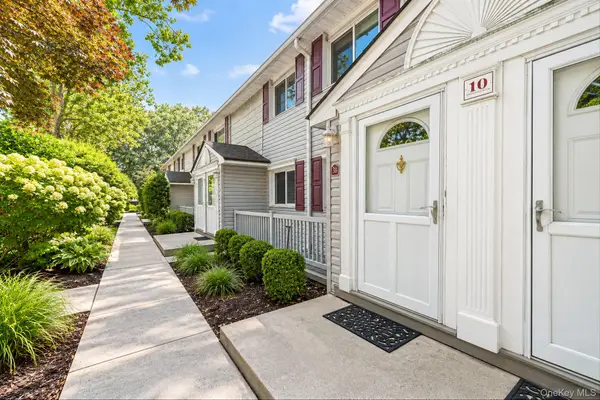 $239,999Active1 beds 1 baths750 sq. ft.
10 Smithtown Boulevard #3B, Smithtown, NY 11787
MLS# 1053623Listed by: SIGNATURE PREMIER PROPERTIES - New
 $629,900Active3 beds 1 baths1,529 sq. ft.
36 Mayflower Avenue, Smithtown, NY 11787
MLS# 1036399Listed by: SIGNATURE PREMIER PROPERTIES - New
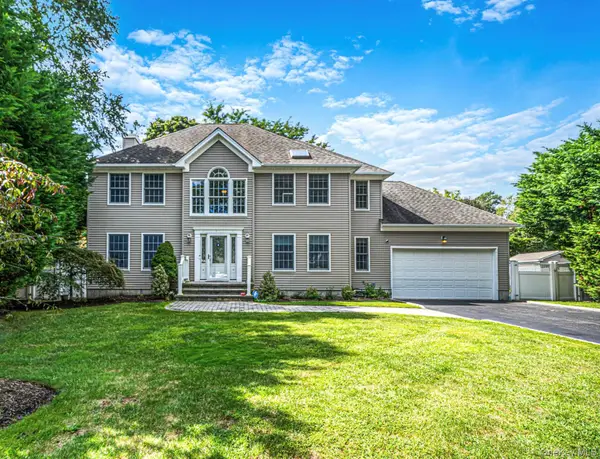 $1,349,000Active4 beds 3 baths2,502 sq. ft.
9 Franciscan Lane, Smithtown, NY 11787
MLS# 1052663Listed by: SIGNATURE PREMIER PROPERTIES - New
 $399,000Active4 beds 2 baths2,500 sq. ft.
45 Summit Drive, Smithtown, NY 11787
MLS# 1053453Listed by: DANIEL GALE SOTHEBYS INTL RLTY - New
 $855,000Active4 beds 3 baths2,300 sq. ft.
29 Abbot Road, Smithtown, NY 11787
MLS# 1053132Listed by: SIGNATURE PREMIER PROPERTIES - New
 $899,000Active4 beds 3 baths1,722 sq. ft.
355 Forest Lane, Smithtown, NY 11787
MLS# 1052534Listed by: ONESPACE REALTY GROUP LLC - New
 $789,900Active3 beds 2 baths1,686 sq. ft.
24 Spruce Street, Smithtown, NY 11787
MLS# 1049318Listed by: EXIT REALTY ACHIEVE - New
 $849,000Active4 beds 2 baths2,200 sq. ft.
9 Mulberry Drive, Smithtown, NY 11787
MLS# 1051155Listed by: KELLER WILLIAMS REALTY ELITE


Protect your home and budget from life's surprises with an Assurant Home Warranty, backed by a partner that supports you through every step of homeownership. Explore Plans.
© 2026 Better Homes and Gardens Real Estate LLC. An Anywhere Real Estate company. All rights reserved. Better Homes and Gardens® Real Estate is a registered trademark owned by Meredith Operations Corporation, licensed to Better Homes and Gardens Real Estate LLC and used with permission. Better Homes and Gardens Real Estate LLC fully supports the principles of the Fair Housing Act and the Equal Opportunity Act. Listing information is deemed reliable but is not guaranteed accurate.
Each office is independently owned and operated.
Any services or products provided by third parties are not provided by, affiliated with or related to Better Homes and Gardens Real Estate LLC, or its affiliated companies.