
16 Argyle Place, Smithtown, NY 11787
Local realty services provided by:Better Homes and Gardens Real Estate Realty Connect
16 Argyle Place,Smithtown, NY 11787
$1,395,000
- 4 Beds
- 3 Baths
- 3,007 sq. ft.
- Single family
- Active
Listed by: derek eisenberg
Office: continental real estate group
MLS#:1060784
Source:OneKey MLS
Price summary
- Price:$1,395,000
- Price per sq. ft.:$463.92
About this home
Picture yourself in a large, sprawling ranch situated among majestic trees in the Hamlet of the Pines. A quiet upscale neighborhood in Smithtown. Life is easy with everything conveniently on the first floor (inc.3 Full Bathrooms). Nestled in over 3/4s level completely usable acre. Fast commute minutes from the LIE and Northern State. Anderson windows, solid oak floors throughout. 4 bedrooms in a separate wing including a spectacular primary En-suite and a 2nd En-suite both with full bathrooms. Grill and eat front porch. Awesome back patio. Completely renovated cheerful eat in kitchen. Warm. Sunlight pours in from a skylight, a picture window above the counter. A gas stove, plentiful cabinets and pantry make cooking a breeze. Enormous great room/den, warm and cozy with a romantic Wood Fireplace and Coal Stoves. Keep dry via 2 car garage, basement has more living space.
Contact an agent
Home facts
- Year built:1980
- Listing ID #:1060784
- Added:1 day(s) ago
- Updated:October 10, 2026 at 04:05 PM
Rooms and interior
- Bedrooms:4
- Total bathrooms:3
- Full bathrooms:3
- Rooms Total:9
- Flooring:Hardwood
- Dining Description:Eat-In Kitchen, Formal Dining
- Kitchen Description:Cooktop, Dishwasher, Eat-in Kitchen, Freezer, Microwave, Oven, Refrigerator
- Bedroom Description:First Floor Bedroom
- Basement:Yes
- Basement Description:Partially Finished
- Living area:3,007 sq. ft.
Heating and cooling
- Cooling:ENERGY STAR Qualified Equipment
- Heating:Baseboard, Coal, Hot Water, Natural Gas, Wood
Structure and exterior
- Year built:1980
- Building area:3,007 sq. ft.
- Lot area:0.64 Acres
- Lot Features:Level, Part Wooded
- Architectural Style:Ranch
- Construction Materials:Brick
Schools
- High school:Hauppauge High School
- Middle school:Hauppauge Middle School
- Elementary school:Pines Elementary School
Utilities
- Water:Public, Water Available
- Sewer:Cesspool
Finances and disclosures
- Price:$1,395,000
- Price per sq. ft.:$463.92
- Tax amount:$14,307 (2026)
Features and amenities
- Appliances:Cooktop, Dishwasher, Dryer, Freezer, Humidifier, Microwave, Oven, Refrigerator, Washer
- Laundry features:Dryer, Washer
- Amenities:Entrance Foyer, Storage, Walk-In Closet(s)
Parking
- Parking description:Garage
- Garage:Yes
- Garage spaces:2
New listings near 16 Argyle Place
- Coming SoonOpen Sat, 12 to 2pm
 $1,149,999Coming Soon4 beds 3 baths2,788 sq. ft.
2 Three Pond Road, Smithtown, NY 11787
MLS# 1059779Listed by: SIGNATURE PREMIER PROPERTIES - Coming SoonOpen Fri, 5 to 7pm
 $899,999Coming Soon4 beds 3 baths2,332 sq. ft.
24 Frank Street, Smithtown, NY 11787
MLS# 1058590Listed by: SIGNATURE PREMIER PROPERTIES - Open Sat, 2 to 4pmNew
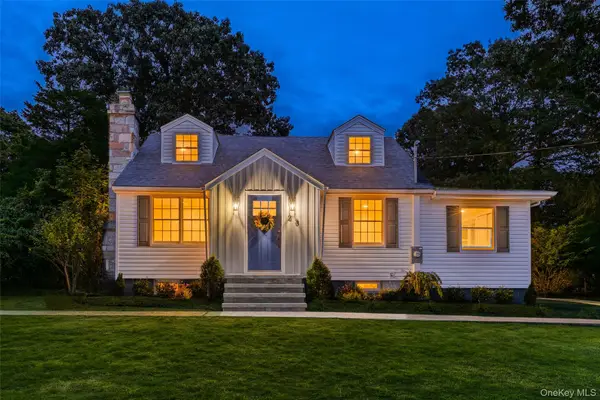 $759,999Active4 beds 2 baths1,475 sq. ft.
23 Hillcrest Drive, Smithtown, NY 11787
MLS# 1060645Listed by: REAL BROKER NY LLC - Open Sat, 11am to 1pmNew
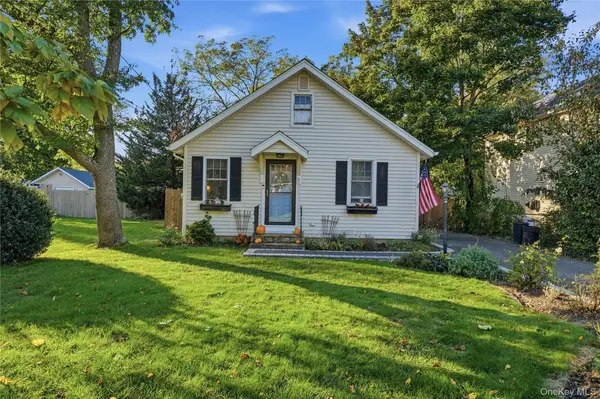 $499,999Active1 beds 1 baths864 sq. ft.
8 South Avenue, Smithtown, NY 11787
MLS# 1052134Listed by: SERHANT EAST END LLC - Open Sun, 12 to 2pmNew
 $899,999Active4 beds 2 baths2,026 sq. ft.
31 Sterling Lane, Smithtown, NY 11787
MLS# 1059410Listed by: SIGNATURE PREMIER PROPERTIES - New
 $689,999Active2 beds 3 baths1,900 sq. ft.
5 Monitor Road, Smithtown, NY 11787
MLS# 1058725Listed by: CIAMPA REALTY GROUP LLC - Open Sun, 12 to 2pmNew
 $1,189,000Active4 beds 4 baths2,400 sq. ft.
28 S Lot Road, Smithtown, NY 11787
MLS# 1053324Listed by: COLDWELL BANKER AMERICAN HOMES - New
 $269,000Active1 beds 1 baths750 sq. ft.
365 Rt 111 #A16, Smithtown, NY 11787
MLS# 1058457Listed by: HOWARD HANNA COACH - New
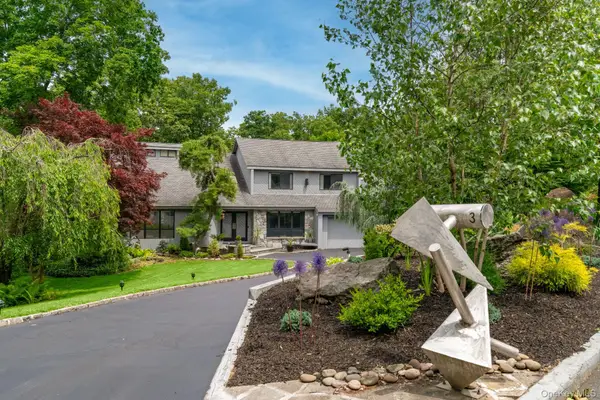 $900,000Active5 beds 3 baths
3 Ernest, Kings Park, NY 11754
MLS# 1055953Listed by: HOWARD HANNA COACH


Protect your home and budget from life's surprises with an Assurant Home Warranty, backed by a partner that supports you through every step of homeownership. Explore Plans.
© 2026 Better Homes and Gardens Real Estate LLC. An Anywhere Real Estate company. All rights reserved. Better Homes and Gardens® Real Estate is a registered trademark owned by Meredith Operations Corporation, licensed to Better Homes and Gardens Real Estate LLC and used with permission. Better Homes and Gardens Real Estate LLC fully supports the principles of the Fair Housing Act and the Equal Opportunity Act. Listing information is deemed reliable but is not guaranteed accurate.
Each office is independently owned and operated.
Any services or products provided by third parties are not provided by, affiliated with or related to Better Homes and Gardens Real Estate LLC, or its affiliated companies.