
17 Hill Lane, Smithtown, NY 11787
Local realty services provided by:Better Homes and Gardens Real Estate Realty Connect
17 Hill Lane,Smithtown, NY 11787
$869,000
- 4 Beds
- 3 Baths
- 1,966 sq. ft.
- Single family
- Active
Upcoming open houses
- Sun, Oct 2501:00 pm - 02:30 pm
Listed by: lori zamore cbr sres
Office: signature premier properties
MLS#:1062559
Source:OneKey MLS
Price summary
- Price:$869,000
- Price per sq. ft.:$319.84
About this home
Beautifully Updated 4 Bedroom 3 Bath Colonial/Splanch Located In The Desirable House Beautiful Section Of Smithtown West. Impressive From The Moment You Arrive Showcasing Large Center Columns, A Stone Facade And Lush Manicured Landscaping. This Home Features A Bright And Open Floor Plan, Grand Chefs Kitchen (2022), Large Center Island, Stainless Steel Appliances, Quartz Countertops And Formal Dining Room Offering Additional Seating. The Open And Inviting Den/Living Rm Offers A Seamless Flow, Perfect For Everyday Living And Entertaining, While A Floor To Ceiling Stone Fireplace Serves As A Striking Focal Point. Spacious Upstairs WPrimary Bedroom Ensuite, Primary Bath (2022), His & Her Closets, 3 Additional Bedrooms And Full Hall Bath (2022). Additional Interior Features Include Hardwood Floors, Gas Burner (2020), CAC (2020), 200 Amp Electric, Recessed Lighting & Sky Lights. Enjoy Your Very Own Backyard Private Oasis Featuring Lush Landscaping, An Expansive Stone Patio, 17' X 35' In-Ground Heated Pool W/New Heat Exchanger, Loop Loc Cover, Hot Tub And Pergola Offering Additional Seating And Relaxation. Make This Your Forever Home!! Conveniently Located Close To Schools, Parks, Shops & Parkways....
Contact an agent
Home facts
- Year built:1963
- Subdivision & Development:House Beautiful
- Listing ID #:1062559
- Added:8 day(s) ago
- Updated:October 24, 2026 at 11:28 AM
Rooms and interior
- Bedrooms:4
- Total bathrooms:3
- Full bathrooms:2
- Half bathrooms:1
- Rooms Total:8
- Flooring:Hardwood
- Dining Description:Eat-In Kitchen, Formal Dining
- Kitchen Description:Chefs Kitchen, Cooktop, Dishwasher, Eat-in Kitchen, Freezer, Kitchen Island, Microwave, Oven, Range, Refrigerator, Stainless Steel Appliance(s)
- Basement:Yes
- Basement Description:Partial
- Living area:1,966 sq. ft.
Heating and cooling
- Cooling:Central Air
- Heating:Baseboard
- Central air:Yes
Structure and exterior
- Year built:1963
- Building area:1,966 sq. ft.
- Lot area:0.24 Acres
- Architectural Style:Splanch
- Construction Materials:Stone, Vinyl Siding
Schools
- High school:Smithtown High School-West
- Middle school:Accompsett Middle School
- Elementary school:Accompsett Elementary School
Utilities
- Water:Public
- Sewer:Cesspool
Finances and disclosures
- Price:$869,000
- Price per sq. ft.:$319.84
- Tax amount:$16,577 (2026)
Features and amenities
- Appliances:Cooktop, Dishwasher, Dryer, Freezer, Microwave, Oven, Refrigerator, Stainless Steel Appliance(s), Washer
- Laundry features:Dryer, Washer, Washer/Dryer Hookup
- Amenities:Cathedral Ceiling(s), Entrance Foyer, High Ceilings, Open Floorplan, Storage
- Pool features:In Ground
Parking
- Parking description:Driveway, Garage
- Garage:Yes
- Garage spaces:2
New listings near 17 Hill Lane
- Open Sun, 12 to 2pmNew
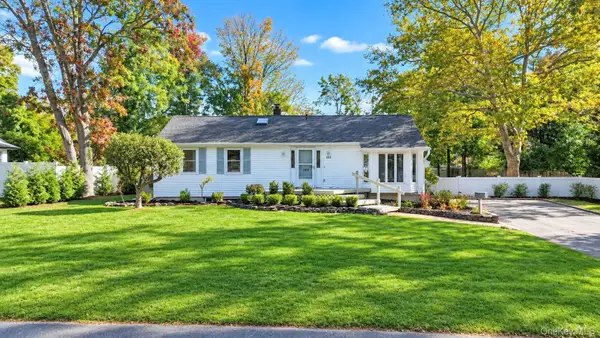 $749,999Active3 beds 3 baths1,650 sq. ft.
153 Juniper Avenue, Smithtown, NY 11787
MLS# 1053050Listed by: COLDWELL BANKER AMERICAN HOMES - Open Sat, 11am to 1pmNew
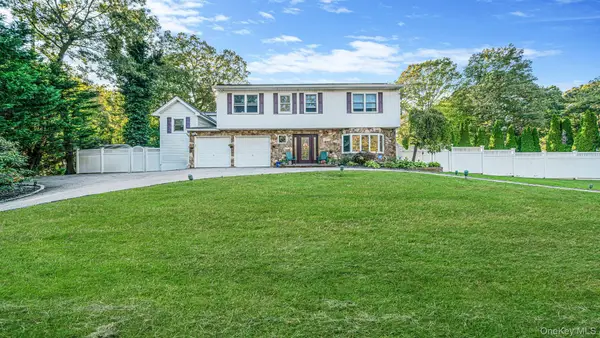 $999,000Active5 beds 4 baths3,200 sq. ft.
2 Alfred Lane, Kings Park, NY 11754
MLS# 1065555Listed by: REAL BROKER NY LLC - Open Sun, 1 to 3pmNew
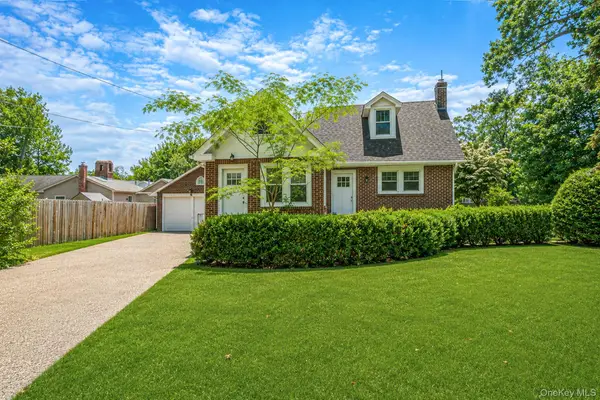 $649,000Active4 beds 2 baths1,578 sq. ft.
44 Elizabeth Avenue, Smithtown, NY 11787
MLS# 1065352Listed by: REALTY DIRECT NY INC - Open Sun, 11am to 1pmNew
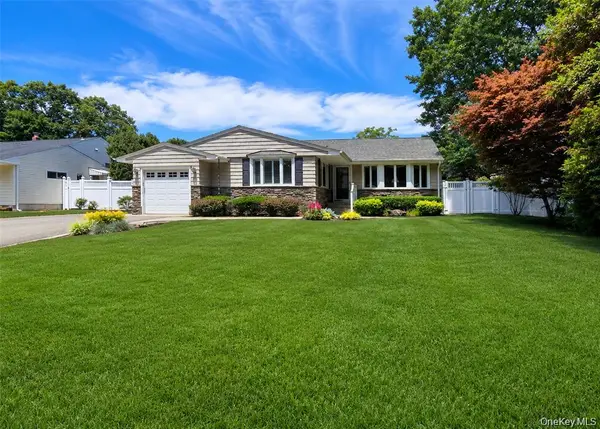 $899,000Active3 beds 2 baths1,600 sq. ft.
7 Talbot Lane, Smithtown, NY 11787
MLS# 1065362Listed by: CENTURY 21 PRINCETON PROP - Open Sat, 11am to 1pmNew
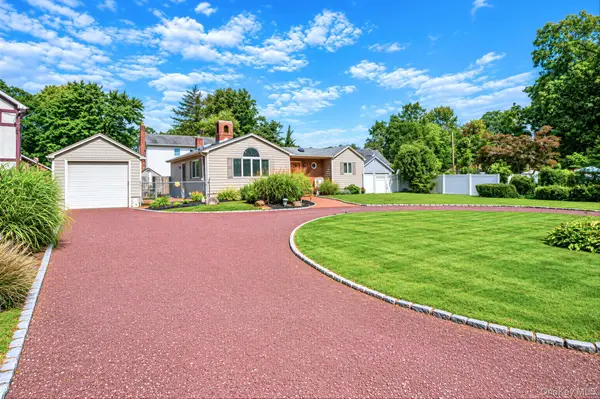 $585,000Active2 beds 2 baths1,300 sq. ft.
37 Florence Avenue, Smithtown, NY 11787
MLS# 1064946Listed by: OVERSOUTH LLC - Open Sat, 12 to 2pmNew
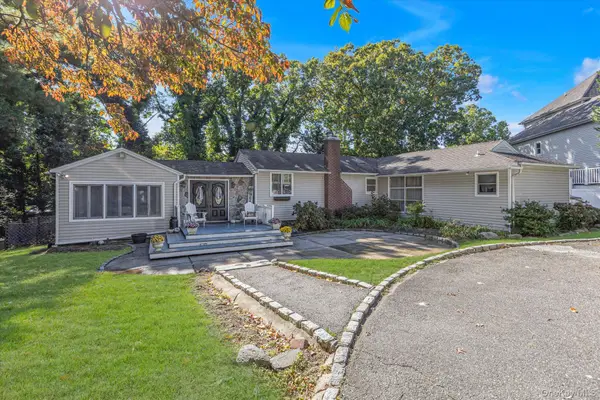 $749,999Active3 beds 2 baths1,600 sq. ft.
22 Alice Lane, Smithtown, NY 11787
MLS# 1064277Listed by: DOUGLAS ELLIMAN REAL ESTATE - Open Sun, 11am to 1pmNew
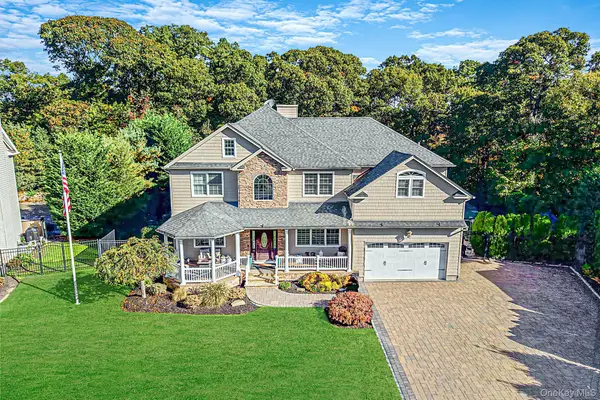 $1,875,000Active4 beds 4 baths3,083 sq. ft.
10 Privet Court, Smithtown, NY 11787
MLS# 1056231Listed by: NEST SEEKERS INTERNATIONAL LLC - New
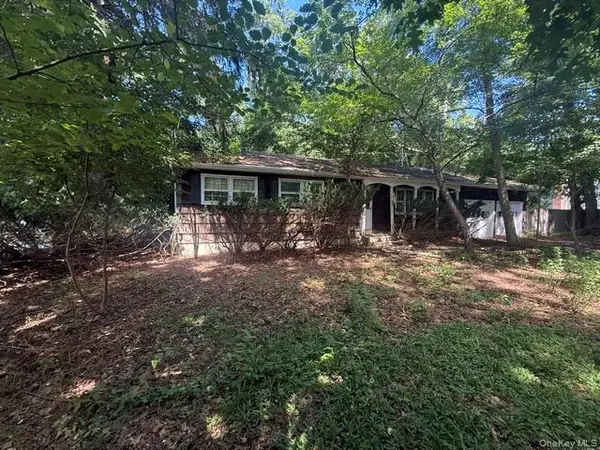 $700,000Active3 beds 2 baths15 sq. ft.
165 Hickory Lane, Smithtown, NY 11787
MLS# 1064043Listed by: LIGHTHOUSE REALTY OF L I CORP - New
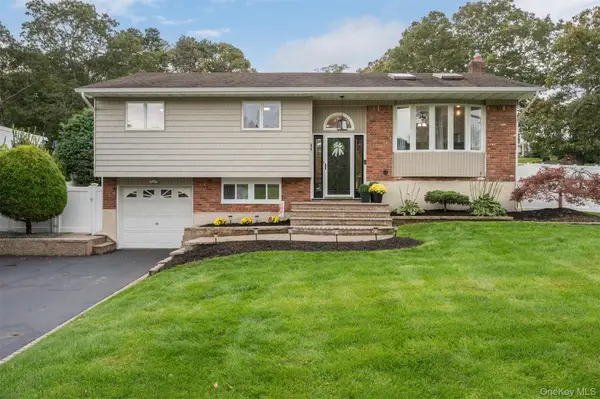 $789,000Active4 beds 2 baths1,676 sq. ft.
46 Parnell Drive, Smithtown, NY 11787
MLS# 1062916Listed by: BERKSHIRE HATHAWAY - New
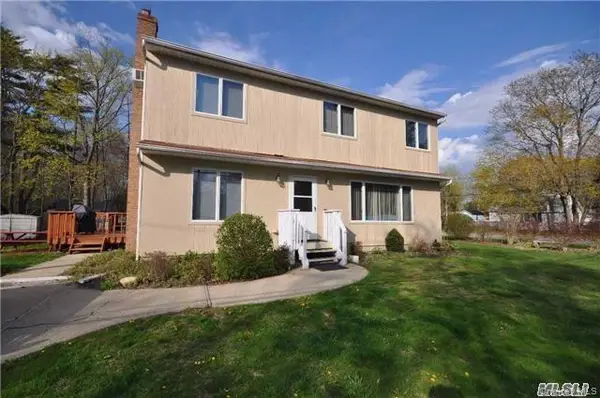 $875,000Active4 beds 3 baths1,728 sq. ft.
18 Larsen Avenue, Smithtown, NY 11787
MLS# 1063231Listed by: COLDWELL BANKER AMERICAN HOMES


Protect your home and budget from life's surprises with an Assurant Home Warranty, backed by a partner that supports you through every step of homeownership. Explore Plans.
© 2026 Better Homes and Gardens Real Estate LLC. An Anywhere Real Estate company. All rights reserved. Better Homes and Gardens® Real Estate is a registered trademark owned by Meredith Operations Corporation, licensed to Better Homes and Gardens Real Estate LLC and used with permission. Better Homes and Gardens Real Estate LLC fully supports the principles of the Fair Housing Act and the Equal Opportunity Act. Listing information is deemed reliable but is not guaranteed accurate.
Each office is independently owned and operated.
Any services or products provided by third parties are not provided by, affiliated with or related to Better Homes and Gardens Real Estate LLC, or its affiliated companies.