
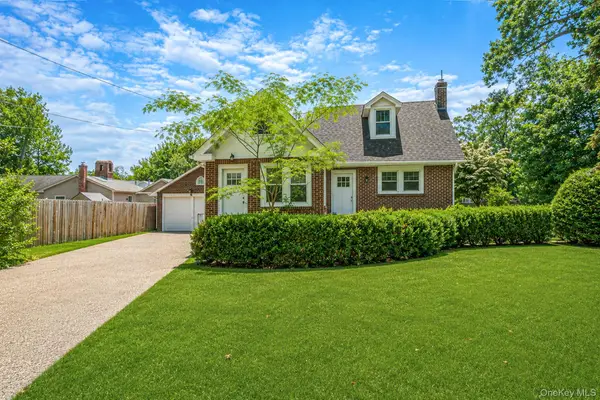
177 Evergreen Avenue, Smithtown, NY 11787
Local realty services provided by:Better Homes and Gardens Real Estate Green Team
177 Evergreen Avenue,Smithtown, NY 11787
$725,000
- 3 Beds
- 2 Baths
- 1,317 sq. ft.
- Single family
- Active
Listed by: cheryl a. trimboli
Office: daniel gale sothebys intl rlty
MLS#:1067602
Source:OneKey MLS
Price summary
- Price:$725,000
- Price per sq. ft.:$550.49
About this home
This updated 3-bedroom, 2-full-bath Multi-level offers a wonderful combination of charm, space, and opportunity to make it your own. The inviting living room features skylights that bring in natural light and a distinctive wood ceiling that adds warmth and architectural character. The dining room flows into a kitchen with classic wood cabinetry, providing a great starting point to personalize to your taste. All three bedrooms are generously sized with ample closet space. The full hall bath features a tub, while a charming den offers a versatile space for relaxing, working from home, or entertaining. A second full bath with shower and a convenient laundry closet add to the home's functionality. Additional features include a spacious one-car garage with excellent storage, an unfinished basement ready to be transformed into a recreation room or additional usable space, gas heat, a hot water tank, built-in wall air conditioning, and an in-ground sprinkler system. Major exterior updates include a new roof, siding, windows, front stoop, and driveway. With its unique character, flexible living spaces, and important updates already completed, this home is ready for its next chapter. Several rooms have been virtually staged to help bring ideas and make it your own!...
Contact an agent
Home facts
- Year built:1956
- Listing ID #:1067602
- Added:1 day(s) ago
- Updated:October 30, 2026 at 01:35 PM
Rooms and interior
- Bedrooms:3
- Total bathrooms:2
- Full bathrooms:2
- Rooms Total:7
- Flooring:Hardwood
- Dining Description:Formal Dining
- Kitchen Description:Dishwasher, Refrigerator
- Basement:Yes
- Basement Description:Partial
- Living area:1,317 sq. ft.
Heating and cooling
- Heating:Natural Gas
Structure and exterior
- Year built:1956
- Building area:1,317 sq. ft.
- Lot area:0.23 Acres
- Architectural Style:Split Level
- Construction Materials:Frame, Vinyl Siding
Schools
- High school:Smithtown High School-West
- Middle school:Great Hollow Middle School
- Elementary school:Mt Pleasant Elementary School
Utilities
- Water:Public
- Sewer:Cesspool
Finances and disclosures
- Price:$725,000
- Price per sq. ft.:$550.49
- Tax amount:$10,960 (2026)
Features and amenities
- Appliances:Dishwasher, Dryer, Refrigerator, Washer
- Laundry features:Dryer, Washer, Washer/Dryer Hookup
- Amenities:Cathedral Ceiling(s)
Parking
- Parking description:Attached, Driveway, Garage
- Garage:Yes
- Garage spaces:1
New listings near 177 Evergreen Avenue
- Coming Soon
 $1,999,999Coming Soon4 beds 3 baths2,727 sq. ft.
4 Magnolia Lane, Smithtown, NY 11787
MLS# 1061823Listed by: COLDWELL BANKER AMERICAN HOMES - Coming Soon
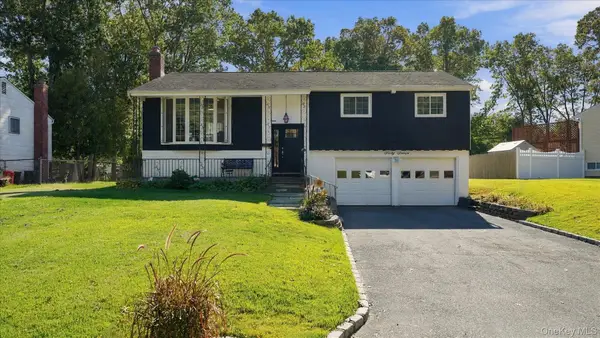 $799,999Coming Soon4 beds 2 baths1,975 sq. ft.
67 Morewood Drive, Smithtown, NY 11787
MLS# 1067419Listed by: COMPASS GREATER NY LLC - New
 $798,000Active5 beds 4 baths2,265 sq. ft.
77 Juniper Avenue, Smithtown, NY 11787
MLS# 1068083Listed by: ISLAND EDGE HOMES - New
 $869,900Active5 beds 5 baths3,117 sq. ft.
7 Edgewood Avenue, Smithtown, NY 11787
MLS# 1068186Listed by: RE/MAX BEST - New
 $2,599,000Active6 beds 8 baths3,946 sq. ft.
2 Riverview Terrace, Smithtown, NY 11787
MLS# 1067432Listed by: SIGNATURE PREMIER PROPERTIES - Open Sun, 12 to 2pmNew
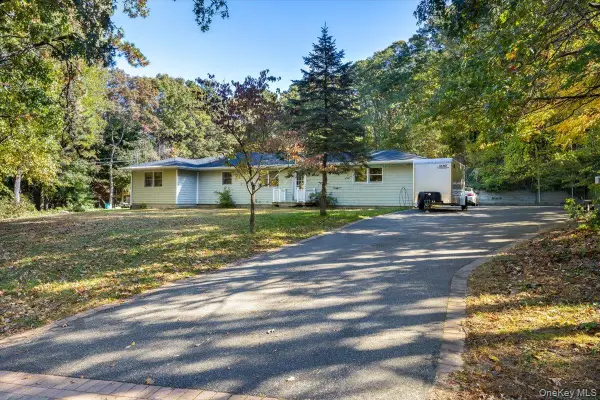 $760,000Active3 beds 4 baths1,474 sq. ft.
97 Ledgewood Drive, Smithtown, NY 11787
MLS# 1066841Listed by: LONG ISLAND HOMES & HORSE PROP - New
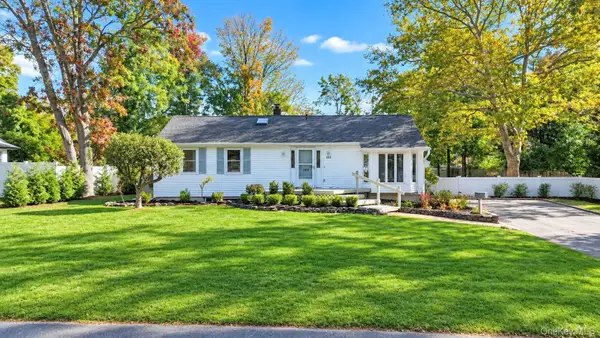 $749,999Active3 beds 3 baths1,650 sq. ft.
153 Juniper Avenue, Smithtown, NY 11787
MLS# 1053050Listed by: COLDWELL BANKER AMERICAN HOMES - New
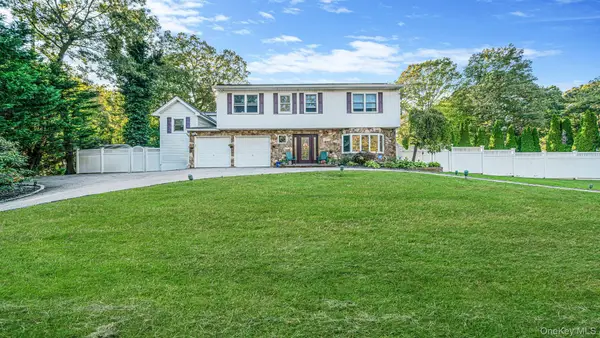 $999,000Active5 beds 4 baths3,200 sq. ft.
2 Alfred Lane, Kings Park, NY 11754
MLS# 1065555Listed by: REAL BROKER NY LLC - New
 $649,000Active4 beds 2 baths1,578 sq. ft.
44 Elizabeth Avenue, Smithtown, NY 11787
MLS# 1065352Listed by: REALTY DIRECT NY INC


Protect your home and budget from life's surprises with an Assurant Home Warranty, backed by a partner that supports you through every step of homeownership. Explore Plans.
© 2026 Better Homes and Gardens Real Estate LLC. An Anywhere Real Estate company. All rights reserved. Better Homes and Gardens® Real Estate is a registered trademark owned by Meredith Operations Corporation, licensed to Better Homes and Gardens Real Estate LLC and used with permission. Better Homes and Gardens Real Estate LLC fully supports the principles of the Fair Housing Act and the Equal Opportunity Act. Listing information is deemed reliable but is not guaranteed accurate.
Each office is independently owned and operated.
Any services or products provided by third parties are not provided by, affiliated with or related to Better Homes and Gardens Real Estate LLC, or its affiliated companies.