
33 Laurel Drive, Smithtown, NY 11787
Local realty services provided by:Better Homes and Gardens Real Estate Realty Connect
Listed by: thomas diana iii, angela g. murray
Office: douglas elliman real estate
MLS#:1024885
Source:OneKey MLS
Price summary
- Price:$599,999
- Price per sq. ft.:$437.64
About this home
Welcome to 33 Laurel Drive, a charming cape nestled in the quiet, tree-lined neighborhood of Smithtown Pines. This home presents an exceptional opportunity for those seeking to make their mark on a timeless property with endless potential. Before stepping through the front door, you'll be greeted by a spacious 1/2 acre level lot that offers a peaceful retreat from the hustle and bustle. The expansive driveway can accommodate 8 or more cars, providing ample space for gatherings or simply for those who need the extra parking. Inside, the home offers four bedrooms, one bathroom and an office. The original hardwood flooring adds a touch of elegance and warmth, while the wood-burning fireplace creates a cozy atmosphere for those cooler nights. The property also includes two detached garages, perfect for storage or for those with a passion for projects. The full, unfinished basement features an outside entrance, offering potential for additional space or storage. The highly desirable Pines Section is a sought after gem in Smithtown, a vibrant community that boasts a variety of restaurants, shops, parks, and beaches. Outdoor enthusiasts will appreciate the proximity to golf courses, beaches, and hiking trails. Nearby Laurel Park, a local favorite boasts recently updated recreational activities including; playground, tennis, basketball, handball courts and benches to sit and relax. Major Parkways are easily accessible, making commutes a breeze. Now, imagine the possibilities. This home provides an incredible opportunity for first-time buyers or those looking to expand and customize their dream home. With low taxes and natural gas available in the street, the practicalities of this home are as appealing as its charm. Within this community, you're not just buying a home, but a lifestyle. Enjoy the tranquility of your quiet block, the convenience of nearby amenities, and the potential to create a home that truly reflects your vision. Welcome to 33 Laurel Drive, where charm, opportunity, and community come together....
Contact an agent
Home facts
- Year built:1960
- Listing ID #:1024885
- Added:71 day(s) ago
- Updated:September 24, 2026 at 09:00 AM
Rooms and interior
- Bedrooms:4
- Total bathrooms:1
- Full bathrooms:1
- Rooms Total:10
- Flooring:Hardwood
- Kitchen Description:Freezer
- Bedroom Description:First Floor Bedroom
- Basement:Yes
- Basement Description:Full
- Living area:1,371 sq. ft.
Heating and cooling
- Cooling:Ductless
- Heating:Oil, Steam
Structure and exterior
- Year built:1960
- Building area:1,371 sq. ft.
- Lot area:0.5 Acres
- Lot Features:Level
- Architectural Style:Cape Cod
- Construction Materials:Vinyl Siding
- Levels:3 Story
Schools
- High school:Hauppauge High School
- Middle school:Hauppauge Middle School
- Elementary school:Pines Elementary School
Utilities
- Water:Public
- Sewer:Cesspool
Finances and disclosures
- Price:$599,999
- Price per sq. ft.:$437.64
- Tax amount:$7,611 (2025)
Features and amenities
- Appliances:Dryer, Freezer, Washer
- Laundry features:Dryer, Washer, Washer/Dryer Hookup
- Amenities:High Speed Internet, Storage
Parking
- Total parking spaces:6
- Parking description:Driveway, Garage, Private
- Garage:Yes
- Garage spaces:2
New listings near 33 Laurel Drive
- New
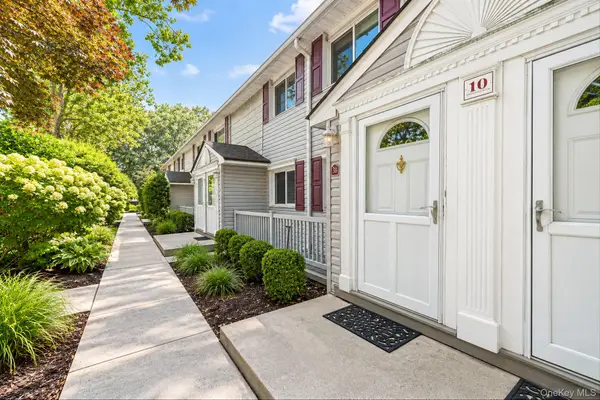 $239,999Active1 beds 1 baths750 sq. ft.
10 Smithtown Boulevard #3B, Smithtown, NY 11787
MLS# 1053623Listed by: SIGNATURE PREMIER PROPERTIES - Open Sun, 12 to 1:30pmNew
 $629,900Active3 beds 1 baths1,529 sq. ft.
36 Mayflower Avenue, Smithtown, NY 11787
MLS# 1036399Listed by: SIGNATURE PREMIER PROPERTIES - Open Sat, 2 to 3:30pmNew
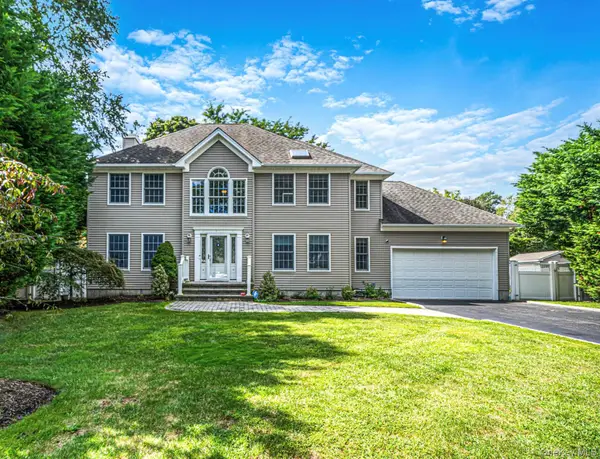 $1,349,000Active4 beds 3 baths2,502 sq. ft.
9 Franciscan Lane, Smithtown, NY 11787
MLS# 1052663Listed by: SIGNATURE PREMIER PROPERTIES - New
 $399,000Active4 beds 2 baths2,500 sq. ft.
45 Summit Drive, Smithtown, NY 11787
MLS# 1053453Listed by: DANIEL GALE SOTHEBYS INTL RLTY - New
 $855,000Active4 beds 3 baths2,300 sq. ft.
29 Abbot Road, Smithtown, NY 11787
MLS# 1053132Listed by: SIGNATURE PREMIER PROPERTIES - Open Sat, 12:30 to 2:30pmNew
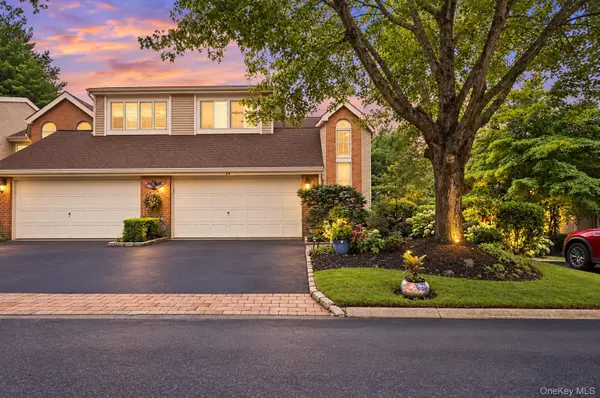 $829,000Active3 beds 4 baths2,735 sq. ft.
23 Willow Ridge Drive, Smithtown, NY 11787
MLS# 1052405Listed by: SIGNATURE PREMIER PROPERTIES - Open Sat, 12 to 2pmNew
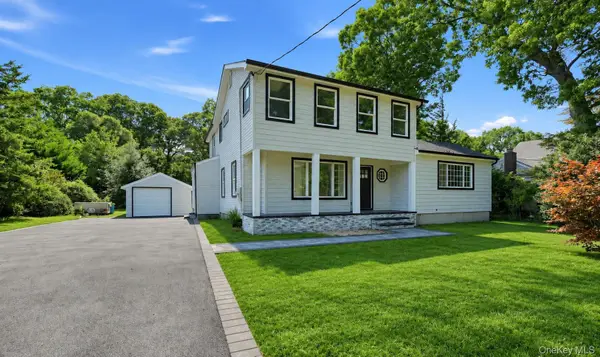 $899,000Active4 beds 3 baths1,722 sq. ft.
355 Forest Lane, Smithtown, NY 11787
MLS# 1052534Listed by: ONESPACE REALTY GROUP LLC - New
 $789,900Active3 beds 2 baths1,686 sq. ft.
24 Spruce Street, Smithtown, NY 11787
MLS# 1049318Listed by: EXIT REALTY ACHIEVE - New
 $849,000Active4 beds 2 baths2,200 sq. ft.
9 Mulberry Drive, Smithtown, NY 11787
MLS# 1051155Listed by: KELLER WILLIAMS REALTY ELITE - New
 $719,000Active3 beds 3 baths1,934 sq. ft.
143 Paddington Circle, Smithtown, NY 11787
MLS# 1051895Listed by: DANIEL GALE SOTHEBYS INTL RLTY


Protect your home and budget from life's surprises with an Assurant Home Warranty, backed by a partner that supports you through every step of homeownership. Explore Plans.
© 2026 Better Homes and Gardens Real Estate LLC. An Anywhere Real Estate company. All rights reserved. Better Homes and Gardens® Real Estate is a registered trademark owned by Meredith Operations Corporation, licensed to Better Homes and Gardens Real Estate LLC and used with permission. Better Homes and Gardens Real Estate LLC fully supports the principles of the Fair Housing Act and the Equal Opportunity Act. Listing information is deemed reliable but is not guaranteed accurate.
Each office is independently owned and operated.
Any services or products provided by third parties are not provided by, affiliated with or related to Better Homes and Gardens Real Estate LLC, or its affiliated companies.