
6 Hayloft Court, Smithtown, NY 11787
Local realty services provided by:Better Homes and Gardens Real Estate Realty Connect
Listed by: anthony m. perrotta cbr sfr crb
Office: signature premier properties
MLS#:1037441
Source:OneKey MLS
Price summary
- Price:$1,649,000
- Price per sq. ft.:$549.67
- Monthly HOA dues:$150
About this home
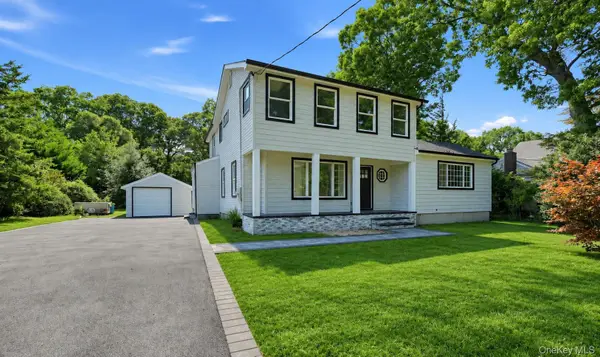
Welcome to this beautiful 5 bedroom 3.5 Bath Colonial perfectly positioned on a quiet cul-de-sac set within Yellow Top Estates, a rare gated enclave of luxury single-family homes. From the covered front porch and beautiful paver and asphalt driveway to the 3-car garage, this home makes an incredible first impression. Enter inside to a dramatic two-story entry foyer with soaring ceilings, beautiful moldings and hardwood floors throughout. The spacious living room features custom built-ins surrounding a gas fireplace, creating the perfect place to gather and relax. The completely renovated kitchen is truly the heart of the home, featuring quartz countertops, a gas range, double ovens, wine fridge and plenty of space for entertaining. A private office or 5th bedroom is perfectly situated away from the main living areas, offering great flexibility for guests or working from home. Upstairs, the spacious primary suite is a true retreat with a beautifully appointed primary bath, including a soaking tub overlooking the backyard. And the backyard is where this home really shines. Designed for resort-style living, it features a freeform saltwater inground pool surrounded by beautiful pavers, an incredible outdoor kitchen with a gas grill, gas pizza oven, granite countertops and an oversized bar ready for summer BBQs and entertaining. A covered Trex deck offers the perfect spot to relax and enjoy the private setting, while a separate hot tub provides the perfect place to unwind and can be enjoyed year-round. Lovingly maintained, thoughtfully updated and ideally located within Yellow Top Estates. Don't miss this special home!...
Contact an agent
Home facts
- Year built:2007
- Listing ID #:1037441
- Added:46 day(s) ago
- Updated:September 28, 2026 at 12:21 PM
Rooms and interior
- Bedrooms:5
- Total bathrooms:4
- Full bathrooms:3
- Half bathrooms:1
- Rooms Total:10
- Flooring:Hardwood
- Dining Description:Formal Dining
- Bathrooms Description:Double Vanity
- Kitchen Description:Dishwasher, Microwave, Range, Refrigerator, Stainless Steel Appliance(s)
- Basement:Yes
- Basement Description:Finished, Walk-Out Access
- Living area:3,000 sq. ft.
Heating and cooling
- Cooling:Central Air
- Heating:Ducts, Forced Air, Hot Water, Natural Gas
- Central air:Yes
Structure and exterior
- Year built:2007
- Building area:3,000 sq. ft.
- Lot area:0.32 Acres
- Architectural Style:Colonial
- Construction Materials:Aluminum Siding, Stone
Schools
- High school:Smithtown High School-West
- Middle school:Great Hollow Middle School
- Elementary school:Mt Pleasant Elementary School
Utilities
- Water:Public
- Sewer:Cesspool
Finances and disclosures
- Price:$1,649,000
- Price per sq. ft.:$549.67
- Tax amount:$22,967 (2025)
Features and amenities
- Appliances:Dishwasher, Dryer, Microwave, Refrigerator, Stainless Steel Appliance(s), Washer
- Laundry features:Dryer, Washer, Washer/Dryer Hookup
- Amenities:Double Vanity, Gated, High Ceilings, Walk-In Closet(s)
- Pool features:In Ground
Parking
- Parking description:Driveway, Garage
- Garage:Yes
- Garage spaces:3
New listings near 6 Hayloft Court
- Open Sun, 12:30 to 2:30pmNew
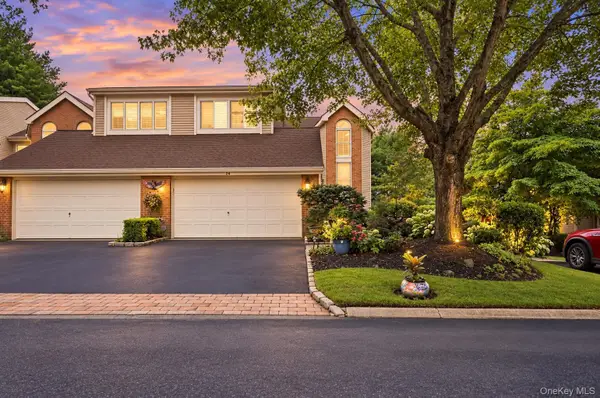 $849,000Active3 beds 4 baths2,735 sq. ft.
23 Willow Ridge Drive, Smithtown, NY 11787
MLS# 1053815Listed by: SIGNATURE PREMIER PROPERTIES - New
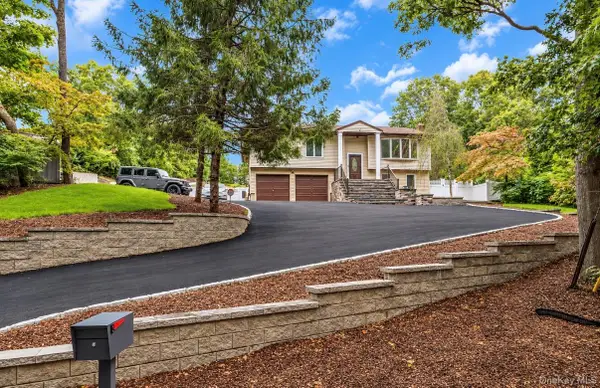 $1,399,000Active4 beds 3 baths2,482 sq. ft.
47 Mcarthur Lane, Smithtown, NY 11787
MLS# 1055810Listed by: COMPASS GREATER NY LLC - New
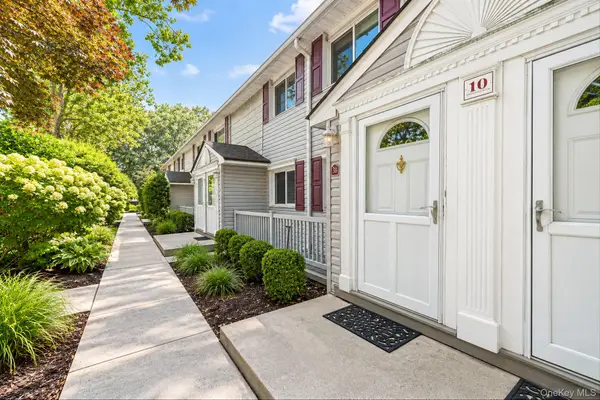 $239,999Active1 beds 1 baths750 sq. ft.
10 Smithtown Boulevard #3B, Smithtown, NY 11787
MLS# 1053623Listed by: SIGNATURE PREMIER PROPERTIES - New
 $629,900Active3 beds 1 baths1,529 sq. ft.
36 Mayflower Avenue, Smithtown, NY 11787
MLS# 1036399Listed by: SIGNATURE PREMIER PROPERTIES - New
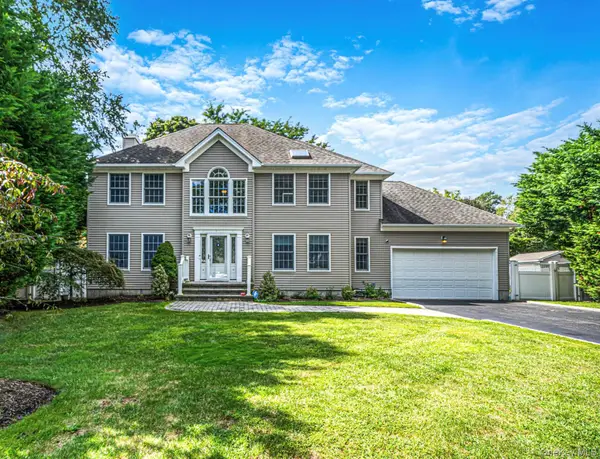 $1,349,000Active4 beds 3 baths2,502 sq. ft.
9 Franciscan Lane, Smithtown, NY 11787
MLS# 1052663Listed by: SIGNATURE PREMIER PROPERTIES - New
 $399,000Active4 beds 2 baths2,500 sq. ft.
45 Summit Drive, Smithtown, NY 11787
MLS# 1053453Listed by: DANIEL GALE SOTHEBYS INTL RLTY - New
 $855,000Active4 beds 3 baths2,300 sq. ft.
29 Abbot Road, Smithtown, NY 11787
MLS# 1053132Listed by: SIGNATURE PREMIER PROPERTIES - New
 $899,000Active4 beds 3 baths1,722 sq. ft.
355 Forest Lane, Smithtown, NY 11787
MLS# 1052534Listed by: ONESPACE REALTY GROUP LLC - New
 $789,900Active3 beds 2 baths1,686 sq. ft.
24 Spruce Street, Smithtown, NY 11787
MLS# 1049318Listed by: EXIT REALTY ACHIEVE - New
 $849,000Active4 beds 2 baths2,200 sq. ft.
9 Mulberry Drive, Smithtown, NY 11787
MLS# 1051155Listed by: KELLER WILLIAMS REALTY ELITE


Protect your home and budget from life's surprises with an Assurant Home Warranty, backed by a partner that supports you through every step of homeownership. Explore Plans.
© 2026 Better Homes and Gardens Real Estate LLC. An Anywhere Real Estate company. All rights reserved. Better Homes and Gardens® Real Estate is a registered trademark owned by Meredith Operations Corporation, licensed to Better Homes and Gardens Real Estate LLC and used with permission. Better Homes and Gardens Real Estate LLC fully supports the principles of the Fair Housing Act and the Equal Opportunity Act. Listing information is deemed reliable but is not guaranteed accurate.
Each office is independently owned and operated.
Any services or products provided by third parties are not provided by, affiliated with or related to Better Homes and Gardens Real Estate LLC, or its affiliated companies.