
6 Wyandanch Boulevard, Smithtown, NY 11787
Local realty services provided by:Better Homes and Gardens Real Estate Choice Realty
6 Wyandanch Boulevard,Smithtown, NY 11787
$965,000
- 4 Beds
- 3 Baths
- 2,272 sq. ft.
- Single family
- Active
Listed by: gina davino concolino abr sres
Office: exit realty achieve
MLS#:1061969
Source:OneKey MLS
Price summary
- Price:$965,000
- Price per sq. ft.:$424.74
About this home
Welcome to your dream home! Perfectly situated in the highly sought-after Hauppauge School District, this spacious 4-bedroom, 3-full-bathroom residence offers the ideal blend of modern upgrades, open living space, and unbeatable outdoor amenities. Bright & spacious living areas along with an open-concept layout designed seamlessly for modern daily living and effortless entertaining. Sun-drenched living room with dramatic floor-to-ceiling windows flood the space with natural light while offering breathtaking views of your backyard retreat. Warm & cozy den located on the main floor, complete with fireplace—the perfect spot to relax on crisp evenings. First floor also offers plenty of room for storage or extra living space. Chef-inspired gourmet kitchen with updated finishes designed for both function and style. Equipped with sleek stainless steel appliances and ample counter space for meal preparation. Your private outdoor oasis backyard awaits. Step outside into a fully private setting, perfect for summer hosting or peaceful relaxation. Enjoy refreshing, low-maintenance summer fun right in your own yard with an above ground salt water pool. Lush landscaping kept pristine year-round with convenient inground sprinklers. Relish in comfort & modern convenience with Central AC complemented by a brand-new ductless unit for custom temperature management. Central Vacuum System adds convenience for effortless home upkeep. Enjoy peace of mind with a complete integrated security system. Move-In Ready! This home truly has it all—location, luxury, and modern updates. Schedule your private showing today before it’s gone!...
Contact an agent
Home facts
- Year built:1974
- Subdivision & Development:Smithtown Pines
- Listing ID #:1061969
- Added:8 day(s) ago
- Updated:October 24, 2026 at 11:28 AM
Rooms and interior
- Bedrooms:4
- Total bathrooms:3
- Full bathrooms:3
- Rooms Total:10
- Flooring:Hardwood
- Dining Description:Eat-In Kitchen
- Kitchen Description:Dishwasher, Eat-in Kitchen, Microwave, Refrigerator, Stainless Steel Appliance(s)
- Bedroom Description:First Floor Bedroom
- Basement:Yes
- Basement Description:Crawl Space
- Living area:2,272 sq. ft.
Heating and cooling
- Cooling:Central Air, Ductless
- Heating:Baseboard
- Central air:Yes
Structure and exterior
- Year built:1974
- Building area:2,272 sq. ft.
- Lot area:0.52 Acres
- Architectural Style:Hi Ranch
- Construction Materials:Frame
Schools
- High school:Hauppauge High School
- Middle school:Hauppauge Middle School
- Elementary school:Pines Elementary School
Utilities
- Water:Public
- Sewer:Cesspool
Finances and disclosures
- Price:$965,000
- Price per sq. ft.:$424.74
- Tax amount:$12,027 (2026)
Features and amenities
- Appliances:Dishwasher, Dryer, Microwave, Refrigerator, Stainless Steel Appliance(s), Washer
- Laundry features:Dryer, Washer
- Amenities:Granite Counters
- Pool features:Above Ground
Parking
- Parking description:Driveway
New listings near 6 Wyandanch Boulevard
- Open Sun, 12 to 2pmNew
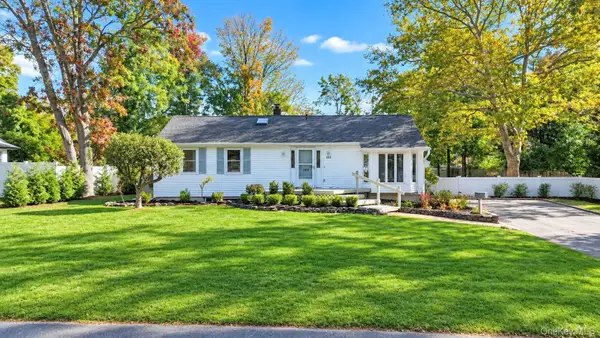 $749,999Active3 beds 3 baths1,650 sq. ft.
153 Juniper Avenue, Smithtown, NY 11787
MLS# 1053050Listed by: COLDWELL BANKER AMERICAN HOMES - Open Sat, 11am to 1pmNew
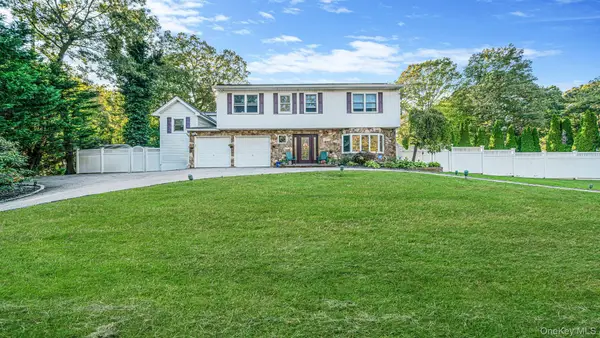 $999,000Active5 beds 4 baths3,200 sq. ft.
2 Alfred Lane, Kings Park, NY 11754
MLS# 1065555Listed by: REAL BROKER NY LLC - Open Sun, 1 to 3pmNew
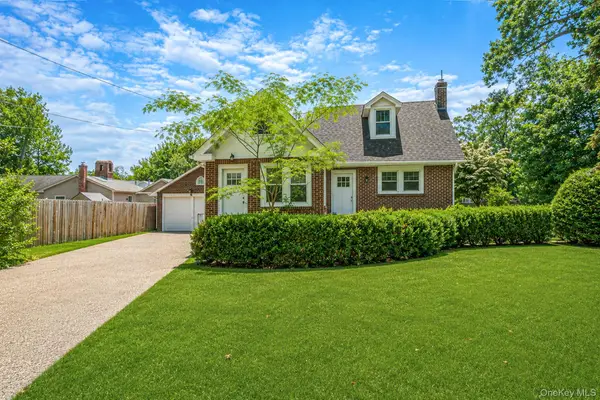 $649,000Active4 beds 2 baths1,578 sq. ft.
44 Elizabeth Avenue, Smithtown, NY 11787
MLS# 1065352Listed by: REALTY DIRECT NY INC - Open Sun, 11am to 1pmNew
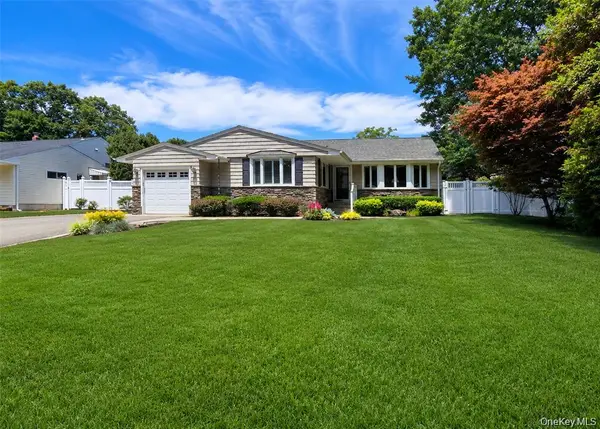 $899,000Active3 beds 2 baths1,600 sq. ft.
7 Talbot Lane, Smithtown, NY 11787
MLS# 1065362Listed by: CENTURY 21 PRINCETON PROP - Open Sat, 11am to 1pmNew
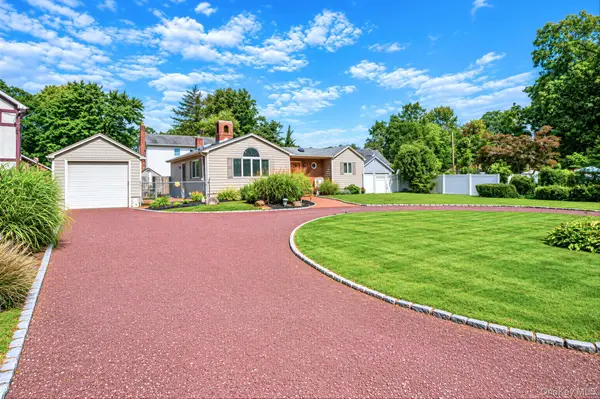 $585,000Active2 beds 2 baths1,300 sq. ft.
37 Florence Avenue, Smithtown, NY 11787
MLS# 1064946Listed by: OVERSOUTH LLC - Open Sat, 12 to 2pmNew
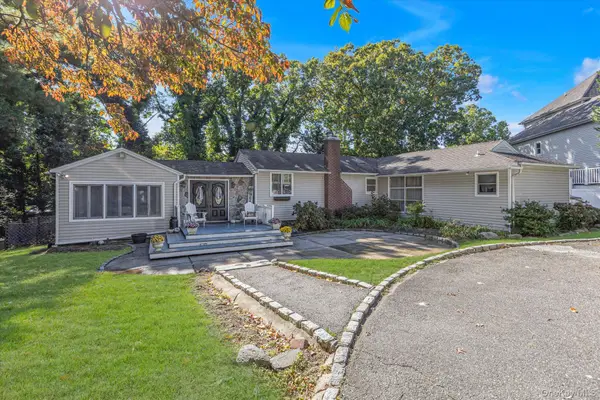 $749,999Active3 beds 2 baths1,600 sq. ft.
22 Alice Lane, Smithtown, NY 11787
MLS# 1064277Listed by: DOUGLAS ELLIMAN REAL ESTATE - Open Sun, 11am to 1pmNew
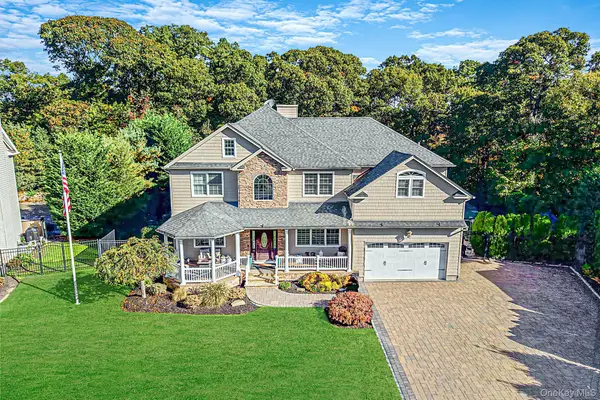 $1,875,000Active4 beds 4 baths3,083 sq. ft.
10 Privet Court, Smithtown, NY 11787
MLS# 1056231Listed by: NEST SEEKERS INTERNATIONAL LLC - New
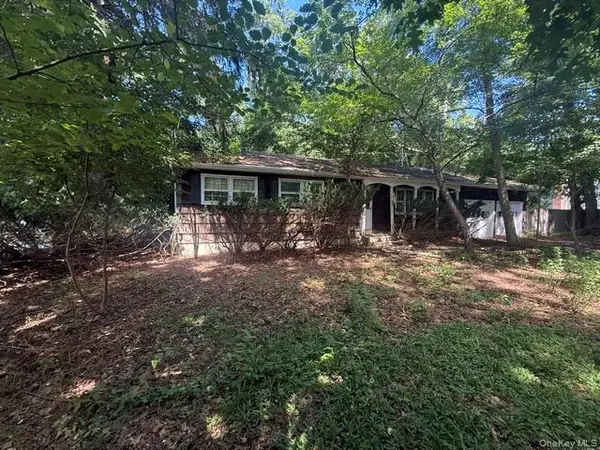 $700,000Active3 beds 2 baths15 sq. ft.
165 Hickory Lane, Smithtown, NY 11787
MLS# 1064043Listed by: LIGHTHOUSE REALTY OF L I CORP - New
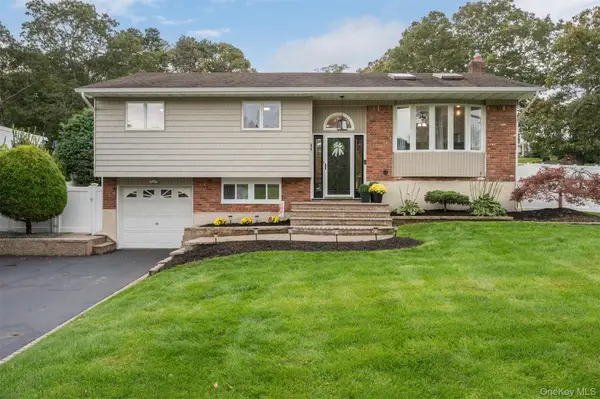 $789,000Active4 beds 2 baths1,676 sq. ft.
46 Parnell Drive, Smithtown, NY 11787
MLS# 1062916Listed by: BERKSHIRE HATHAWAY - New
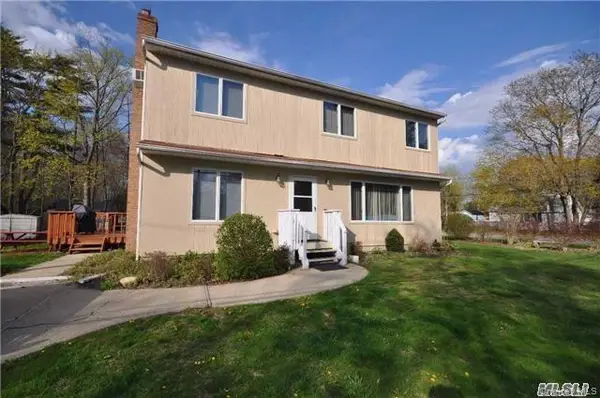 $875,000Active4 beds 3 baths1,728 sq. ft.
18 Larsen Avenue, Smithtown, NY 11787
MLS# 1063231Listed by: COLDWELL BANKER AMERICAN HOMES


Protect your home and budget from life's surprises with an Assurant Home Warranty, backed by a partner that supports you through every step of homeownership. Explore Plans.
© 2026 Better Homes and Gardens Real Estate LLC. An Anywhere Real Estate company. All rights reserved. Better Homes and Gardens® Real Estate is a registered trademark owned by Meredith Operations Corporation, licensed to Better Homes and Gardens Real Estate LLC and used with permission. Better Homes and Gardens Real Estate LLC fully supports the principles of the Fair Housing Act and the Equal Opportunity Act. Listing information is deemed reliable but is not guaranteed accurate.
Each office is independently owned and operated.
Any services or products provided by third parties are not provided by, affiliated with or related to Better Homes and Gardens Real Estate LLC, or its affiliated companies.