
62 Douglaston Road, Sound Beach, NY 11789
Local realty services provided by:Better Homes and Gardens Real Estate Green Team
62 Douglaston Road,Sound Beach, NY 11789
$629,000
- 4 Beds
- 2 Baths
- 2,240 sq. ft.
- Single family
- Active
Upcoming open houses
- Sat, Sep 1912:00 pm - 02:00 pm
- Sun, Sep 2002:30 pm - 04:00 pm
Listed by: kelley j. taylor
Office: douglas elliman real estate
MLS#:1033926
Source:OneKey MLS
Price summary
- Price:$629,000
- Price per sq. ft.:$294.61
About this home
Welcome to 62 Douglaston, a spacious Post-Modern Colonial offering 4 bedrooms and 2 full bathrooms with a versatile layout designed for comfortable living and entertaining. The first level features a generous Great Room with a propane fireplace, eat-in kitchen, dining area, full bathroom, bedroom, and convenient mudroom with direct access to the backyard. Upstairs, the spacious primary bedroom offers a walk-in closet and plumbing already in place for a future primary bath. Two additional bedrooms, a full bathroom, laundry closet with washer/dryer, and pull-down attic with storage complete the second level. The full unfinished basement with Bilco doors provides abundant storage and endless potential. Additional features include 200-amp electric, above-ground oil tank, and roof, windows, and siding all completed in 2005. Enjoy the fully fenced property with gated driveway, spacious deck, stone patio, two gazebos, and two sheds—perfect for outdoor entertaining and everyday enjoyment. A wonderful opportunity to make this well-appointed home your own located at the end of a private dead-end street. Come see for yourself and fall in love!...
Contact an agent
Home facts
- Year built:2005
- Listing ID #:1033926
- Added:1 day(s) ago
- Updated:September 15, 2026 at 12:49 PM
Rooms and interior
- Bedrooms:4
- Total bathrooms:2
- Full bathrooms:2
- Rooms Total:9
- Flooring:Hardwood
- Dining Description:Eat-In Kitchen
- Bathrooms Description:Soaking Tub
- Kitchen Description:Cooktop, Dishwasher, Eat-in Kitchen, Kitchen Island
- Bedroom Description:First Floor Bedroom
- Basement:Yes
- Basement Description:Bilco Door(s), Full, Unfinished
- Living area:2,240 sq. ft.
Heating and cooling
- Cooling:Central Air
- Heating:Oil
- Central air:Yes
Structure and exterior
- Year built:2005
- Building area:2,240 sq. ft.
- Lot area:0.18 Acres
- Architectural Style:Colonial
- Construction Materials:Frame, Vinyl Siding
- Levels:3 Story
Schools
- High school:Rocky Point High School
- Middle school:Rocky Point Middle School
- Elementary school:Joseph A Edgar Intermediate Sch
Utilities
- Water:Public
- Sewer:Cesspool
Finances and disclosures
- Price:$629,000
- Price per sq. ft.:$294.61
- Tax amount:$13,195 (2026)
Features and amenities
- Appliances:Cooktop, Dishwasher, Dryer
- Laundry features:Dryer, Washer/Dryer Hookup
- Amenities:Entrance Foyer, High Ceilings, Walk-In Closet(s)
Parking
- Parking description:Driveway
New listings near 62 Douglaston Road
- New
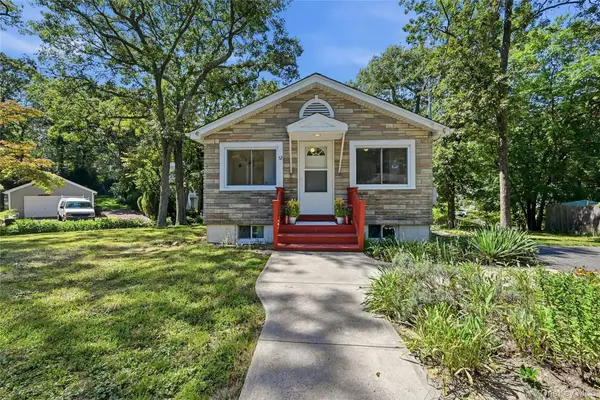 $435,000Active2 beds 2 baths1,120 sq. ft.
52 Valley Drive, Sound Beach, NY 11789
MLS# 1045864Listed by: HOWARD HANNA COACH - New
 Listed by BHGRE$449,990Active2 beds 1 baths666 sq. ft.
7 Beacon Drive, Sound Beach, NY 11789
MLS# 1049434Listed by: BH&G R E REALTY CONNECT - New
 $299,999Active2 beds 2 baths527 sq. ft.
15 Laurelton Road, Sound Beach, NY 11789
MLS# 1047731Listed by: FLOYD HARBOR REAL ESTATE INC - New
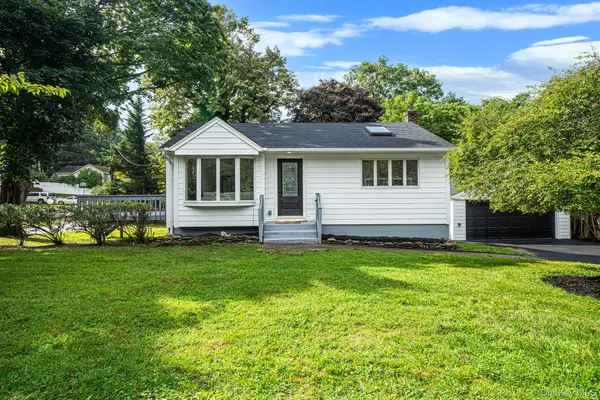 $599,995Active4 beds 2 baths1,638 sq. ft.
14 Millers Road, Sound Beach, NY 11789
MLS# 1047202Listed by: ELITE REALTY ADVISERS LLC - Open Sat, 12 to 2pm
 $679,000Active4 beds 3 baths1,960 sq. ft.
59 Woodhull Landing Road, Sound Beach, NY 11789
MLS# 1046235Listed by: H & G REALTY NEW YORK  $575,000Active4 beds 2 baths1,532 sq. ft.
36 Kew Drive, Sound Beach, NY 11789
MLS# 1041574Listed by: DANIEL GALE SOTHEBYS INTL RLTY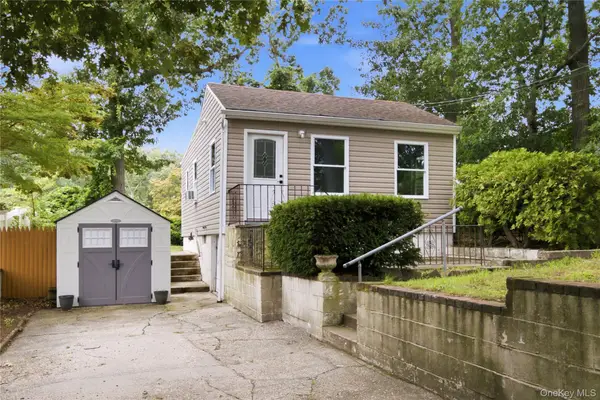 $399,000Active2 beds 1 baths750 sq. ft.
34 Whitestone Road, Sound Beach, NY 11789
MLS# 1040647Listed by: SERHANT EAST END LLC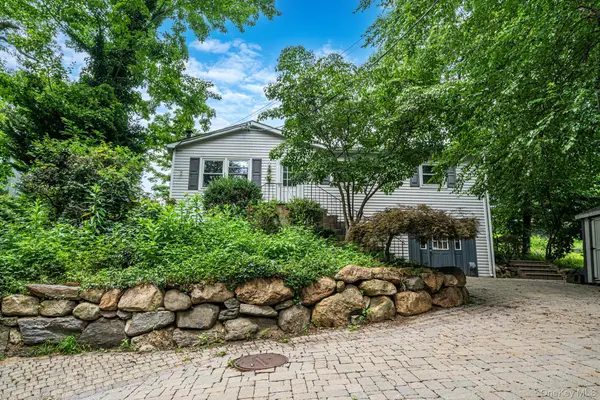 $499,999Active3 beds 1 baths1,030 sq. ft.
25 Rosedale Road, Sound Beach, NY 11789
MLS# 1043189Listed by: REAL BROKER NY LLC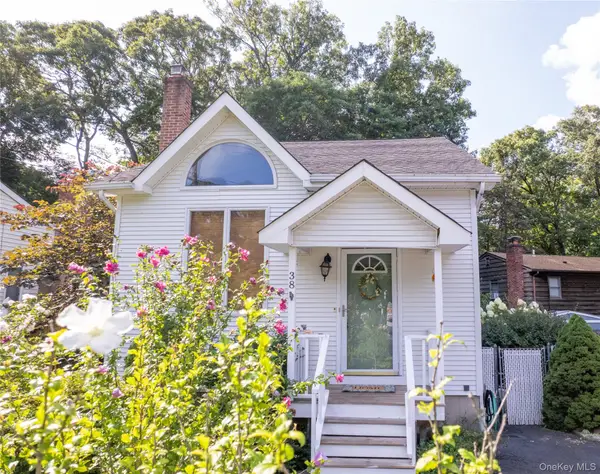 $449,000Active2 beds 2 baths1,050 sq. ft.
38 Montauk Road, Sound Beach, NY 11789
MLS# 1039159Listed by: HOWARD HANNA COACH


Protect your home and budget from life's surprises with an Assurant Home Warranty, backed by a partner that supports you through every step of homeownership. Explore Plans.
© 2026 Better Homes and Gardens Real Estate LLC. An Anywhere Real Estate company. All rights reserved. Better Homes and Gardens® Real Estate is a registered trademark owned by Meredith Operations Corporation, licensed to Better Homes and Gardens Real Estate LLC and used with permission. Better Homes and Gardens Real Estate LLC fully supports the principles of the Fair Housing Act and the Equal Opportunity Act. Listing information is deemed reliable but is not guaranteed accurate.
Each office is independently owned and operated.
Any services or products provided by third parties are not provided by, affiliated with or related to Better Homes and Gardens Real Estate LLC, or its affiliated companies.