
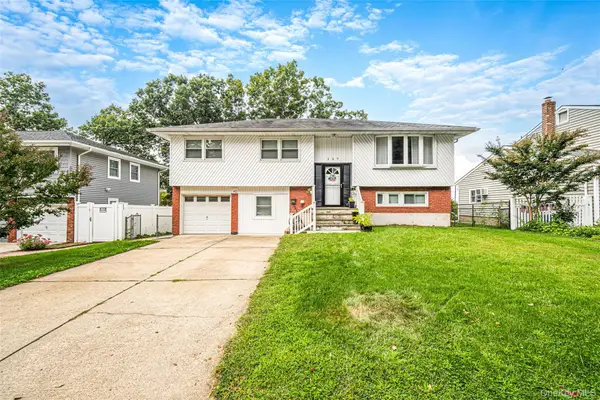
208 Melville Road, South Huntington, NY 11746
Local realty services provided by:Better Homes and Gardens Real Estate Realty Connect
208 Melville Road,South Huntington, NY 11746
$669,000
- 3 Beds
- 2 Baths
- 1,400 sq. ft.
- Single family
- Active
Listed by: dennis j. blachut
Office: signature premier properties
MLS#:1058886
Source:OneKey MLS
Price summary
- Price:$669,000
- Price per sq. ft.:$477.86
About this home
Welcome To This Charming Cape Cod Style Home In Desirable South Huntington, Offering Three/Four Bedrooms and 1 and .5 Baths With Flexible Layout Designed For Everyday Living and Entertaining. The Main Level Features a Spacious Eat-In Kitchen With New High-End Appliances, Including Energy Star Washer And Dryer, And A Beautiful Bay Window Overlooking The Garden. Just Off The Kitchen The Formal Dining Room Offers Plenty of Space For Large Gatherings And Memorable Holiday Celebrations. A Comfortable Living Room, Convenient Half Bath, And First Floor Office Complete the Main Level. The Office Can Easily Serve As a Fourth Bedroom Providing Added Flexibility For Guests, or Changing Needs. Upstairs, The Oversized Primary Bedroom Benefits From the Home's Dormer, Creating A Wonderfully Spacious Retreat. Two Additional Well-proportioned Bedrooms Complete the Second Floor. The Partially Finished Lower Level Provides Additional Versatile Space Along With Plenty Of Storage. Set On a Corner Property, One of the Home's Standout Features is It's Private, Two-level Backyard. With Distinct Areas For Relaxing, Dining, Gardening and Entertaining, This Inviting Outdoor Space Offers A Wonderful Setting For Enjoying The Seasons in Privacy. With Its Versatile Floor Plan, Generous Living Spaces, Updated Kitchen Appliances And Exceptional Backyard, This South Huntington Cape Offers a Combination Of Comfort and Flexibility. There is VA loan with an assumable rate of 2.25% to qualified buyers....
Contact an agent
Home facts
- Year built:1954
- Listing ID #:1058886
- Added:1 day(s) ago
- Updated:October 08, 2026 at 11:26 AM
Rooms and interior
- Bedrooms:3
- Total bathrooms:2
- Full bathrooms:1
- Half bathrooms:1
- Rooms Total:7
- Dining Description:Eat-In Kitchen, Formal Dining
- Kitchen Description:Dishwasher, Eat-in Kitchen, Microwave, Stainless Steel Appliance(s)
- Basement:Yes
- Basement Description:Partially Finished, Walk-Out Access
- Living area:1,400 sq. ft.
Heating and cooling
- Heating:Baseboard, Oil
Structure and exterior
- Year built:1954
- Building area:1,400 sq. ft.
- Lot area:0.15 Acres
- Lot Features:Corner Lot, Garden, Level, Near Public Transit, Private
- Architectural Style:Exp Cape
- Construction Materials:Advanced Framing Technique, Shingle Siding
Schools
- High school:Walt Whitman High School
- Middle school:Henry L Stimson Middle School
- Elementary school:Birchwood Intermediate School
Utilities
- Water:Public
- Sewer:Cesspool
Finances and disclosures
- Price:$669,000
- Price per sq. ft.:$477.86
- Tax amount:$12,276 (2026)
Features and amenities
- Appliances:Dishwasher, Dryer, Microwave, Stainless Steel Appliance(s), Washer
- Laundry features:Dryer, Washer, Washer/Dryer Hookup
- Amenities:High Speed Internet
Parking
- Total parking spaces:2
- Parking description:Driveway, Off Street, On Street
New listings near 208 Melville Road
- Coming Soon
 $868,800Coming Soon4 beds 2 baths
86 Iceland Drive, Huntington Station, NY 11746
MLS# 1058856Listed by: MODERN REALTY AND MANAGEMENT - Open Fri, 4:30 to 6pmNew
 $685,000Active3 beds 1 baths1,470 sq. ft.
42 Peachtree Lane, Huntington Station, NY 11746
MLS# 1059660Listed by: EXIT REALTY ACHIEVE - Open Sun, 11:30am to 1pmNew
 $699,000Active4 beds 2 baths1,900 sq. ft.
54 Greenhills Road, Huntington Station, NY 11746
MLS# 1058711Listed by: SIGNATURE PREMIER PROPERTIES - Open Sat, 2:30 to 4pmNew
 $789,000Active3 beds 3 baths1,412 sq. ft.
7 Eckert Street, Huntington Station, NY 11746
MLS# 1053685Listed by: DOUGLAS ELLIMAN REAL ESTATE - New
 $599,000Active3 beds 1 baths1,000 sq. ft.
5 Pebble Lane, South Huntington, NY 11746
MLS# 1057257Listed by: SIGNATURE PREMIER PROPERTIES - Open Sat, 11:30am to 1:30pm
 Listed by BHGRE$799,900Active4 beds 2 baths1,985 sq. ft.
127 Iceland Drive, South Huntington, NY 11746
MLS# 1054577Listed by: BH&G R E REALTY CONNECT  $949,000Active5 beds 4 baths2,442 sq. ft.
80 Alpine Way, South Huntington, NY 11746
MLS# 1054142Listed by: ISLAND EDGE HOMES $639,000Pending3 beds 1 baths
4 Oaktree Lane, Huntington Station, NY 11746
MLS# 1051025Listed by: DANIEL GALE SOTHEBYS INTL RLTY $1,599,000Active4 beds 5 baths3,507 sq. ft.
206 Beverly Road, Huntington Station, NY 11746
MLS# 1047480Listed by: CHARLES RUTENBERG REALTY INC


Protect your home and budget from life's surprises with an Assurant Home Warranty, backed by a partner that supports you through every step of homeownership. Explore Plans.
© 2026 Better Homes and Gardens Real Estate LLC. An Anywhere Real Estate company. All rights reserved. Better Homes and Gardens® Real Estate is a registered trademark owned by Meredith Operations Corporation, licensed to Better Homes and Gardens Real Estate LLC and used with permission. Better Homes and Gardens Real Estate LLC fully supports the principles of the Fair Housing Act and the Equal Opportunity Act. Listing information is deemed reliable but is not guaranteed accurate.
Each office is independently owned and operated.
Any services or products provided by third parties are not provided by, affiliated with or related to Better Homes and Gardens Real Estate LLC, or its affiliated companies.