
26 Magerus Street, South Huntington, NY 11746
Local realty services provided by:Better Homes and Gardens Real Estate Choice Realty
26 Magerus Street,South Huntington, NY 11746
$749,000
- 4 Beds
- 2 Baths
- 1,750 sq. ft.
- Single family
- Active
Upcoming open houses
- Sun, Nov 1501:00 pm - 02:30 pm
Listed by: doris a. kason, suzanne colon
Office: douglas elliman real estate
MLS#:1073201
Source:OneKey MLS
Price summary
- Price:$749,000
- Price per sq. ft.:$428
About this home
Spectacular Renovated Expanded Home With Parklike Property. Welcome Into This Inviting Light And Bright Home With Open Floor Plan. Featuring HardWood Floors, Beautifully Redesigned Chefs Kitchen With Wood Cabinets And New Ss Appliances. Renovated Spa Like Bathrooms. Sprawling Master With Closets Galore And Luxury Vinyl Floors. Updated Heating System With 2 Zones. Fully Fenced In Spacious Oasis Of A Property Complete With Entertainers Patio And plenty Of Space For Play And More. Oversized Garage And Expanded Driveway. Outdoor Car Charger Outlet. Very Low Taxes, Near Shops, Dinning, Transportation And All Conveniences. Versatile Floor Plan Can Work For A Variety Of Buyers Needs.
Contact an agent
Home facts
- Year built:1958
- Listing ID #:1073201
- Added:1 day(s) ago
- Updated:November 13, 2026 at 08:46 PM
Rooms and interior
- Bedrooms:4
- Total bathrooms:2
- Full bathrooms:2
- Rooms Total:7
- Dining Description:Eat-In Kitchen
- Kitchen Description:Dishwasher, Eat-in Kitchen, Kitchen Island, Refrigerator, Stainless Steel Appliance(s)
- Bedroom Description:First Floor Bedroom
- Basement:Yes
- Basement Description:Full
- Living area:1,750 sq. ft.
Heating and cooling
- Heating:Baseboard, Oil
Structure and exterior
- Year built:1958
- Building area:1,750 sq. ft.
- Lot area:0.18 Acres
- Architectural Style:Exp Cape
- Construction Materials:Vinyl Siding
Schools
- High school:Walt Whitman High School
- Middle school:Henry L Stimson Middle School
- Elementary school:Oakwood Primary Center
Utilities
- Water:Public, Water Available
- Sewer:Cesspool
Finances and disclosures
- Price:$749,000
- Price per sq. ft.:$428
- Tax amount:$10,525 (2026)
Features and amenities
- Appliances:Dishwasher, Dryer, Refrigerator, Stainless Steel Appliance(s), Washer
- Laundry features:Dryer, Washer
Parking
- Parking description:Driveway, Garage
- Garage:Yes
- Garage spaces:1
New listings near 26 Magerus Street
- New
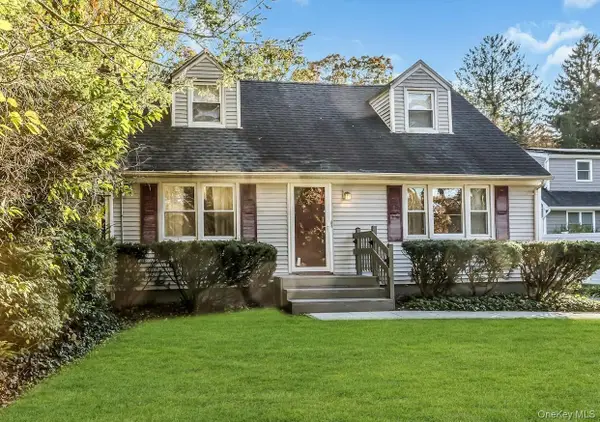 $700,000Active3 beds 2 baths1,467 sq. ft.
50 Deepdale Drive, Huntington Station, NY 11746
MLS# 1070315Listed by: SIGNATURE PREMIER PROPERTIES - Open Sat, 11:30am to 1pm
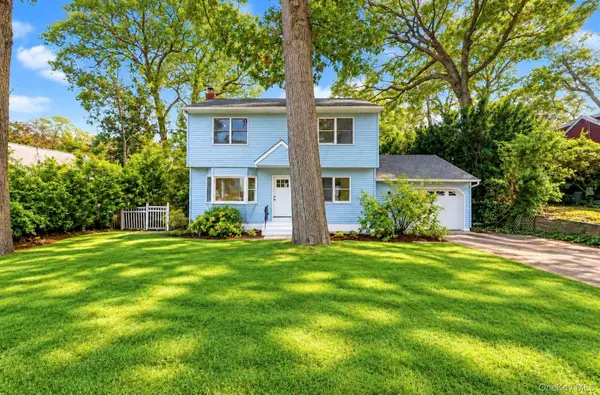 $749,999Active4 beds 2 baths1,641 sq. ft.
16 Kellum Avenue, Huntington Station, NY 11746
MLS# 1065017Listed by: NEXT LEVEL ELITE SVCS CORP - Open Sun, 12 to 2pm
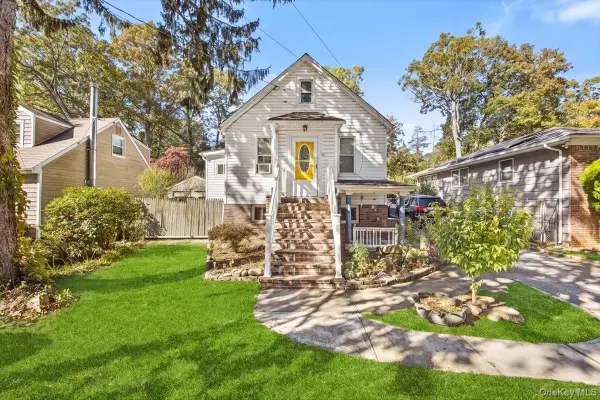 Listed by BHGRE$710,000Active5 beds 2 baths2,450 sq. ft.
213 Melville Road, South Huntington, NY 11746
MLS# 1064210Listed by: REAL BROKER NY LLC  $868,800Active4 beds 2 baths2,380 sq. ft.
86 Iceland Drive, South Huntington, NY 11746
MLS# 1058856Listed by: MODERN REALTY AND MANAGEMENT $699,999Pending3 beds 3 baths1,243 sq. ft.
32 Melville Road, Huntington Station, NY 11746
MLS# 1065757Listed by: SIGNATURE PREMIER PROPERTIES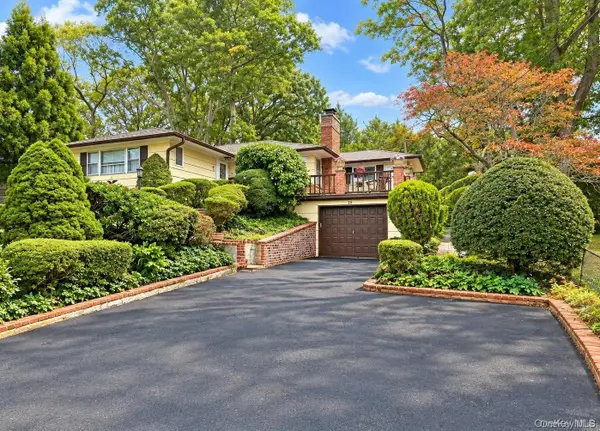 $649,000Pending3 beds 2 baths1,350 sq. ft.
20 Liberty Street, South Huntington, NY 11746
MLS# 1062320Listed by: SIGNATURE PREMIER PROPERTIES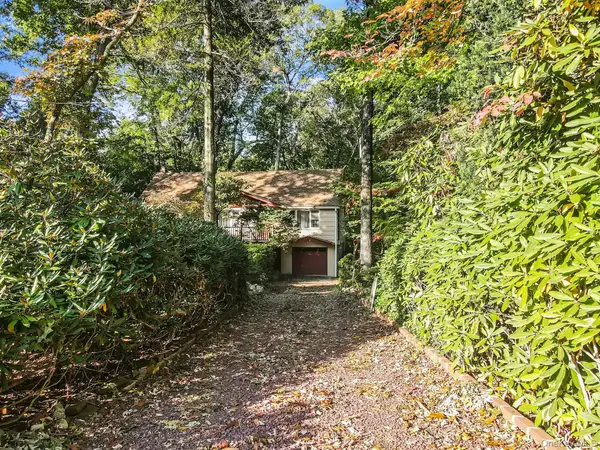 $697,000Pending3 beds 1 baths1,152 sq. ft.
5 Everest Court, Huntington Station, NY 11746
MLS# 1058953Listed by: LONG ISLAND HOME PROP LLC $685,000Pending3 beds 1 baths1,470 sq. ft.
42 Peachtree Lane, Huntington Station, NY 11746
MLS# 1059660Listed by: EXIT REALTY ACHIEVE- Open Sat, 1 to 3pm
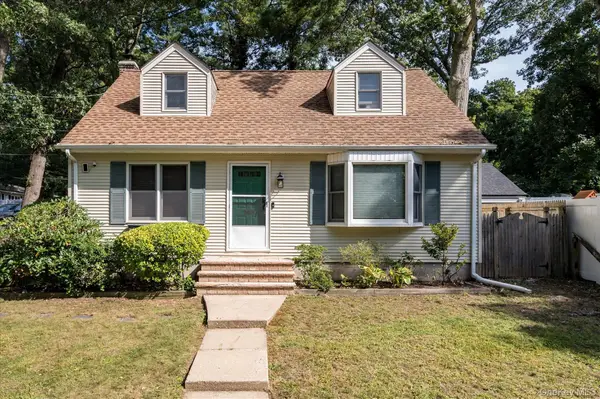 $645,000Active3 beds 2 baths1,400 sq. ft.
208 Melville Road, South Huntington, NY 11746
MLS# 1058886Listed by: SIGNATURE PREMIER PROPERTIES


Protect your home and budget from life's surprises with an Assurant Home Warranty, backed by a partner that supports you through every step of homeownership. Explore Plans.
© 2026 Better Homes and Gardens Real Estate LLC. An Anywhere Real Estate company. All rights reserved. Better Homes and Gardens® Real Estate is a registered trademark owned by Meredith Operations Corporation, licensed to Better Homes and Gardens Real Estate LLC and used with permission. Better Homes and Gardens Real Estate LLC fully supports the principles of the Fair Housing Act and the Equal Opportunity Act. Listing information is deemed reliable but is not guaranteed accurate.
Each office is independently owned and operated.
Any services or products provided by third parties are not provided by, affiliated with or related to Better Homes and Gardens Real Estate LLC, or its affiliated companies.