
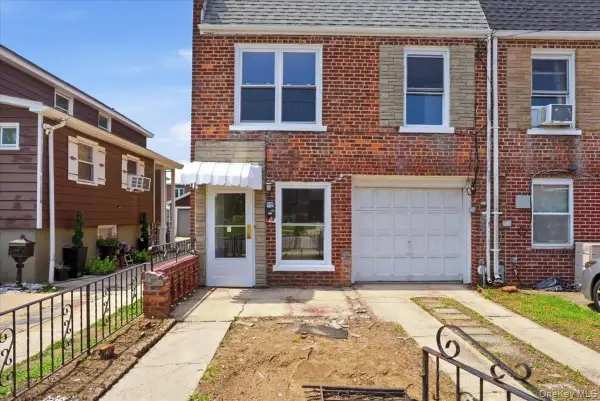
114-33A 121st Street, South Ozone Park, NY 11420
Local realty services provided by:Better Homes and Gardens Real Estate Green Team
114-33A 121st Street,South Ozone Park, NY 11420
$799,000
- 3 Beds
- 3 Baths
- 1,280 sq. ft.
- Single family
- Active
Listed by: zaina mainali
Office: coldwell banker american homes
MLS#:1038669
Source:OneKey MLS
Price summary
- Price:$799,000
- Price per sq. ft.:$624.22
About this home
Move right into this beautifully updated and meticulously maintained three bedroom, three full bath home in South Ozone Park. Offering an exceptionally spacious layout, modern updates, and plenty of parking, this home is truly move in ready.
The first floor features an expansive open living and dining area, a generously sized kitchen, a full bathroom, and the convenience of a washer and dryer on the main level. Upstairs, you'll find three spacious bedrooms, plenty of room for substantial furniture, along with another full bathroom. An attic provides additional storage space.
The fully finished basement extends the living space even further and features a separate entrance and full bathroom, offering tremendous flexibility. The home has been exceptionally well cared for.
Parking is another standout feature, with a private driveway, one car garage, carport, and additional space in front of the home, providing multiple options for households with more than one vehicle.
Conveniently located in the heart of South Ozone Park, the home offers easy access to Linden Boulevard, Rockaway Boulevard, Lefferts Boulevard, North Conduit Avenue, the Van Wyck Expressway, and Belt Parkway. Commuters will appreciate proximity to JFK Airport and the nearby Q7, Q10, and Q80 bus lines, while Resorts World New York City, Costco, Lowe’s, shopping, dining, and everyday conveniences are all just minutes away.
With its oversized interior, three full bathrooms, finished basement, extensive updates, and exceptional parking, this South Ozone Park home offers an impressive combination of space, condition, and convenience that's ready to enjoy from day one....
Contact an agent
Home facts
- Year built:1925
- Listing ID #:1038669
- Added:1 day(s) ago
- Updated:August 14, 2026 at 12:07 PM
Rooms and interior
- Bedrooms:3
- Total bathrooms:3
- Full bathrooms:3
- Rooms Total:10
- Kitchen Description:Dishwasher, Microwave, Refrigerator, Stainless Steel Appliance(s)
- Basement:Yes
- Basement Description:Finished, Full, Walk-Out Access
- Living area:1,280 sq. ft.
Heating and cooling
- Heating:Natural Gas
Structure and exterior
- Year built:1925
- Building area:1,280 sq. ft.
- Lot area:0.06 Acres
- Architectural Style:Colonial
- Construction Materials:Frame
Schools
- High school:John Adams High School
- Middle school:Jhs 226 Virgil I Grisson
- Elementary school:Ps 155
Utilities
- Water:Public
- Sewer:Public Sewer
Finances and disclosures
- Price:$799,000
- Price per sq. ft.:$624.22
- Tax amount:$5,732 (2026)
Features and amenities
- Appliances:Dishwasher, Dryer, Microwave, Refrigerator, Stainless Steel Appliance(s), Washer
- Laundry features:Dryer, Washer
- Amenities:Granite Counters, Open Floorplan
Parking
- Parking description:Driveway
- Garage:Yes
- Garage spaces:1
- Carport spaces:1
New listings near 114-33A 121st Street
- Open Sat, 1 to 3pmNew
 $859,000Active3 beds 3 baths1,072 sq. ft.
12311 115th Avenue, South Ozone Park, NY 11420
MLS# 1038096Listed by: CENTURY 21 PROFESSIONAL REALTY - New
 $849,000Active-- beds -- baths2,400 sq. ft.
10943 133, South Ozone Park, NY 11420
MLS# 1038071Listed by: SKY PORT HOMES LLC - New
 $724,900Active3 beds 2 baths1,224 sq. ft.
111-58 131st Street, South Ozone Park, NY 11420
MLS# 1021890Listed by: BERNARD MIGLIO REAL ESTATE INC - New
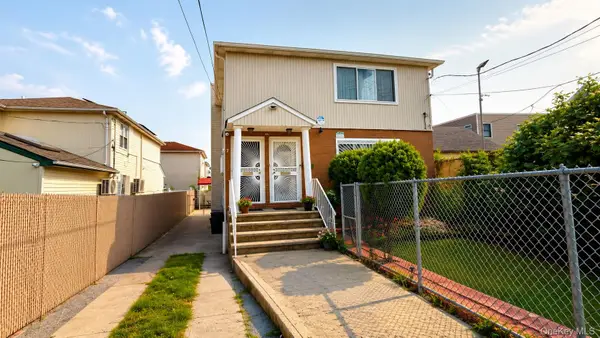 $1,399,000Active6 beds 4 baths2,314 sq. ft.
135-14 120th Avenue, South Ozone Park, NY 11420
MLS# 1037412Listed by: JAMIE REALTY GROUP - New
 $1,049,000Active3 beds 3 baths1,392 sq. ft.
13347 127th Street, South Ozone Park, NY 11420
MLS# 1037604Listed by: PROPERTY PROFESSIONALS REALTY - New
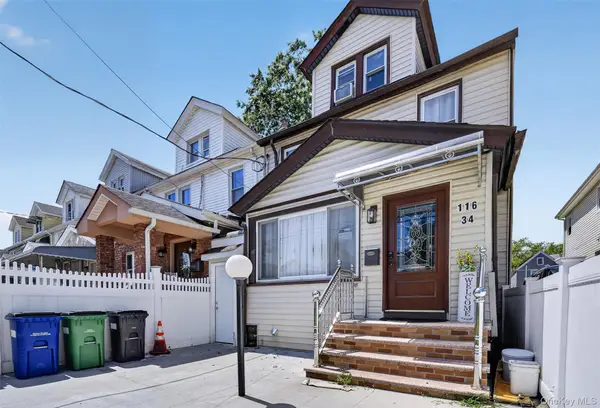 $849,000Active4 beds 4 baths1,408 sq. ft.
11634 131st Street, South Ozone Park, NY 11420
MLS# 1037556Listed by: KELLER WILLIAMS LANDMARK II - Open Sun, 3am to 5pmNew
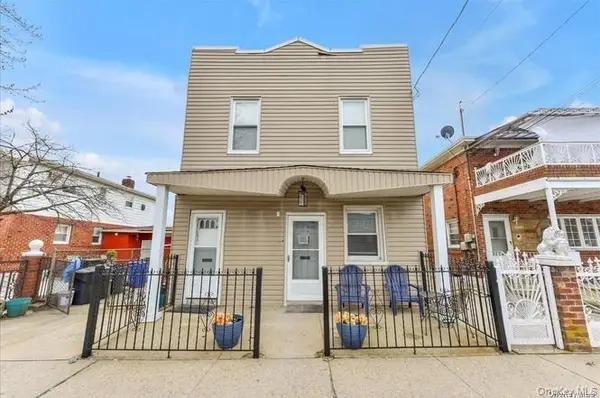 $1,150,000Active-- beds -- baths2,000 sq. ft.
12914 135th Avenue, South Ozone Park, NY 11420
MLS# 1037264Listed by: EXIT REALTY ISLAND ELITE - Coming Soon
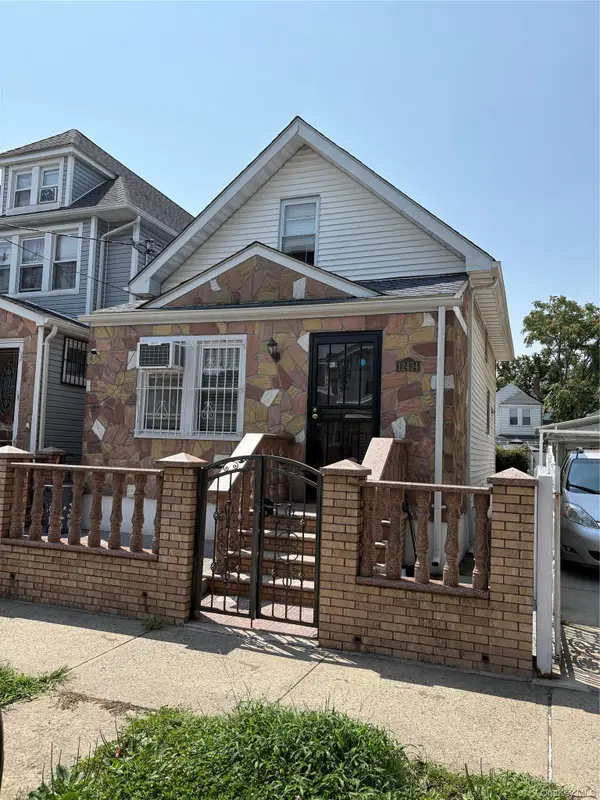 $679,999Coming Soon2 beds 3 baths
124-34 135th Place, South Ozone Park, NY 11420
MLS# 1036869Listed by: JENEFER JOSEPH & ASSOCIATES - Open Sat, 12 to 1:30pmNew
 $749,000Active3 beds 2 baths1,400 sq. ft.
13534 117th Street, South Ozone Park, NY 11420
MLS# 1034000Listed by: KELLER WILLIAMS LANDMARK II


Protect your home and budget from life's surprises with an Assurant Home Warranty, backed by a partner that supports you through every step of homeownership. Explore Plans.
© 2026 Better Homes and Gardens Real Estate LLC. An Anywhere Real Estate company. All rights reserved. Better Homes and Gardens® Real Estate is a registered trademark owned by Meredith Operations Corporation, licensed to Better Homes and Gardens Real Estate LLC and used with permission. Better Homes and Gardens Real Estate LLC fully supports the principles of the Fair Housing Act and the Equal Opportunity Act. Listing information is deemed reliable but is not guaranteed accurate.
Each office is independently owned and operated.
Any services or products provided by third parties are not provided by, affiliated with or related to Better Homes and Gardens Real Estate LLC, or its affiliated companies.