
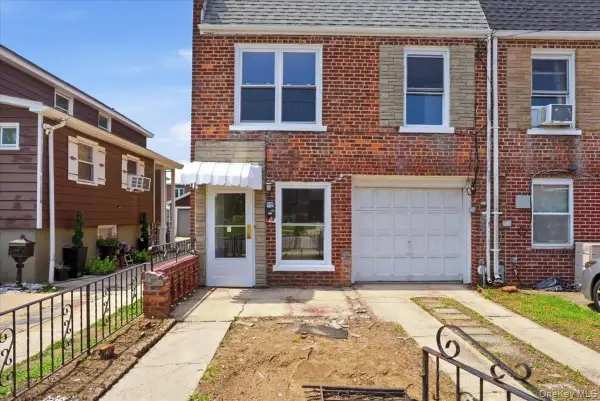
13347 127th Street, South Ozone Park, NY 11420
Local realty services provided by:Better Homes and Gardens Real Estate Dream Properties
13347 127th Street,South Ozone Park, NY 11420
$1,049,000
- 3 Beds
- 3 Baths
- 1,392 sq. ft.
- Single family
- Active
Listed by: navdeep singh
Office: property professionals realty
MLS#:1037604
Source:OneKey MLS
Price summary
- Price:$1,049,000
- Price per sq. ft.:$753.59
About this home
Welcome to the heart of South Ozone Park! This charming and renovated single-family home features 3 bedrooms and 2.5 bathrooms, offering comfortable living in a convenient Queens location. The property includes a full basement with a private outside entrance, providing additional space for storage, recreation, or future customization. Enjoy the rare convenience of private parking with a driveway and finished garage in the backyard. Conveniently located near schools, shopping, restaurants, public transportation, and major roadways, this home is a great opportunity for a first-time buyer, growing family, or investor. Don't miss the opportunity to make this South Ozone Park home your own!
Contact an agent
Home facts
- Year built:1995
- Listing ID #:1037604
- Added:2 day(s) ago
- Updated:August 14, 2026 at 12:08 PM
Rooms and interior
- Bedrooms:3
- Total bathrooms:3
- Full bathrooms:2
- Half bathrooms:1
- Rooms Total:8
- Dining Description:Eat-In Kitchen
- Kitchen Description:Eat-in Kitchen, Refrigerator
- Basement:Yes
- Basement Description:Finished, Full, Walk-Out Access
- Living area:1,392 sq. ft.
Heating and cooling
- Heating:Baseboard
Structure and exterior
- Year built:1995
- Building area:1,392 sq. ft.
- Lot area:0.06 Acres
- Architectural Style:Colonial
- Construction Materials:Frame, Vinyl Siding
Schools
- High school:John Adams High School
- Middle school:August Martin High School
- Elementary school:Lighthouse Elementary School
Utilities
- Water:Public
- Sewer:Public Sewer
Finances and disclosures
- Price:$1,049,000
- Price per sq. ft.:$753.59
- Tax amount:$6,822 (2025)
Features and amenities
- Appliances:Dryer, Refrigerator, Washer
- Laundry features:Dryer, Washer
- Amenities:High Ceilings, Walk-In Closet(s)
Parking
- Parking description:Driveway, Private
- Garage:Yes
- Garage spaces:1
New listings near 13347 127th Street
- New
 $799,000Active3 beds 3 baths1,280 sq. ft.
114-33A 121st Street, South Ozone Park, NY 11420
MLS# 1038669Listed by: COLDWELL BANKER AMERICAN HOMES - Open Sat, 1 to 3pmNew
 $859,000Active3 beds 3 baths1,072 sq. ft.
12311 115th Avenue, South Ozone Park, NY 11420
MLS# 1038096Listed by: CENTURY 21 PROFESSIONAL REALTY - New
 $849,000Active-- beds -- baths2,400 sq. ft.
10943 133, South Ozone Park, NY 11420
MLS# 1038071Listed by: SKY PORT HOMES LLC - New
 $724,900Active3 beds 2 baths1,224 sq. ft.
111-58 131st Street, South Ozone Park, NY 11420
MLS# 1021890Listed by: BERNARD MIGLIO REAL ESTATE INC - New
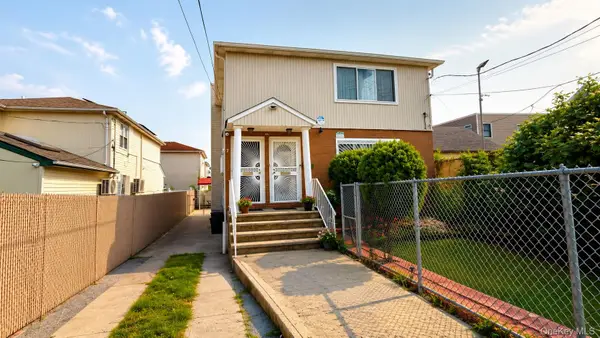 $1,399,000Active6 beds 4 baths2,314 sq. ft.
135-14 120th Avenue, South Ozone Park, NY 11420
MLS# 1037412Listed by: JAMIE REALTY GROUP - New
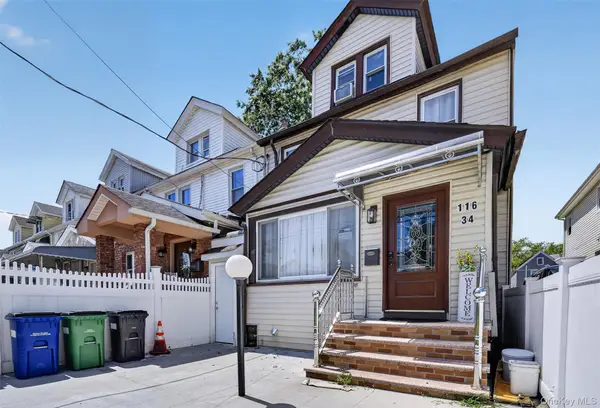 $849,000Active4 beds 4 baths1,408 sq. ft.
11634 131st Street, South Ozone Park, NY 11420
MLS# 1037556Listed by: KELLER WILLIAMS LANDMARK II - Open Sun, 3am to 5pmNew
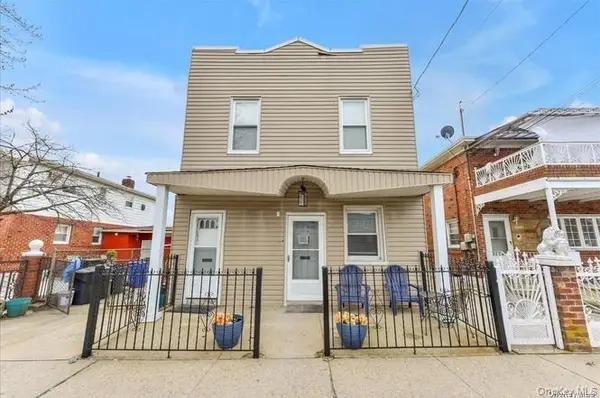 $1,150,000Active-- beds -- baths2,000 sq. ft.
12914 135th Avenue, South Ozone Park, NY 11420
MLS# 1037264Listed by: EXIT REALTY ISLAND ELITE - Coming Soon
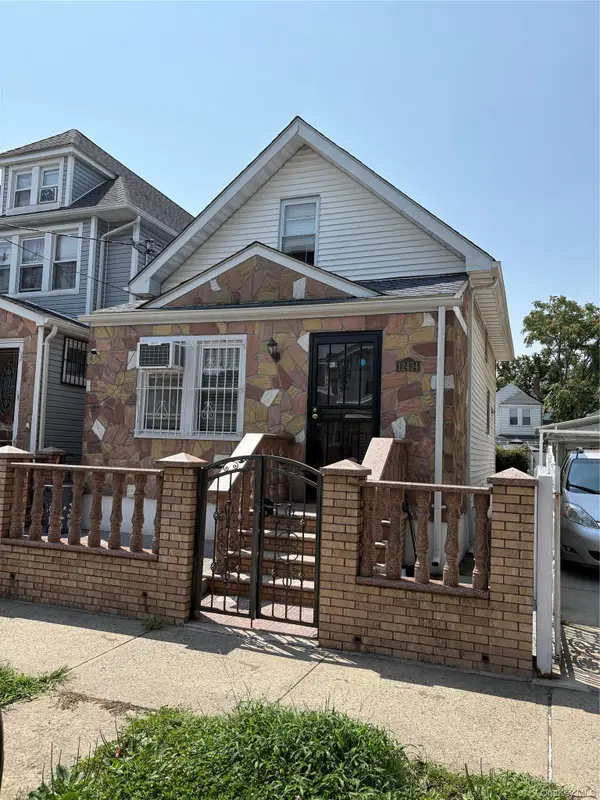 $679,999Coming Soon2 beds 3 baths
124-34 135th Place, South Ozone Park, NY 11420
MLS# 1036869Listed by: JENEFER JOSEPH & ASSOCIATES - Open Sat, 12 to 1:30pmNew
 $749,000Active3 beds 2 baths1,400 sq. ft.
13534 117th Street, South Ozone Park, NY 11420
MLS# 1034000Listed by: KELLER WILLIAMS LANDMARK II


Protect your home and budget from life's surprises with an Assurant Home Warranty, backed by a partner that supports you through every step of homeownership. Explore Plans.
© 2026 Better Homes and Gardens Real Estate LLC. An Anywhere Real Estate company. All rights reserved. Better Homes and Gardens® Real Estate is a registered trademark owned by Meredith Operations Corporation, licensed to Better Homes and Gardens Real Estate LLC and used with permission. Better Homes and Gardens Real Estate LLC fully supports the principles of the Fair Housing Act and the Equal Opportunity Act. Listing information is deemed reliable but is not guaranteed accurate.
Each office is independently owned and operated.
Any services or products provided by third parties are not provided by, affiliated with or related to Better Homes and Gardens Real Estate LLC, or its affiliated companies.