
26 Oakridge Drive, South Salem, NY 10590
Local realty services provided by:Better Homes and Gardens Real Estate Choice Realty
Listed by: sharon sheil
Office: coldwell banker realty
MLS#:1050318
Source:OneKey MLS
Price summary
- Price:$575,000
- Price per sq. ft.:$436.27
- Monthly HOA dues:$655
About this home
Welcome to this beautifully renovated two-level condominium offering the privacy and feel of a townhouse, with no neighbors above or below. Step inside to a welcoming entry foyer featuring a custom built-in bench and storage, setting the tone for the thoughtful updates found throughout the home. The spacious living room boasts soaring cathedral ceilings, abundant natural light, and a cozy wood-burning fireplace. The dining area flows seamlessly into the updated kitchen w/ ample counter space and new appliances, which opens to a warm and inviting family room featuring vaulted ceilings, a striking wood beam accent, and sliding glass doors leading to a private patio. The main level also features a generous primary bedroom with direct access to a beautifully updated bathroom complete with dual vanities. A second bedroom with a large closet, convenient first-floor laundry, and refinished hardwood floors throughout complete the main level. Upstairs, you'll find a versatile loft area perfect for a home office, guest space, or reading nook, along with an oversized walk-in storage room providing exceptional storage options. Outside, enjoy your own private patio and rear yard, ideal for relaxing or entertaining. Residents also have access to the community's newly renovated amenities, including a swimming pool, tennis courts, and basketball court.. Perfectly located in South Salem, NY, this home offers an ideal commute to both NY and Connecticut including Stamford, White Plains, and New York City. Enjoy the convenience of being within walking distance to local shopping, restaurants, and everyday amenities. This move-in-ready home combines style, comfort, privacy, and convenience in one exceptional package....
Contact an agent
Home facts
- Year built:1981
- Listing ID #:1050318
- Added:11 day(s) ago
- Updated:September 25, 2026 at 11:28 AM
Rooms and interior
- Bedrooms:2
- Total bathrooms:1
- Full bathrooms:1
- Rooms Total:7
- Dining Description:Formal Dining
- Kitchen Description:Dishwasher, Microwave, Refrigerator
- Bedroom Description:First Floor Bedroom
- Basement:Yes
- Living area:1,318 sq. ft.
Heating and cooling
- Cooling:Central Air
- Heating:Electric, Heat Pump
- Central air:Yes
Structure and exterior
- Year built:1981
- Building area:1,318 sq. ft.
- Lot area:0.03 Acres
- Construction Materials:Frame
- Levels:2 Story
Schools
- High school:John Jay High School
- Middle school:John Jay Middle School
- Elementary school:Meadow Pond Elementary School
Utilities
- Water:Public, Water Available
- Sewer:Public Sewer, Sewer Available
Finances and disclosures
- Price:$575,000
- Price per sq. ft.:$436.27
- Tax amount:$7,037 (2026)
Features and amenities
- Appliances:Dishwasher, Dryer, Microwave, Refrigerator, Washer
- Laundry features:Dryer, Washer
- Amenities:Cathedral Ceiling(s), Entrance Foyer, Pool
Parking
- Parking description:Assigned
New listings near 26 Oakridge Drive
- Open Sat, 12 to 2pmNew
 $1,495,000Active5 beds 5 baths3,266 sq. ft.
195 Kitchawan Road, South Salem, NY 10590
MLS# 1041208Listed by: HOULIHAN LAWRENCE INC. - Open Sun, 12 to 2pmNew
 $2,250,000Active4 beds 4 baths3,220 sq. ft.
28 Twin Lakes Road, South Salem, NY 10590
MLS# 1035271Listed by: HOULIHAN LAWRENCE INC. - New
 $700,000Active3 beds 3 baths2,320 sq. ft.
257 Smith Ridge Road, South Salem, NY 10590
MLS# 1051757Listed by: HOULIHAN LAWRENCE INC. - Open Sat, 12 to 2pmNew
 $1,795,000Active4 beds 6 baths5,288 sq. ft.
30 Pine Hill Drive, South Salem, NY 10590
MLS# 1045136Listed by: WILLIAM RAVEIS-NEW YORK LLC - New
 $995,000Active4 beds 4 baths2,248 sq. ft.
9 Cross Pond Road, South Salem, NY 10590
MLS# 1050837Listed by: COMPASS GREATER NY, LLC - New
 $599,999Active3 beds 2 baths1,895 sq. ft.
1 Oakridge Drive, South Salem, NY 10590
MLS# 1048782Listed by: GINNEL REAL ESTATE 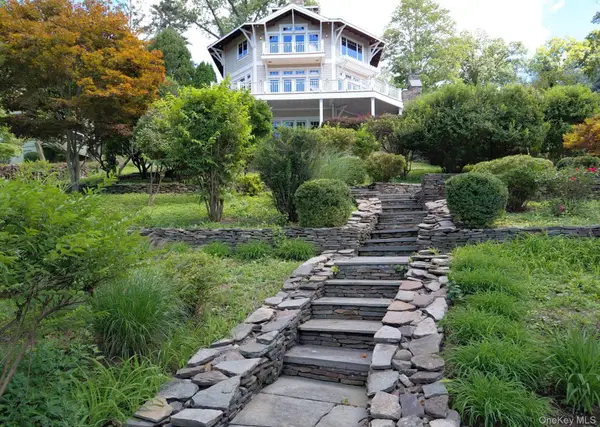 $1,750,000Active4 beds 4 baths3,778 sq. ft.
33 Truesdale Lake Drive, South Salem, NY 10590
MLS# 1033318Listed by: ISLAND ADVANTAGE REALTY LLC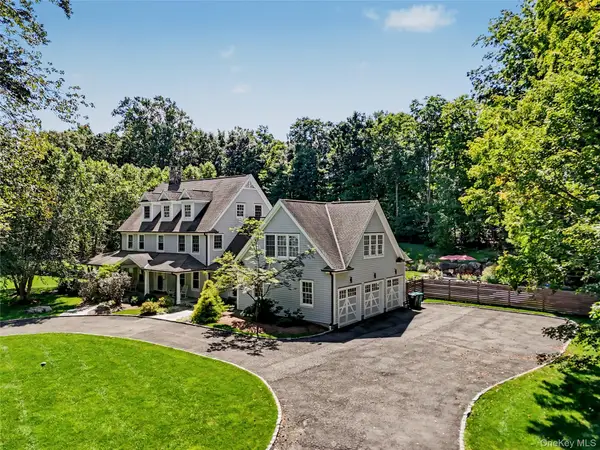 $1,999,000Pending3 beds 5 baths4,482 sq. ft.
6 Briscoe Road, South Salem, NY 10590
MLS# 1044320Listed by: WILLIAM RAVEIS-NEW YORK LLC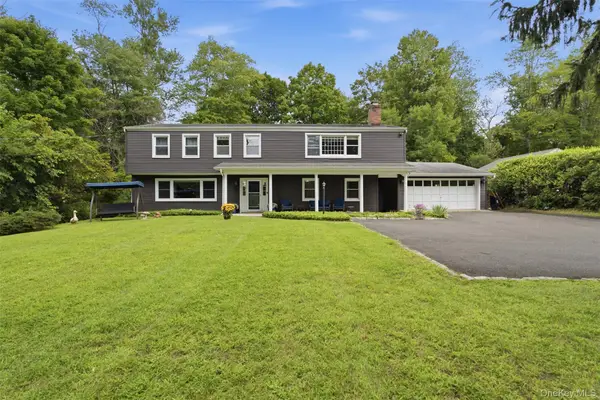 $925,000Active4 beds 4 baths2,924 sq. ft.
46 Truesdale Lake Drive, South Salem, NY 10590
MLS# 1045301Listed by: COLDWELL BANKER REALTY


Protect your home and budget from life's surprises with an Assurant Home Warranty, backed by a partner that supports you through every step of homeownership. Explore Plans.
© 2026 Better Homes and Gardens Real Estate LLC. An Anywhere Real Estate company. All rights reserved. Better Homes and Gardens® Real Estate is a registered trademark owned by Meredith Operations Corporation, licensed to Better Homes and Gardens Real Estate LLC and used with permission. Better Homes and Gardens Real Estate LLC fully supports the principles of the Fair Housing Act and the Equal Opportunity Act. Listing information is deemed reliable but is not guaranteed accurate.
Each office is independently owned and operated.
Any services or products provided by third parties are not provided by, affiliated with or related to Better Homes and Gardens Real Estate LLC, or its affiliated companies.