
30 Pine Hill Drive, South Salem, NY 10590
Local realty services provided by:Better Homes and Gardens Real Estate Realty Connect
30 Pine Hill Drive,South Salem, NY 10590
$1,795,000
- 4 Beds
- 6 Baths
- 5,288 sq. ft.
- Single family
- Active
Upcoming open houses
- Sat, Sep 2612:00 pm - 02:00 pm
- Sun, Sep 2701:00 pm - 03:00 pm
Listed by: nichola mcmann
Office: william raveis-new york llc.
MLS#:1045136
Source:OneKey MLS
Price summary
- Price:$1,795,000
- Price per sq. ft.:$262.39
About this home
Offered for the first time since it was built by the original owners, 30 Pine Hill Drive is a private and beautifully maintained residence on 3.95 acres along one of Lewisboro’s sought-after streets. Beyond the home, the property itself is a treasure—wooded on three sides, offering exceptional privacy, a beautiful usable yard, stone walls and even a peaceful brook along the rear of the property.
Tons of oversized windows bring the outdoors in, capturing beautiful views across the grounds and filling the home with natural light. The thoughtful layout offers generous living spaces and a versatile floor plan designed for the way people live today, with options for dedicated home offices, a guest suite, gym or wellness space, playroom, game room, media room, library or hobby space. Four full baths, including three en-suite, and two half baths provide exceptional flexibility for family and guests. Warm cherry cabinetry adds a timeless touch, while the three-car garage provides ample parking and storage.
Recent improvements include a brand-new roof and gutters, new oil tanks, boiler and hot water heater. A full walk-out lower level offers the opportunity to create additional living space, while a five-bedroom septic provides added flexibility.
With the exceptional trails and preserved beauty of Ward Pound Ridge Reservation, Westchester County's largest park nearby, this is a setting that invites you to slow down, explore and truly enjoy the outdoors. Yet despite its tranquil country feel, the location is remarkably convenient. Katonah, Ridgefield, Pound Ridge and Bedford are all close at hand, offering restaurants, shopping, markets, services and cultural amenities, with town parks and recreation nearby.
A coveted Lewisboro location, award-winning Katonah-Lewisboro schools, exceptional privacy and a wonderful connection to the outdoors come together at 30 Pine Hill Drive—a rare opportunity to make this home yours....
Contact an agent
Home facts
- Year built:1998
- Listing ID #:1045136
- Added:8 day(s) ago
- Updated:September 24, 2026 at 10:49 PM
Rooms and interior
- Bedrooms:4
- Total bathrooms:6
- Full bathrooms:4
- Half bathrooms:2
- Rooms Total:10
- Dining Description:Eat-In Kitchen, Formal Dining
- Bathrooms Description:Double Vanity
- Kitchen Description:Chefs Kitchen, Dishwasher, Eat-in Kitchen, Kitchen Island, Microwave, Pantry, Refrigerator, Stainless Steel Appliance(s)
- Basement:Yes
- Basement Description:Full, Walk-Out Access
- Living area:5,288 sq. ft.
Heating and cooling
- Cooling:Central Air
- Heating:Oil
- Central air:Yes
Structure and exterior
- Year built:1998
- Building area:5,288 sq. ft.
- Lot area:3.95 Acres
- Architectural Style:Colonial
- Construction Materials:Cedar, Frame
- Levels:2 Story
Schools
- High school:John Jay High School
- Middle school:John Jay Middle School
- Elementary school:Meadow Pond Elementary School
Utilities
- Water:Private, Well
- Sewer:Septic Tank
Finances and disclosures
- Price:$1,795,000
- Price per sq. ft.:$262.39
- Tax amount:$27,811 (2026)
Features and amenities
- Appliances:Dishwasher, Dryer, Microwave, Refrigerator, Stainless Steel Appliance(s), Washer
- Laundry features:Dryer, Washer
- Amenities:Double Vanity, Entrance Foyer, Granite Counters, Storage, Walk-In Closet(s)
Parking
- Parking description:Driveway, Garage, Private
- Garage:Yes
- Garage spaces:3
New listings near 30 Pine Hill Drive
- Open Sat, 12 to 2pmNew
 $1,495,000Active5 beds 5 baths3,266 sq. ft.
195 Kitchawan Road, South Salem, NY 10590
MLS# 1041208Listed by: HOULIHAN LAWRENCE INC. - Open Sun, 12 to 2pmNew
 $2,250,000Active4 beds 4 baths3,220 sq. ft.
28 Twin Lakes Road, South Salem, NY 10590
MLS# 1035271Listed by: HOULIHAN LAWRENCE INC. - New
 $700,000Active3 beds 3 baths2,320 sq. ft.
257 Smith Ridge Road, South Salem, NY 10590
MLS# 1051757Listed by: HOULIHAN LAWRENCE INC. - New
 $995,000Active4 beds 4 baths2,248 sq. ft.
9 Cross Pond Road, South Salem, NY 10590
MLS# 1050837Listed by: COMPASS GREATER NY, LLC - New
 $599,999Active3 beds 2 baths1,895 sq. ft.
1 Oakridge Drive, South Salem, NY 10590
MLS# 1048782Listed by: GINNEL REAL ESTATE - New
 $575,000Active2 beds 1 baths1,318 sq. ft.
26 Oakridge Drive, South Salem, NY 10590
MLS# 1050318Listed by: COLDWELL BANKER REALTY 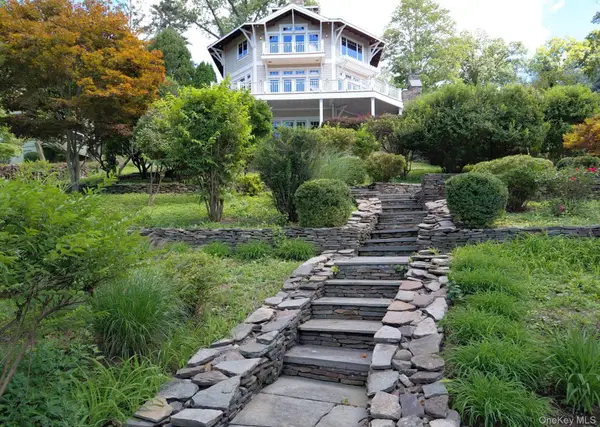 $1,750,000Active4 beds 4 baths3,778 sq. ft.
33 Truesdale Lake Drive, South Salem, NY 10590
MLS# 1033318Listed by: ISLAND ADVANTAGE REALTY LLC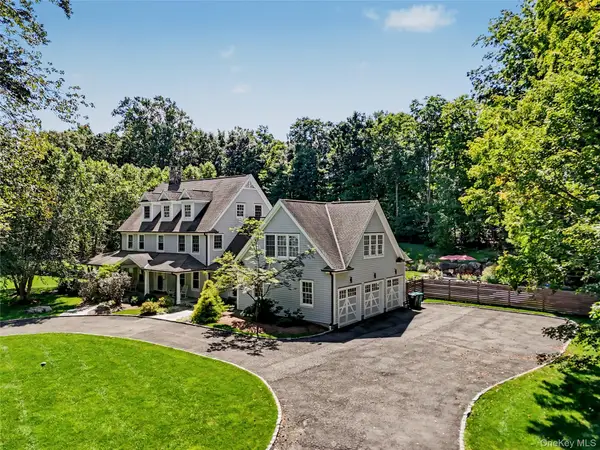 $1,999,000Pending3 beds 5 baths4,482 sq. ft.
6 Briscoe Road, South Salem, NY 10590
MLS# 1044320Listed by: WILLIAM RAVEIS-NEW YORK LLC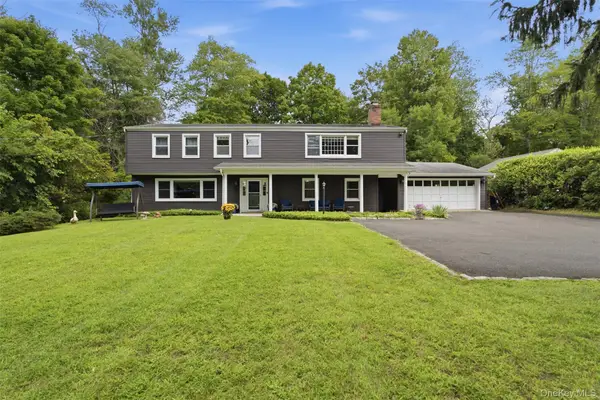 $925,000Active4 beds 4 baths2,924 sq. ft.
46 Truesdale Lake Drive, South Salem, NY 10590
MLS# 1045301Listed by: COLDWELL BANKER REALTY


Protect your home and budget from life's surprises with an Assurant Home Warranty, backed by a partner that supports you through every step of homeownership. Explore Plans.
© 2026 Better Homes and Gardens Real Estate LLC. An Anywhere Real Estate company. All rights reserved. Better Homes and Gardens® Real Estate is a registered trademark owned by Meredith Operations Corporation, licensed to Better Homes and Gardens Real Estate LLC and used with permission. Better Homes and Gardens Real Estate LLC fully supports the principles of the Fair Housing Act and the Equal Opportunity Act. Listing information is deemed reliable but is not guaranteed accurate.
Each office is independently owned and operated.
Any services or products provided by third parties are not provided by, affiliated with or related to Better Homes and Gardens Real Estate LLC, or its affiliated companies.