
41 Sunflower Ridge Road, South Setauket, NY 11720
Local realty services provided by:Better Homes and Gardens Real Estate Realty Connect
41 Sunflower Ridge Road,South Setauket, NY 11720
$735,000
- 3 Beds
- 3 Baths
- 2,178 sq. ft.
- Condominium
- Active
Listed by: alexia n. poulos
Office: douglas elliman real estate
MLS#:1053910
Source:OneKey MLS
Price summary
- Price:$735,000
- Price per sq. ft.:$337.47
- Monthly HOA dues:$415
About this home
This turnkey condo in a private gated community is bright and airy, with hardwood floors that reflect natural light, vaulted ceilings, and plenty of windows. The spacious grand living room features vaulted ceilings, a wood-burning fireplace, and a picture window. The kitchen at the rear of the condo opens to a private composite deck. The first-floor primary suite boasts two walk-in closets and a large en-suite bath. Upstairs, the open concept continues with a loft, two additional bedrooms, and another full bath. The finished basement includes a den, movie theater, and office. The HOA takes care of many tasks typically associated with single-family homes, offering amenities like a community center, pool, playground, yard maintenance, snow removal, annual exterior power washing, and driveway sealing every two years.
Contact an agent
Home facts
- Year built:2002
- Subdivision & Development:Three Village Green
- Listing ID #:1053910
- Added:1 day(s) ago
- Updated:September 28, 2026 at 12:22 PM
Rooms and interior
- Bedrooms:3
- Total bathrooms:3
- Full bathrooms:2
- Half bathrooms:1
- Rooms Total:9
- Dining Description:Eat-In Kitchen, Formal Dining
- Kitchen Description:Dishwasher, Eat-in Kitchen, Refrigerator, Stainless Steel Appliance(s)
- Bedroom Description:Master Downstairs
- Basement:Yes
- Basement Description:Finished, Full
- Living area:2,178 sq. ft.
Heating and cooling
- Cooling:Central Air
- Heating:Forced Air
- Central air:Yes
Structure and exterior
- Year built:2002
- Building area:2,178 sq. ft.
- Lot area:0.1 Acres
- Construction Materials:Batts Insulation, Frame
- Levels:2 Story
Schools
- High school:Ward Melville Senior High School
- Middle school:Robert Cushman Murphy Jr High School
- Elementary school:William Sidney Mount Elementary
Utilities
- Water:Public
- Sewer:Public Sewer
Finances and disclosures
- Price:$735,000
- Price per sq. ft.:$337.47
- Tax amount:$15,348 (2026)
Features and amenities
- Appliances:Dishwasher, Dryer, Refrigerator, Stainless Steel Appliance(s), Washer
- Laundry features:Dryer, Washer, Washer/Dryer Hookup
- Amenities:Cathedral Ceiling(s), Parking, Pool, Storage, Walk-In Closet(s)
Parking
- Total parking spaces:2
- Parking description:Driveway, Parking Lot
- Garage:Yes
- Garage spaces:1
New listings near 41 Sunflower Ridge Road
- Coming Soon
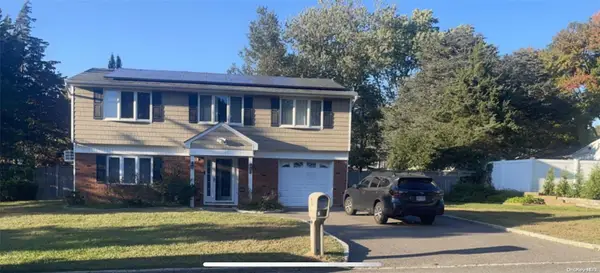 $739,000Coming Soon3 beds 3 baths
9 Glatter Lane, South Setauket, NY 11720
MLS# ONE3589025Listed by: PHENOLD J. LOUIS  $735,000Pending3 beds 3 baths2,300 sq. ft.
23 Sunflower Ridge Road, South Setauket, NY 11720
MLS# 1045356Listed by: SERHANT EAST END LLC $779,996Active4 beds 4 baths2,260 sq. ft.
4 Sunflower Ridge Road, South Setauket, NY 11720
MLS# 1046047Listed by: BERKSHIRE HATHAWAY $699,000Pending3 beds 2 baths1,500 sq. ft.
14 Milburn Road, South Setauket, NY 11720
MLS# 1042839Listed by: SIGNATURE PREMIER PROPERTIES Listed by BHGRE$699,999Active4 beds 3 baths2,490 sq. ft.
8 Long Meadow Place, South Setauket, NY 11720
MLS# 1011362Listed by: REALTY CONNECT USA L I INC $679,000Active4 beds 4 baths2,007 sq. ft.
30 Segatogue Lane, South Setauket, NY 11720
MLS# 1039108Listed by: CENTURY HOMES REALTY GROUP LLC $1,099,999Pending5 beds 4 baths3,200 sq. ft.
48 Province Drive, South Setauket, NY 11720
MLS# 1032962Listed by: EXIT REALTY ACHIEVE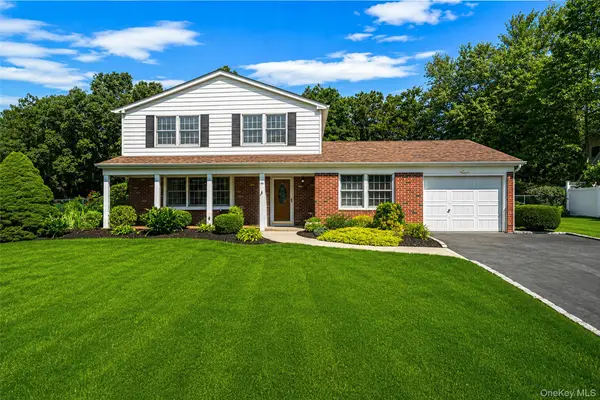 Listed by BHGRE$699,000Pending3 beds 3 baths1,874 sq. ft.
35 Royalston Lane, South Setauket, NY 11720
MLS# 1029673Listed by: BH&G R E REALTY CONNECT $589,000Pending3 beds 1 baths1,090 sq. ft.
14 Antler Lane, South Setauket, NY 11720
MLS# 1029179Listed by: RE/MAX TEAM


Protect your home and budget from life's surprises with an Assurant Home Warranty, backed by a partner that supports you through every step of homeownership. Explore Plans.
© 2026 Better Homes and Gardens Real Estate LLC. An Anywhere Real Estate company. All rights reserved. Better Homes and Gardens® Real Estate is a registered trademark owned by Meredith Operations Corporation, licensed to Better Homes and Gardens Real Estate LLC and used with permission. Better Homes and Gardens Real Estate LLC fully supports the principles of the Fair Housing Act and the Equal Opportunity Act. Listing information is deemed reliable but is not guaranteed accurate.
Each office is independently owned and operated.
Any services or products provided by third parties are not provided by, affiliated with or related to Better Homes and Gardens Real Estate LLC, or its affiliated companies.