
30 Edgemere Drive, Southampton, NY 11968
Local realty services provided by:Better Homes and Gardens Real Estate Choice Realty
30 Edgemere Drive,Southampton, NY 11968
$998,000
- 3 Beds
- 2 Baths
- 1,316 sq. ft.
- Single family
- Active
Upcoming open houses
- Sat, Oct 1010:30 am - 12:00 pm
Listed by: robert m. lohman
Office: brown harris stevens hamptons
MLS#:1017347
Source:OneKey MLS
Price summary
- Price:$998,000
- Price per sq. ft.:$758.36
About this home
Southampton, North Sea- Classic shingle summer cottage with Peconic Beach rights. Built in the mid 1930s and renovated in the late 1970s this dreamy bungalow is set in a sunny open level yard with free-standing-garage. The home has two levels of decking to capture the bay's glow. A long enclosed front porch opens to great room with central woodstove, lounge group and dining area, you then pass a reading alcove with sliding door to the back deck on the way to the kitchen. Two bedrooms with full bath complete the first floor. A dramatic spiral stair leads to spacious master suite with lounge area opening to deck, sky lit sleeping area, bath and desk nook for private time.
Contact an agent
Home facts
- Year built:1940
- Listing ID #:1017347
- Added:107 day(s) ago
- Updated:October 09, 2026 at 11:33 AM
Rooms and interior
- Bedrooms:3
- Total bathrooms:2
- Full bathrooms:2
- Rooms Total:5
- Flooring:Hardwood
- Kitchen Description:Dishwasher, Microwave, Refrigerator
- Bedroom Description:First Floor Bedroom
- Basement:Yes
- Basement Description:Crawl Space
- Living area:1,316 sq. ft.
Heating and cooling
- Heating:Baseboard, Oil
Structure and exterior
- Year built:1940
- Building area:1,316 sq. ft.
- Lot area:0.18 Acres
- Architectural Style:Cottage
- Construction Materials:Frame
Schools
- High school:Southampton High School
- Middle school:Southampton Intermediate School
- Elementary school:Southampton Elementary School
Utilities
- Water:Public
- Sewer:Septic Tank
Finances and disclosures
- Price:$998,000
- Price per sq. ft.:$758.36
- Tax amount:$3,055 (2026)
Features and amenities
- Appliances:Dishwasher, Microwave, Refrigerator
Parking
- Parking description:Detached, Driveway
- Garage:Yes
- Garage spaces:1
New listings near 30 Edgemere Drive
- Open Fri, 11am to 1pmNew
 $2,700,000Active4 beds 3 baths2,042 sq. ft.
6 Turtle Pond Road, Southampton, NY 11968
MLS# 1054275Listed by: CORCORAN - New
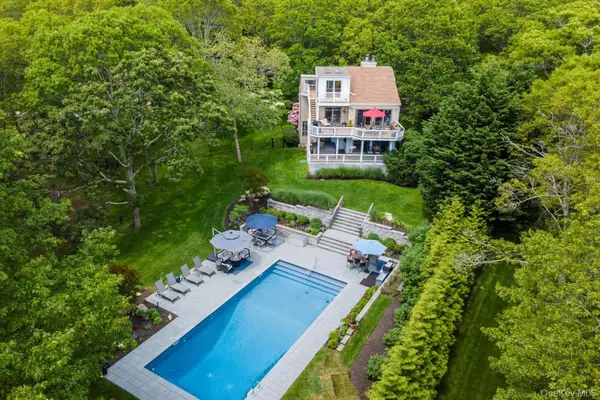 $2,500,000Active4 beds 3 baths2,550 sq. ft.
370 Old Canoe Place Road, Southampton, NY 11968
MLS# 1057007Listed by: COLDWELL BANKER RELIABLE R E - Open Sat, 11am to 12:30pmNew
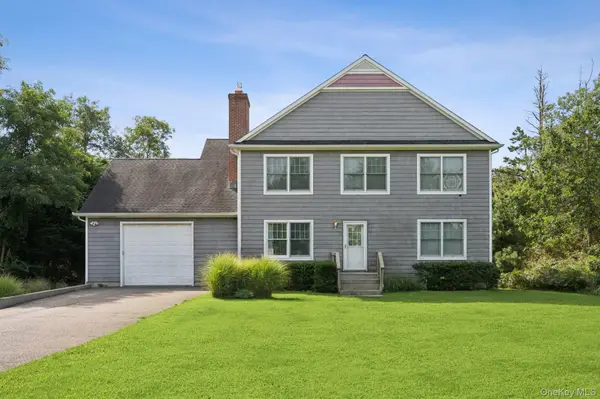 $1,725,000Active4 beds 3 baths2,338 sq. ft.
32 Sugar Loaf Road, Southampton, NY 11968
MLS# 1053735Listed by: CORCORAN - Open Sat, 11am to 1pmNew
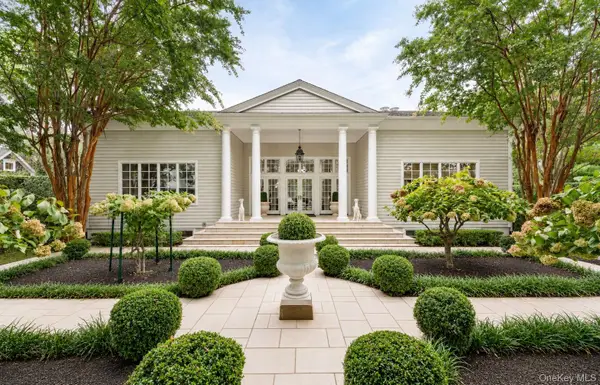 $4,995,000Active4 beds 4 baths5,800 sq. ft.
170 Breese Lane, Southampton, NY 11968
MLS# 1055908Listed by: DOUGLAS ELLIMAN REAL ESTATE  $2,600,000Active5 beds 4 baths2,800 sq. ft.
40 Knollwood Drive, Southampton, NY 11968
MLS# 1054363Listed by: SERHANT EAST END LLC $2,750,000Active3 beds 3 baths1,997 sq. ft.
810 David Whites Lane, Southampton, NY 11968
MLS# 1053107Listed by: CORCORAN $2,700,000Active4 beds 4 baths3,391 sq. ft.
5 William Way, Southampton, NY 11968
MLS# 1053275Listed by: DOUGLAS ELLIMAN REAL ESTATE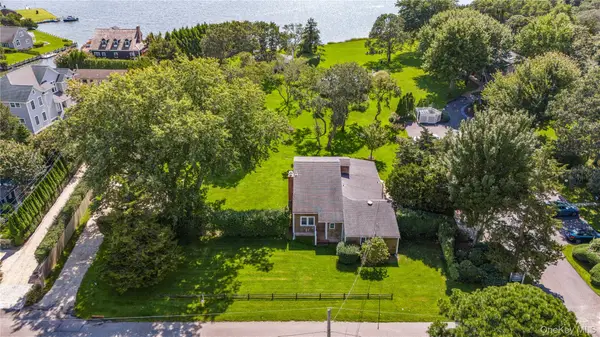 $2,399,999Active5 beds 3 baths12,240 sq. ft.
70 Middle Pond Road #22, Southampton, NY 11968
MLS# 1052698Listed by: SERHANT EAST END LLC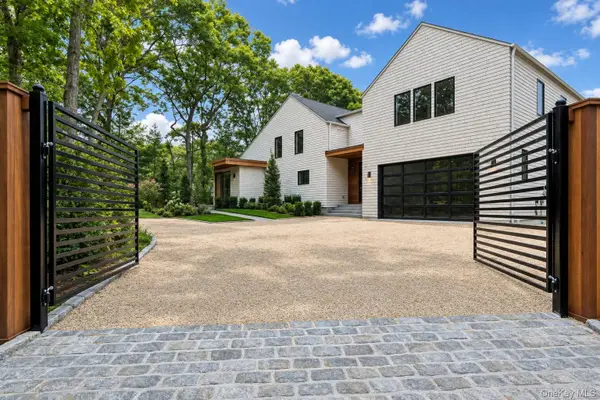 $4,795,000Active6 beds 7 baths5,500 sq. ft.
1768 Majors Path, Southampton, NY 11968
MLS# 1041882Listed by: DOUGLAS ELLIMAN REAL ESTATE- Open Sat, 1 to 3pm
 $1,999,000Active4 beds 3 baths2,790 sq. ft.
142 Little Fresh Pond Road, Southampton, NY 11968
MLS# 1051253Listed by: DOUGLAS ELLIMAN REAL ESTATE


Protect your home and budget from life's surprises with an Assurant Home Warranty, backed by a partner that supports you through every step of homeownership. Explore Plans.
© 2026 Better Homes and Gardens Real Estate LLC. An Anywhere Real Estate company. All rights reserved. Better Homes and Gardens® Real Estate is a registered trademark owned by Meredith Operations Corporation, licensed to Better Homes and Gardens Real Estate LLC and used with permission. Better Homes and Gardens Real Estate LLC fully supports the principles of the Fair Housing Act and the Equal Opportunity Act. Listing information is deemed reliable but is not guaranteed accurate.
Each office is independently owned and operated.
Any services or products provided by third parties are not provided by, affiliated with or related to Better Homes and Gardens Real Estate LLC, or its affiliated companies.