
38 Old Fort Lane, Southampton, NY 11968
Local realty services provided by:Better Homes and Gardens Real Estate Realty Connect
38 Old Fort Lane,Southampton, NY 11968
$2,750,000
- 3 Beds
- 3 Baths
- 2,586 sq. ft.
- Single family
- Active
Listed by: theresa j. thompson, marc curti
Office: douglas elliman real estate
MLS#:1049087
Source:OneKey MLS
Price summary
- Price:$2,750,000
- Price per sq. ft.:$1,063.42
About this home
South of the highway on Old Fort Pond with access to Shinnecock Bay, this well-maintained waterfront home offers panoramic water views and spectacular sunrises and sunsets.
The light-filled open floor plan features 3 bedrooms, a home office, and spacious living areas designed to take advantage of the waterfront setting. The large kitchen is equipped with stainless steel appliances and opens to a generous great room with walls of sliding glass doors leading to the waterside deck.
Enjoy seamless indoor-outdoor living with an expansive lawn overlooking the water and a private dock ideal for boating, fishing, kayaking, and paddleboarding. A first-floor den with a full bath provides additional living space and flexibility for guests.
The second-floor primary suite features a private balcony with water views, an en-suite bath, and a Jacuzzi tub. Two additional guest bedrooms and a full bath complete the second level.
Conveniently located minutes from Southampton Village, fine dining, shopping, world-class ocean beaches, and all the amenities of the Hamptons.
Exclusive waterfront offering with private dock, expansive water views, and easy access to Shinnecock Bay....
Contact an agent
Home facts
- Year built:2004
- Listing ID #:1049087
- Added:1 day(s) ago
- Updated:September 15, 2026 at 02:08 PM
Rooms and interior
- Bedrooms:3
- Total bathrooms:3
- Full bathrooms:3
- Rooms Total:9
- Flooring:Hardwood
- Dining Description:Eat-In Kitchen
- Bathrooms Description:Bidet
- Kitchen Description:Dishwasher, Eat-in Kitchen, Kitchen Island, Pantry, Range, Refrigerator, Stainless Steel Appliance(s)
- Bedroom Description:First Floor Bedroom
- Basement:Yes
- Basement Description:Crawl Space
- Living area:2,586 sq. ft.
Heating and cooling
- Cooling:Central Air
- Heating:Natural Gas
- Central air:Yes
Structure and exterior
- Year built:2004
- Building area:2,586 sq. ft.
- Lot area:0.19 Acres
- Architectural Style:Cape Cod
- Construction Materials:Advanced Framing Technique
Schools
- High school:Southampton High School
- Middle school:Southampton Intermediate School
- Elementary school:Tuckahoe School
Utilities
- Water:Public
- Sewer:Cesspool
Finances and disclosures
- Price:$2,750,000
- Price per sq. ft.:$1,063.42
- Tax amount:$8,682 (2026)
Features and amenities
- Appliances:Dishwasher, Dryer, Refrigerator, Stainless Steel Appliance(s), Washer
- Laundry features:Dryer, Washer
- Amenities:Cathedral Ceiling(s), Granite Counters, Open Floorplan
Parking
- Parking description:Driveway, Off Street
New listings near 38 Old Fort Lane
- New
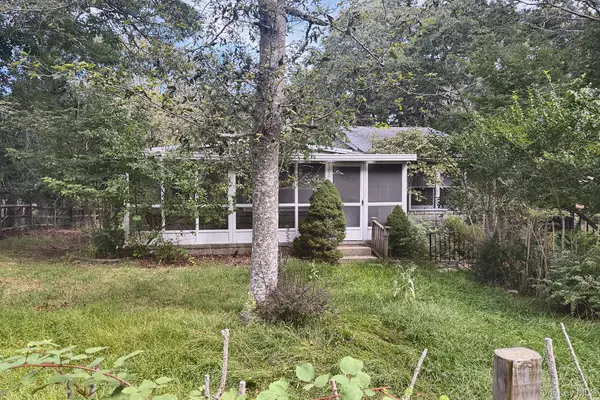 $899,999Active3 beds 2 baths1,320 sq. ft.
11 Robinhood Lane, Southampton, NY 11968
MLS# 1050252Listed by: BON ANNO REALTY ERA POWERED - Open Sat, 11am to 12:30pmNew
 $2,100,000Active4 beds 5 baths2,800 sq. ft.
9 Lake View Ct, Southampton, NY 11968
MLS# 1049133Listed by: DOUGLAS ELLIMAN REAL ESTATE - Open Fri, 11am to 12:30pmNew
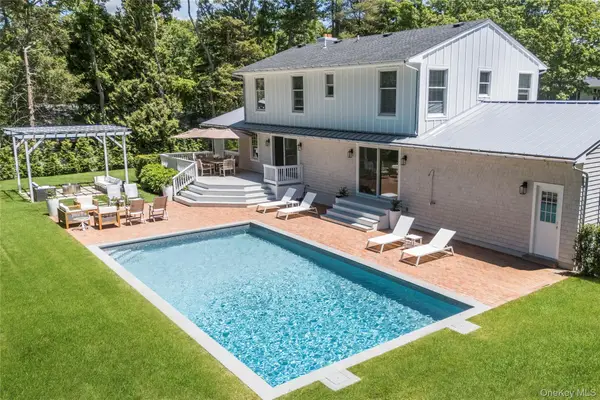 $2,999,000Active5 beds 6 baths2,400 sq. ft.
48 Beechwood Drive, Southampton, NY 11968
MLS# 1049950Listed by: COMPASS GREATER NY LLC - New
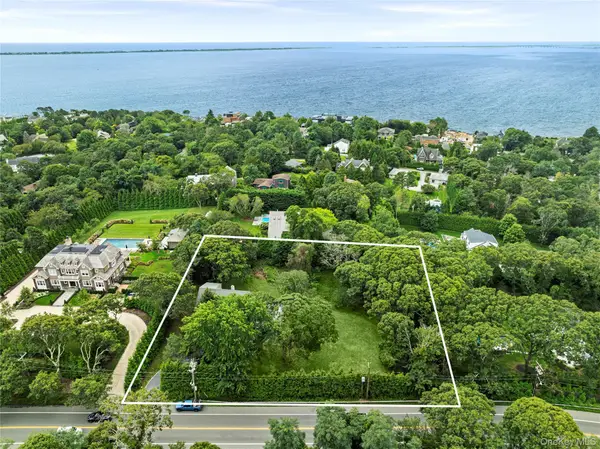 $2,200,000Active4 beds 3 baths3,000 sq. ft.
422 Montauk Highway, Southampton, NY 11968
MLS# 1049213Listed by: COMPASS GREATER NY LLC - New
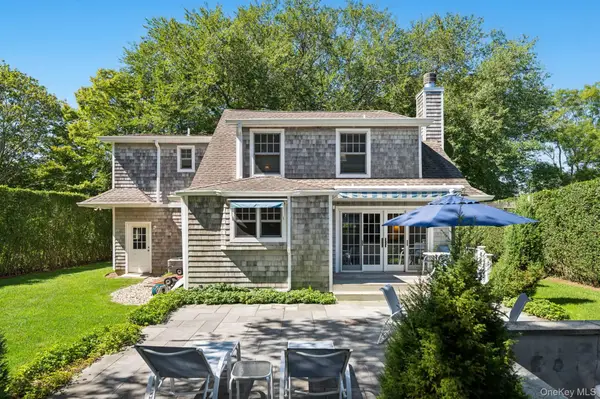 $4,295,000Active3 beds 4 baths2,230 sq. ft.
200 Little Plains Road, Southampton, NY 11968
MLS# 1048282Listed by: CORCORAN - New
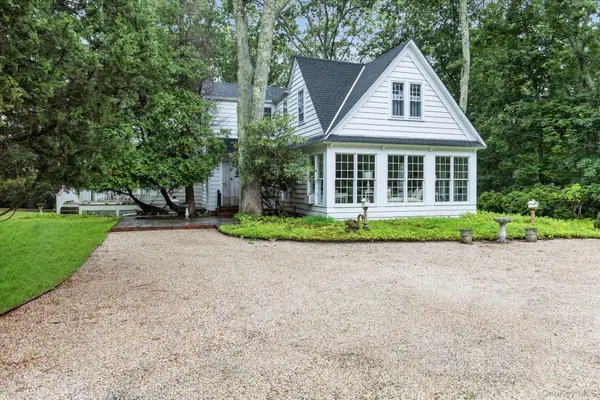 $3,200,000Active6 beds 2 baths2,470 sq. ft.
601 Water Mill Towd Road, Southampton, NY 11968
MLS# 1034303Listed by: DOUGLAS ELLIMAN REAL ESTATE 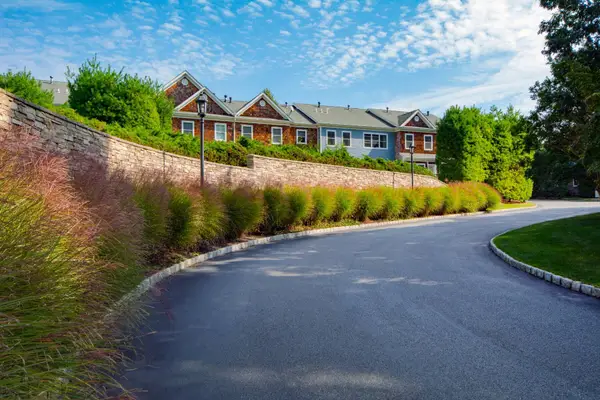 $1,525,000Active3 beds 3 baths2,032 sq. ft.
28 Andrew Court, Southampton, NY 11968
MLS# 1046627Listed by: BROWN HARRIS STEVENS HAMPTONS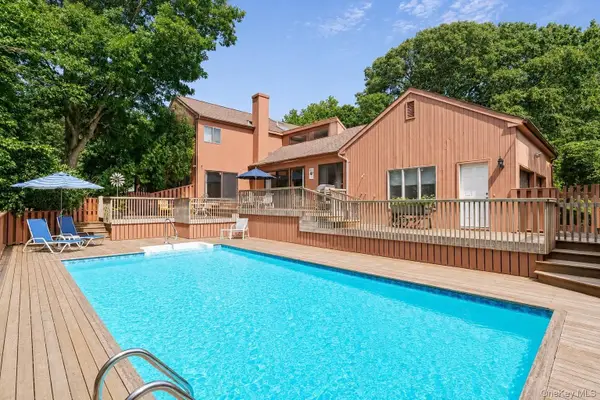 $1,495,000Active4 beds 3 baths2,400 sq. ft.
39 Spring Pond Lane, Southampton, NY 11968
MLS# 1046663Listed by: CORCORAN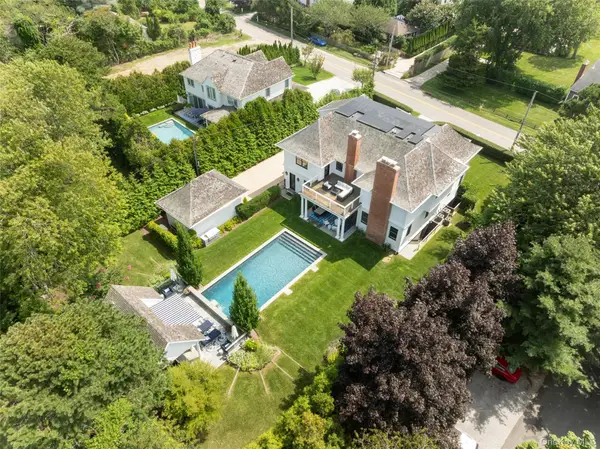 $5,995,000Active7 beds 9 baths6,961 sq. ft.
65 Middle Pond Road, Southampton, NY 11968
MLS# 1044683Listed by: DOUGLAS ELLIMAN REAL ESTATE


Protect your home and budget from life's surprises with an Assurant Home Warranty, backed by a partner that supports you through every step of homeownership. Explore Plans.
© 2026 Better Homes and Gardens Real Estate LLC. An Anywhere Real Estate company. All rights reserved. Better Homes and Gardens® Real Estate is a registered trademark owned by Meredith Operations Corporation, licensed to Better Homes and Gardens Real Estate LLC and used with permission. Better Homes and Gardens Real Estate LLC fully supports the principles of the Fair Housing Act and the Equal Opportunity Act. Listing information is deemed reliable but is not guaranteed accurate.
Each office is independently owned and operated.
Any services or products provided by third parties are not provided by, affiliated with or related to Better Homes and Gardens Real Estate LLC, or its affiliated companies.