
474 Water Mill Towd Road, Southampton, NY 11968
Local realty services provided by:Better Homes and Gardens Real Estate Realty Connect
474 Water Mill Towd Road,Southampton, NY 11968
$3,750,000
- 3 Beds
- 3 Baths
- 2,532 sq. ft.
- Single family
- Active
Upcoming open houses
- Sat, Oct 2410:00 am - 12:00 pm
Listed by: ginger v. tuttle
Office: douglas elliman real estate
MLS#:1062009
Source:OneKey MLS
Price summary
- Price:$3,750,000
- Price per sq. ft.:$1,481.04
About this home
This peaceful property lives like a country estate: open sky, space to wander, picture-perfect for entertaining, and room to breathe in every direction. Beyond the white gate, a sprawling green lawn rolls up to the main house, set on a gentle rise and framed by mature trees, with nothing crowding in. The extensive, sunlit backyard, with its heated pool and exceptional pool house with its own stone-pillared driveway, continues the estate feel.
A large, open foyer with a vaulted ceiling greets you as you set foot in this expanded classic Hamptons home. The long and soaring formal dining room, with windows down one side and French doors across the end, invites large, unforgettable dinner parties with ease. On summer nights, the doors open and the evening spills onto the brick terrace.
The elegant dining room flows into the great room, where whitewashed beams cross the cathedral ceiling, a wood-burning fireplace anchors one wall, and an arched window over French doors fills the room with light and views of the grounds. The kitchen is bright and sunlit, with a skylight overhead, a window over the sink looking out to the garden, a stainless gas range, slate floor, glass-front cabinets, and plentiful storage. It opens onto a wooden deck, ideal for grilling, relaxed outdoor dining, and lounging overlooking the pool area.
Easy single-story living continues down a quiet hallway to the bedrooms. The primary has a beamed, vaulted ceiling, whitewashed paneled walls, an original stone fireplace, and an en-suite bath. Two guest bedrooms share a bath, plus there is a laundry room off the primary and additional laundry in the unfinished basement.
The airy pool house, fronted by a wisteria-covered pergola, has 520+/- square feet with wide-plank pine floors, carriage doors, a kitchenette, a full bath, a loft, and its own central air conditioning and heat. With abundant space, it also works as an artist’s studio, an office, and a place for guests to settle in. The heated pool is made for long summer afternoons, while the shed with a cupola and the outdoor shower with changing room complete the picture with vintage beach club charm.
The generous backyard is fully fenced, the house has a full-house generator, and the home has a strong rental history. The substantial acreage, with grandfathered clearing in place and a thoughtful layout, allows for expansion, up or out.
Set in Southampton on sought-after Water Mill Towd Road, the property is just a short drive by scenic back roads from bay and ocean beaches, farm stands, and neighboring villages....
Contact an agent
Home facts
- Year built:1955
- Listing ID #:1062009
- Added:1 day(s) ago
- Updated:October 21, 2026 at 07:49 PM
Rooms and interior
- Bedrooms:3
- Total bathrooms:3
- Full bathrooms:3
- Rooms Total:11
- Dining Description:Formal Dining
- Kitchen Description:Dishwasher, Freezer, Microwave, Oven, Refrigerator, Stainless Steel Appliance(s)
- Bedroom Description:First Floor Bedroom, Master Downstairs
- Basement:Yes
- Basement Description:Bilco Door(s), Unfinished
- Living area:2,532 sq. ft.
Heating and cooling
- Cooling:Central Air
- Heating:Propane
- Central air:Yes
Structure and exterior
- Year built:1955
- Building area:2,532 sq. ft.
- Lot area:1.35 Acres
- Architectural Style:Ranch
- Construction Materials:Cedar
Schools
- High school:Southampton High School
- Middle school:Southampton Intermediate School
- Elementary school:Southampton Elementary School
Utilities
- Water:Well
- Sewer:Septic Tank
Finances and disclosures
- Price:$3,750,000
- Price per sq. ft.:$1,481.04
- Tax amount:$5,680 (2025)
Features and amenities
- Appliances:Dishwasher, Dryer, Freezer, Microwave, Oven, Refrigerator, Stainless Steel Appliance(s), Washer
- Laundry features:Dryer, Washer
- Amenities:Entrance Foyer, High Ceilings
Parking
- Parking description:Off Street
New listings near 474 Water Mill Towd Road
- New
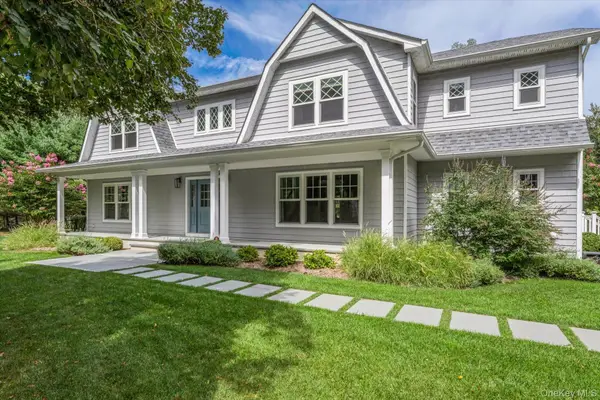 $3,750,000Active5 beds 7 baths4,058 sq. ft.
45 Old Sag Harbor Road, Southampton, NY 11968
MLS# 1048987Listed by: DANIEL GALE SOTHEBYS INTL RLTY - New
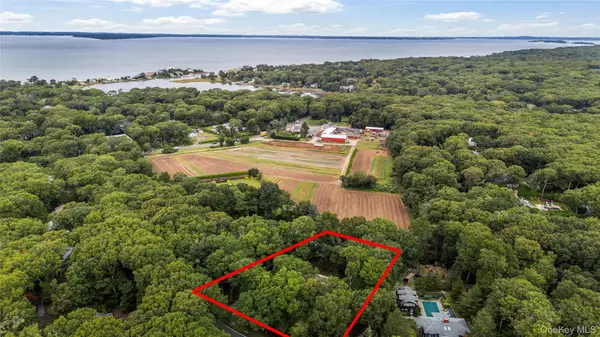 $1,750,000Active0.92 Acres
600 Water Mill Towd Road, Southampton, NY 11968
MLS# 1060364Listed by: SERHANT EAST END LLC - Open Thu, 11am to 12:30pmNew
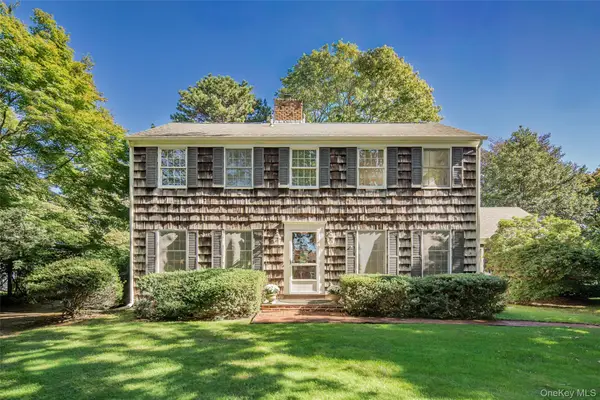 $2,195,000Active4 beds 3 baths2,376 sq. ft.
32 Aberdeen Lane, Southampton, NY 11968
MLS# 1064098Listed by: SOTHEBYS INT'L REALTY HAMPTONS - New
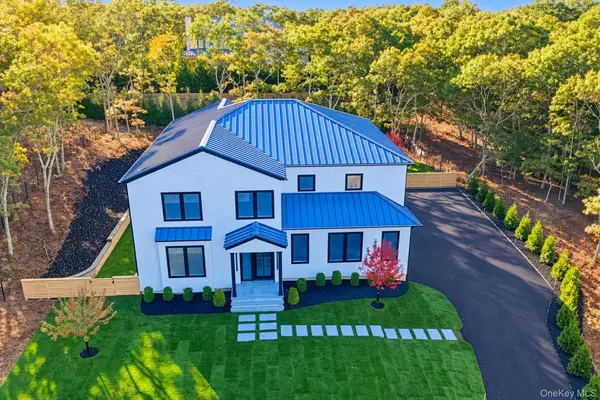 $4,950,000Active5 beds 6 baths4,195 sq. ft.
5 Terrace Avenue, Southampton, NY 11968
MLS# 1063820Listed by: HAMPTON SALES & RENTALS CORP - New
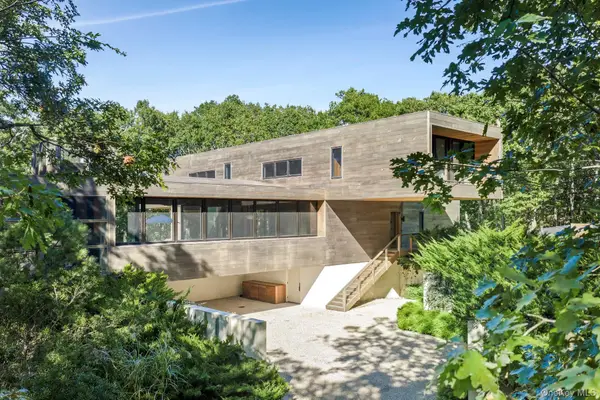 $6,650,000Active5 beds 5 baths4,200 sq. ft.
137 Great Hill Road, Southampton, NY 11968
MLS# 1063165Listed by: DOUGLAS ELLIMAN REAL ESTATE - New
 $1,900,000Active3 beds 3 baths1,256 sq. ft.
149 Miller Road, Southampton, NY 11968
MLS# 1055974Listed by: DOUGLAS ELLIMAN REAL ESTATE - New
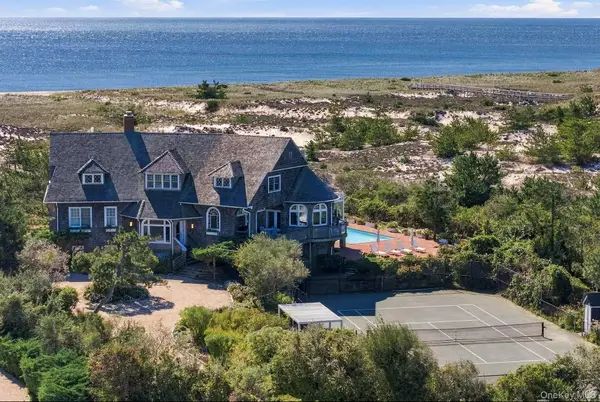 $24,950,000Active6 beds 7 baths3,922 sq. ft.
2040 Meadow Lane, Southampton, NY 11968
MLS# 1059111Listed by: BROWN HARRIS STEVENS HAMPTONS - Open Fri, 2 to 3:30pm
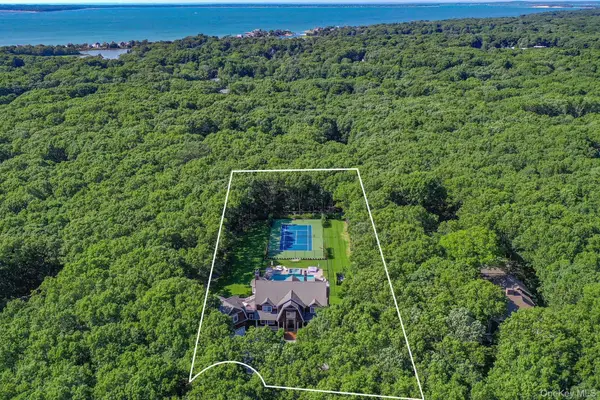 $5,600,000Active6 beds 7 baths9,400 sq. ft.
1766 Majors Path, Southampton, NY 11968
MLS# 1061138Listed by: SAUNDERS WEST LLC - Open Sat, 12am to 1:30pm
 $2,700,000Active4 beds 3 baths2,042 sq. ft.
6 Turtle Pond Road, Southampton, NY 11968
MLS# 1054275Listed by: CORCORAN


Protect your home and budget from life's surprises with an Assurant Home Warranty, backed by a partner that supports you through every step of homeownership. Explore Plans.
© 2026 Better Homes and Gardens Real Estate LLC. An Anywhere Real Estate company. All rights reserved. Better Homes and Gardens® Real Estate is a registered trademark owned by Meredith Operations Corporation, licensed to Better Homes and Gardens Real Estate LLC and used with permission. Better Homes and Gardens Real Estate LLC fully supports the principles of the Fair Housing Act and the Equal Opportunity Act. Listing information is deemed reliable but is not guaranteed accurate.
Each office is independently owned and operated.
Any services or products provided by third parties are not provided by, affiliated with or related to Better Homes and Gardens Real Estate LLC, or its affiliated companies.