
65 Middle Pond Road, Southampton, NY 11968
Local realty services provided by:Better Homes and Gardens Real Estate Green Team
65 Middle Pond Road,Southampton, NY 11968
$5,995,000
- 7 Beds
- 9 Baths
- 6,961 sq. ft.
- Single family
- Active
Listed by: theresa j. thompson, roy gardner
Office: douglas elliman real estate
MLS#:1044683
Source:OneKey MLS
Price summary
- Price:$5,995,000
- Price per sq. ft.:$861.23
About this home
South of the Highway in Southampton, this exceptional residence offers panoramic views of Middle Pond and Shinnecock Bay on a beautifully landscaped property designed for year-round enjoyment.
A grand foyer welcomes you into a thoughtfully designed home featuring bleached 8-inch red oak floors, 10-foot coffered ceilings, extensive custom millwork, and an indoor-outdoor carved soapstone fireplace. The open layout blends classic architectural details with modern amenities throughout.
The chef's kitchen is appointed with 3-inch Pietra Cardoza countertops, a marble backsplash, custom cabinetry, double sinks, an 8-burner Wolf range, a 60-inch Sub-Zero refrigerator, and dual Miele dishwashers. Adjacent living and dining spaces are designed for both everyday living and entertaining, including a spacious great room with a wood-burning fireplace and direct access to the outdoor patio. A first-floor junior suite provides additional accommodations.
The second level features a primary suite with a shiplap ceiling, custom walk-in closet, en-suite bath, and library lounge. Three additional guest suites offer private baths, built-in closets, and balconies with multiple water-facing exposures.
The finished lower level is designed for recreation and relaxation, featuring a spa area with sauna and steam room, temperature-controlled wine cellar, media room, fitness area, and additional guest suite.
Outdoor amenities include a heated Gunite saltwater pool with waterfall, expansive stone patio, layered stone walls, mature landscaping, and a cabana with outdoor kitchenette, bath, and shower.
Conveniently located approximately three miles from Southampton Village and ocean beaches, this property presents an opportunity to enjoy Southampton living with water views, privacy, and extensive amenities....
Contact an agent
Home facts
- Year built:2018
- Listing ID #:1044683
- Added:2 day(s) ago
- Updated:September 05, 2026 at 11:01 AM
Rooms and interior
- Bedrooms:7
- Total bathrooms:9
- Full bathrooms:7
- Half bathrooms:2
- Rooms Total:20
- Dining Description:Eat-In Kitchen, Formal Dining
- Bathrooms Description:Double Vanity
- Kitchen Description:Chefs Kitchen, Dishwasher, Eat-in Kitchen, Kitchen Island, Microwave, Pantry, Refrigerator, Stainless Steel Appliance(s)
- Bedroom Description:First Floor Bedroom
- Basement:Yes
- Basement Description:Finished, Full
- Living area:6,961 sq. ft.
Heating and cooling
- Cooling:Central Air
- Heating:Natural Gas
- Central air:Yes
Structure and exterior
- Year built:2018
- Building area:6,961 sq. ft.
- Lot area:0.45 Acres
- Architectural Style:Post Modern
- Construction Materials:Advanced Framing Technique
Schools
- High school:Southampton High School
- Middle school:Southampton Intermediate School
- Elementary school:Tuckahoe School
Utilities
- Water:Public
- Sewer:Septic Tank
Finances and disclosures
- Price:$5,995,000
- Price per sq. ft.:$861.23
- Tax amount:$32,300 (2026)
Features and amenities
- Appliances:Dishwasher, Dryer, Microwave, Refrigerator, Stainless Steel Appliance(s), Washer
- Laundry features:Dryer, Washer
- Amenities:Cathedral Ceiling(s), Double Vanity, Entrance Foyer, High Ceilings, High Speed Internet, Open Floorplan, Smart Thermostat, Storage, Walk-In Closet(s), Wet Bar
- Pool features:In Ground
Parking
- Parking description:Driveway, Garage, Off Street, Private
- Garage:Yes
- Garage spaces:1
New listings near 65 Middle Pond Road
- New
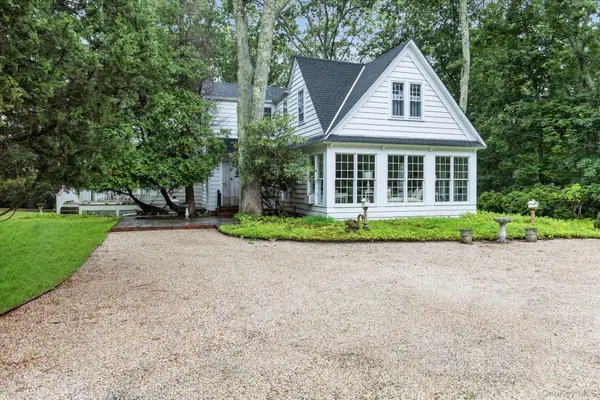 $3,200,000Active6 beds 2 baths2,470 sq. ft.
601 Water Mill Towd Road, Southampton, NY 11968
MLS# 1034303Listed by: DOUGLAS ELLIMAN REAL ESTATE - New
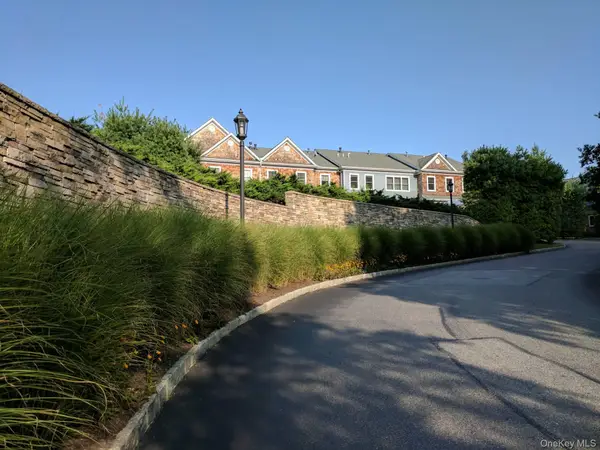 $1,525,000Active3 beds 3 baths2,032 sq. ft.
28 Andrew Court, Southampton, NY 11968
MLS# 1046627Listed by: BROWN HARRIS STEVENS HAMPTONS - New
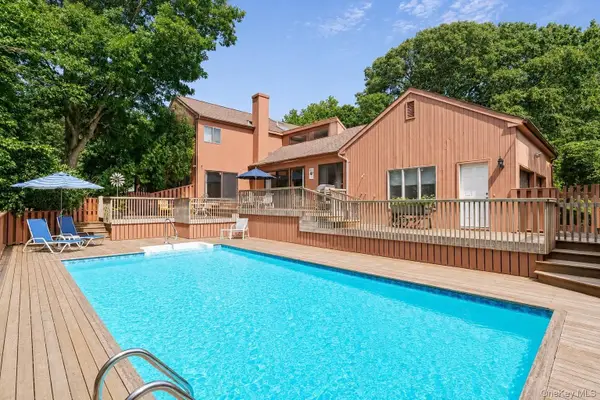 $1,495,000Active4 beds 3 baths2,400 sq. ft.
39 Spring Pond Lane, Southampton, NY 11968
MLS# 1046663Listed by: CORCORAN - New
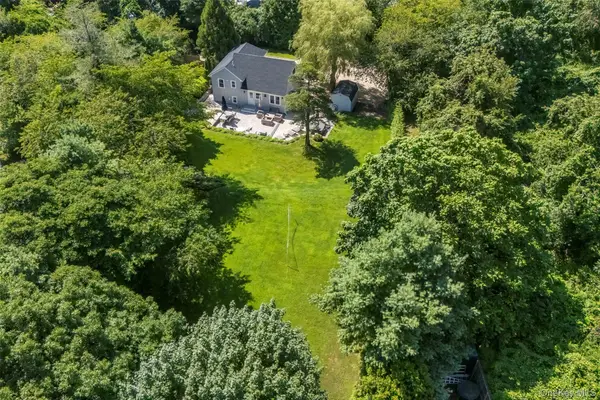 $1,559,000Active4 beds 3 baths1,585 sq. ft.
845 County Road 39, Southampton, NY 11968
MLS# 1045106Listed by: COMPASS GREATER NY LLC - Open Sat, 10:30am to 1:30pm
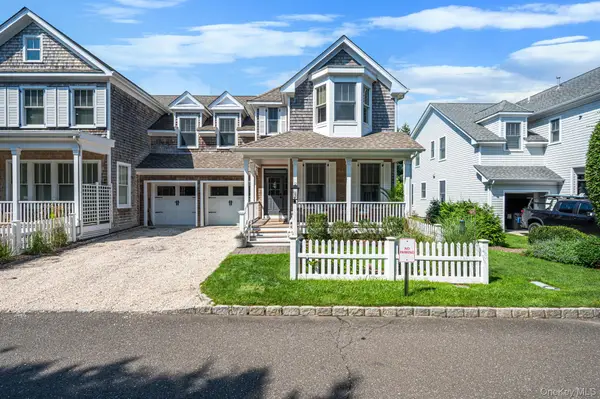 Listed by BHGRE$2,100,000Active3 beds 4 baths2,750 sq. ft.
24 Pond Crossing #11, Southampton, NY 11968
MLS# 1041905Listed by: BH&G R E REALTY CONNECT - Open Sat, 11am to 4pm
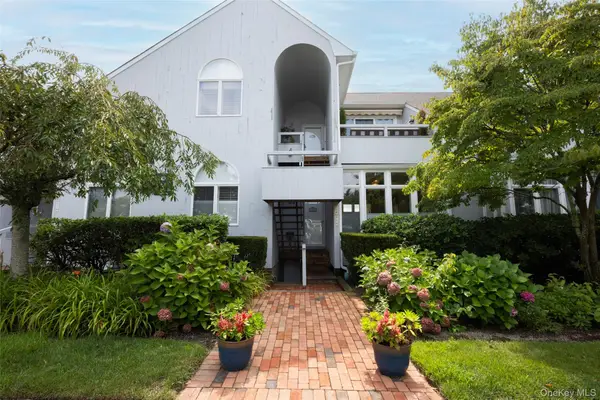 $1,325,000Active2 beds 2 baths1,640 sq. ft.
400 Noyack Road #E2, Southampton, NY 11968
MLS# 1040167Listed by: GREENE REALTY GROUP  $1,450,000Active4 beds 3 baths1,308 sq. ft.
69 Glenview Drive, Southampton, NY 11968
MLS# 1040568Listed by: COMPASS GREATER NY LLC $929,900Active3 beds 2 baths960 sq. ft.
142 Fish Cove Road, Southampton, NY 11968
MLS# 1038324Listed by: CENTURY 21 ICON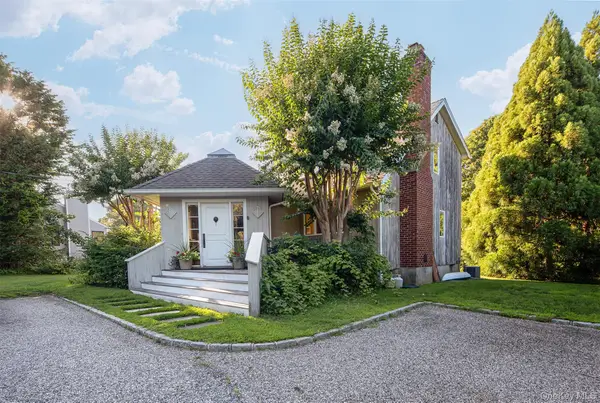 $1,595,000Active3 beds 2 baths1,731 sq. ft.
33 Hilltop Road, Southampton, NY 11968
MLS# 1035074Listed by: HAMPTONS REALTY ASSOCIATES LLC


Protect your home and budget from life's surprises with an Assurant Home Warranty, backed by a partner that supports you through every step of homeownership. Explore Plans.
© 2026 Better Homes and Gardens Real Estate LLC. An Anywhere Real Estate company. All rights reserved. Better Homes and Gardens® Real Estate is a registered trademark owned by Meredith Operations Corporation, licensed to Better Homes and Gardens Real Estate LLC and used with permission. Better Homes and Gardens Real Estate LLC fully supports the principles of the Fair Housing Act and the Equal Opportunity Act. Listing information is deemed reliable but is not guaranteed accurate.
Each office is independently owned and operated.
Any services or products provided by third parties are not provided by, affiliated with or related to Better Homes and Gardens Real Estate LLC, or its affiliated companies.