
770 Hill Street, Southampton, NY 11968
Local realty services provided by:Better Homes and Gardens Real Estate Realty Connect
770 Hill Street,Southampton, NY 11968
$2,990,000
- 3 Beds
- 3 Baths
- 1,948 sq. ft.
- Single family
- Active
Listed by: jeanne galante, elizabeth c. france
Office: brown harris stevens hamptons
MLS#:1023422
Source:OneKey MLS
Price summary
- Price:$2,990,000
- Price per sq. ft.:$1,534.91
About this home
Bright and Spacious Summer Home
A rare combination of privacy and convenience, this sun-filled three-bedroom, 2.5-bath home is set on a generous 0.49-acre property in Southampton Village, featuring an expansive, beautifully landscaped backyard designed for seclusion and year-round enjoyment. Mature plantings and thoughtful landscaping create a peaceful retreat, ideal for both quiet relaxation and entertaining. Inside, the home offers well-proportioned bedrooms and elegant marble bathrooms, along with a custom modern white eat-in chef's kitchen featuring quartz and Glassos countertops and stainless steel appliances. The inviting living room is anchored by a wood-burning fireplace, adding warmth and character. Outdoors, a bluestone patio extends from the home to a heated 40x18 gunite pool, complemented by a dedicated outdoor dining area-perfect for hosting or unwinding in a private setting. Ideally located near both the Village center and renowned ocean beaches-including Coopers Beach, often ranked among America's best-this property offers the perfect balance of privacy, space, and accessibility....
Contact an agent
Home facts
- Year built:1993
- Listing ID #:1023422
- Added:71 day(s) ago
- Updated:September 24, 2026 at 11:29 AM
Rooms and interior
- Bedrooms:3
- Total bathrooms:3
- Full bathrooms:2
- Half bathrooms:1
- Rooms Total:5
- Dining Description:Eat-In Kitchen
- Kitchen Description:Dishwasher, Eat-in Kitchen
- Basement:Yes
- Basement Description:Partial
- Living area:1,948 sq. ft.
Heating and cooling
- Cooling:Central Air
- Heating:Forced Air
- Central air:Yes
Structure and exterior
- Year built:1993
- Building area:1,948 sq. ft.
- Lot area:0.49 Acres
- Lot Features:Near Public Transit
- Construction Materials:Cedar
Schools
- High school:Southampton High School
- Middle school:Southampton Intermediate School
- Elementary school:Southampton Elementary School
Utilities
- Water:Public
- Sewer:Septic Tank
Finances and disclosures
- Price:$2,990,000
- Price per sq. ft.:$1,534.91
- Tax amount:$5,275 (2025)
Features and amenities
- Appliances:Dishwasher, Dryer, Washer
- Laundry features:Dryer, Washer
- Pool features:In Ground
Parking
- Parking description:Driveway, Garage
- Garage:Yes
- Garage spaces:1
New listings near 770 Hill Street
- New
 $2,600,000Active5 beds 4 baths2,800 sq. ft.
40 Knollwood Drive, Southampton, NY 11968
MLS# 1054363Listed by: SERHANT EAST END LLC - Open Fri, 11:30am to 1pmNew
 $2,750,000Active3 beds 3 baths1,997 sq. ft.
810 David Whites Lane, Southampton, NY 11968
MLS# 1053107Listed by: CORCORAN - New
 $2,700,000Active4 beds 4 baths3,391 sq. ft.
5 William Way, Southampton, NY 11968
MLS# 1053275Listed by: DOUGLAS ELLIMAN REAL ESTATE - New
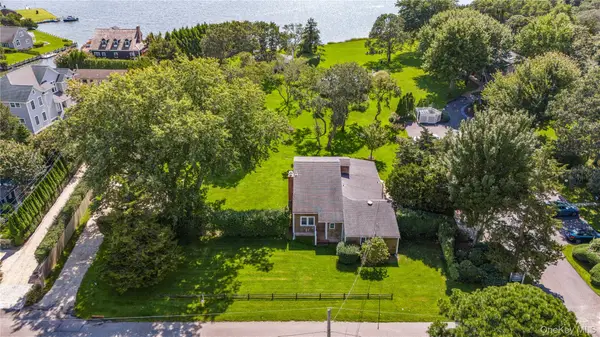 $2,399,999Active5 beds 3 baths12,240 sq. ft.
70 Middle Pond Road #22, Southampton, NY 11968
MLS# 1052698Listed by: SERHANT EAST END LLC - New
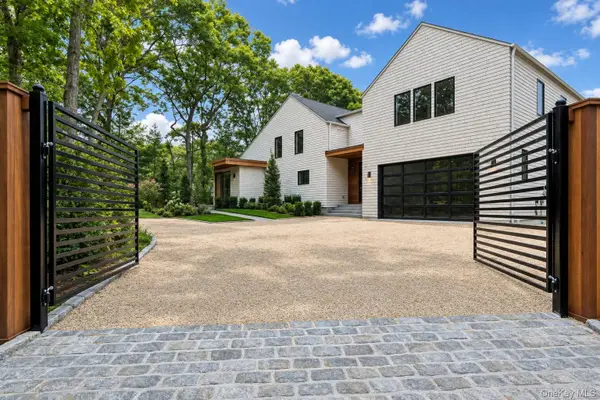 $4,795,000Active6 beds 7 baths5,500 sq. ft.
1768 Majors Path, Southampton, NY 11968
MLS# 1041882Listed by: DOUGLAS ELLIMAN REAL ESTATE - New
 $1,999,000Active4 beds 3 baths2,790 sq. ft.
142 Little Fresh Pond Road, Southampton, NY 11968
MLS# 1051253Listed by: DOUGLAS ELLIMAN REAL ESTATE - New
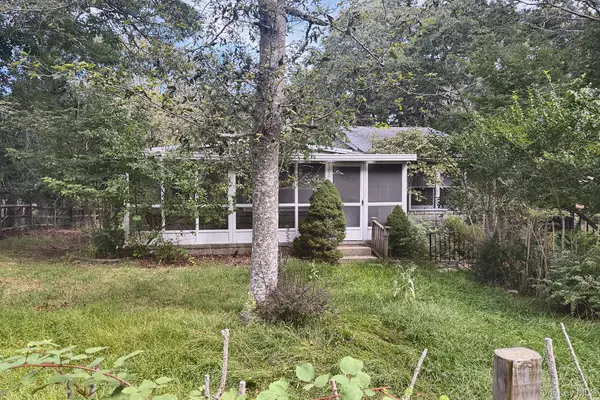 $899,999Active3 beds 2 baths1,320 sq. ft.
11 Robinhood Lane, Southampton, NY 11968
MLS# 1050252Listed by: BON ANNO REALTY ERA POWERED - New
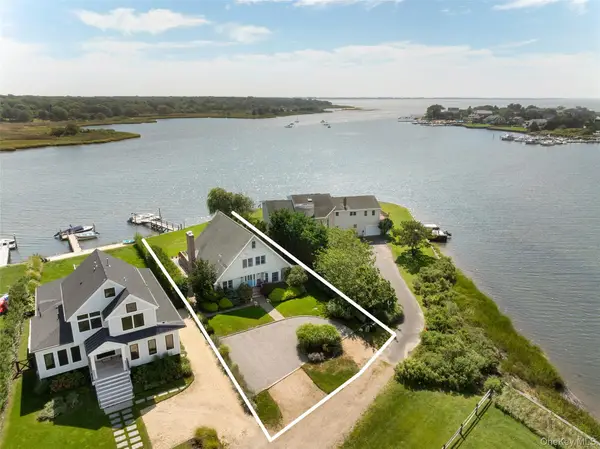 $2,750,000Active3 beds 3 baths2,586 sq. ft.
38 Old Fort Lane, Southampton, NY 11968
MLS# 1049087Listed by: DOUGLAS ELLIMAN REAL ESTATE - New
 $2,100,000Active4 beds 5 baths2,800 sq. ft.
9 Lake View Ct, Southampton, NY 11968
MLS# 1049133Listed by: DOUGLAS ELLIMAN REAL ESTATE 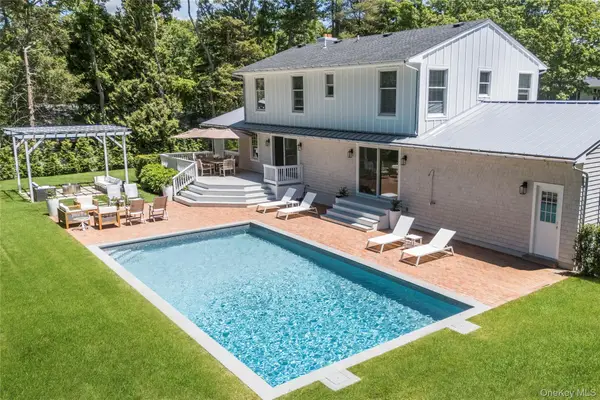 $2,999,000Active4 beds 6 baths2,400 sq. ft.
48 Beechwood Drive, Southampton, NY 11968
MLS# 1049950Listed by: COMPASS GREATER NY LLC


Protect your home and budget from life's surprises with an Assurant Home Warranty, backed by a partner that supports you through every step of homeownership. Explore Plans.
© 2026 Better Homes and Gardens Real Estate LLC. An Anywhere Real Estate company. All rights reserved. Better Homes and Gardens® Real Estate is a registered trademark owned by Meredith Operations Corporation, licensed to Better Homes and Gardens Real Estate LLC and used with permission. Better Homes and Gardens Real Estate LLC fully supports the principles of the Fair Housing Act and the Equal Opportunity Act. Listing information is deemed reliable but is not guaranteed accurate.
Each office is independently owned and operated.
Any services or products provided by third parties are not provided by, affiliated with or related to Better Homes and Gardens Real Estate LLC, or its affiliated companies.