
1406 Gotham Court W, Saint James, NY 11780
Local realty services provided by:Better Homes and Gardens Real Estate Realty Connect
1406 Gotham Court W,Saint James, NY 11780
$579,803
- 2 Beds
- 2 Baths
- 1,321 sq. ft.
- Condominium
- Active
Listed by: stephanie b. calinoff
Office: signature premier properties
MLS#:1059243
Source:OneKey MLS
Price summary
- Price:$579,803
- Price per sq. ft.:$438.91
About this home
If you are looking for a spacious, move in ready home with an exceptional 55+ community, 1406 Gotham Court W is one you will not want to miss. Offering approximately 1,321 square feet, this beautifully maintained two bedroom, two full bathroom home features a generous layout with an eat in kitchen, formal dining room, huge living room and two large bedrooms. Everything is young or brand new, allowing you to move in and simply enjoy your new home. Located in the desirable Fairfield at St. James community, residents enjoy a clubhouse, community office, indoor and outdoor pools, tennis and bocce ball. Transportation to local stores and shopping is also offered. Snow removal and community maintenance add to the ease and convenience of living in this highly desirable St. James community. The monthly HOA fee is just $339 and includes water, Optimum Basic Cable, Internet, Paramount, Starz/Encore, landscaping and snow removal. Homeowners are responsible for PSEG electric and Suffolk County sewer charges, which are approximately $130 quarterly. Annual property taxes are approximately $4790.58 without a STAR deduction. There are no current or planned assessments in Section III. The HOA is responsible for the exterior of the buildings, with the exception of the gutters, which are the homeowner's responsibility. Homeowners are generally responsible for the interiors, although certain items, including some pest-control issues, may be handled through the community maintenance line....
Contact an agent
Home facts
- Year built:1980
- Subdivision & Development:Fairfield
- Listing ID #:1059243
- Added:1 day(s) ago
- Updated:October 07, 2026 at 01:59 PM
Rooms and interior
- Bedrooms:2
- Total bathrooms:2
- Full bathrooms:2
- Rooms Total:5
- Dining Description:Eat-In Kitchen, Formal Dining
- Kitchen Description:Dishwasher, Eat-in Kitchen, Oven, Refrigerator
- Bedroom Description:First Floor Bedroom
- Living area:1,321 sq. ft.
Heating and cooling
- Cooling:Central Air
- Heating:Electric
- Central air:Yes
Structure and exterior
- Year built:1980
- Building area:1,321 sq. ft.
- Lot area:0.01 Acres
- Construction Materials:Brick
- Levels:1 Story
Schools
- High school:Smithtown High School-East
- Middle school:Great Hollow Middle School
- Elementary school:Mills Pond Elementary School
Utilities
- Water:Public
Finances and disclosures
- Price:$579,803
- Price per sq. ft.:$438.91
- Tax amount:$4,791 (2026)
Features and amenities
- Appliances:Dishwasher, Dryer, Oven, Refrigerator, Washer
- Laundry features:Dryer, Washer, Washer/Dryer Hookup
- Amenities:Granite Counters, High Ceilings, Pool
Parking
- Parking description:Driveway
New listings near 1406 Gotham Court W
- Coming Soon
 $599,000Coming Soon4 beds 2 baths
5 Fiore Court, Saint James, NY 11780
MLS# ONE3590467Listed by: DEBARBIERI ASSOC INC - Open Thu, 6 to 7pmNew
 Listed by BHGRE$699,000Active3 beds 3 baths1,354 sq. ft.
296 Moriches Road, Smithtown, NY 11780
MLS# 1058587Listed by: BH&G R E REALTY CONNECT - New
 $799,000Active4 beds 3 baths2,280 sq. ft.
14 King Arthurs Court King Arthurs Court E #14, Saint James, NY 11780
MLS# 1057367Listed by: HAMPTON ESTATES REALTY LLC - New
 $670,000Active3 beds 2 baths1,600 sq. ft.
365 Van Buren Street, Saint James, NY 11780
MLS# 1057154Listed by: HOWARD HANNA COACH - New
 Listed by BHGRE$1,300,000Active4 beds 3 baths2,750 sq. ft.
6 Patricks Way, Saint James, NY 11780
MLS# 1053983Listed by: BH&G R E REALTY CONNECT - New
 $999,000Active4 beds 3 baths2,573 sq. ft.
30 Damin Circle, Saint James, NY 11780
MLS# 1049354Listed by: SIGNATURE PREMIER PROPERTIES - New
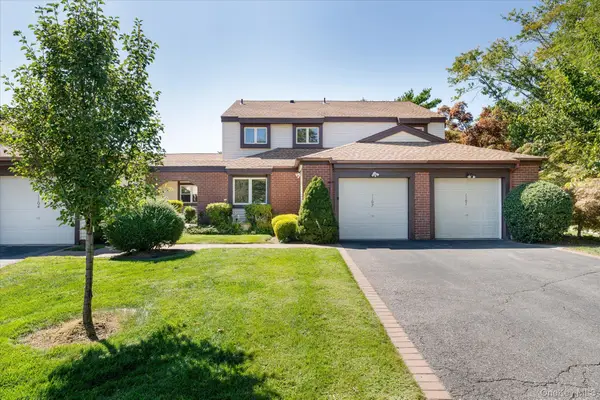 Listed by BHGRE$639,900Active3 beds 3 baths1,601 sq. ft.
1102 Gotham Path, Saint James, NY 11780
MLS# 1047276Listed by: BH&G R E REALTY CONNECT 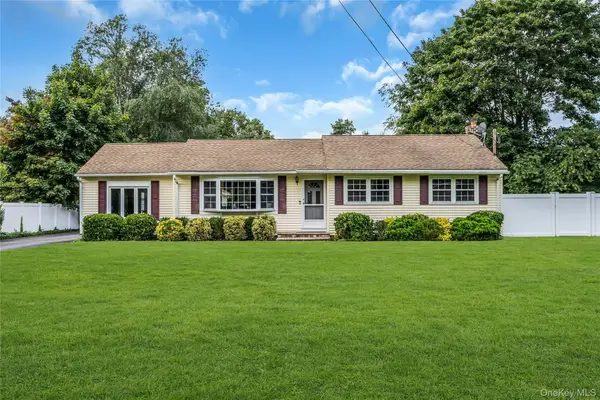 $875,000Active5 beds 2 baths2,146 sq. ft.
168 Cambon Avenue, Saint James, NY 11780
MLS# 1054530Listed by: DOUGLAS ELLIMAN REAL ESTATE $1,449,999Active4 beds 3 baths3,200 sq. ft.
20 Overton Pass, Saint James, NY 11780
MLS# 1054875Listed by: HAMPTON ESTATES REALTY LLC


Protect your home and budget from life's surprises with an Assurant Home Warranty, backed by a partner that supports you through every step of homeownership. Explore Plans.
© 2026 Better Homes and Gardens Real Estate LLC. An Anywhere Real Estate company. All rights reserved. Better Homes and Gardens® Real Estate is a registered trademark owned by Meredith Operations Corporation, licensed to Better Homes and Gardens Real Estate LLC and used with permission. Better Homes and Gardens Real Estate LLC fully supports the principles of the Fair Housing Act and the Equal Opportunity Act. Listing information is deemed reliable but is not guaranteed accurate.
Each office is independently owned and operated.
Any services or products provided by third parties are not provided by, affiliated with or related to Better Homes and Gardens Real Estate LLC, or its affiliated companies.