
1102 Gotham Path, Saint James, NY 11780
Local realty services provided by:Better Homes and Gardens Real Estate Realty Connect
1102 Gotham Path,Saint James, NY 11780
$639,900
- 3 Beds
- 3 Baths
- 1,601 sq. ft.
- Condominium
- Active
Listed by:
 Lanette Hines(516) 982 - 0298Better Homes and Gardens Real Estate Realty Connect
- Peter Demidovich(516) 983 - 5109Better Homes and Gardens Real Estate Realty Connect
Office: bh&g r e realty connect
MLS#:1047276
Source:OneKey MLS
Price summary
- Price:$639,900
- Price per sq. ft.:$399.69
- Monthly HOA dues:$405
About this home
Fairfield at Saint James 55+ Community - rarely available 3 bedroom, 2.5 bath! Bright and spacious unit, ready for you to call home! Master bedroom on 1st floor with en-suite bath. 2 large bedrooms upstairs with a full bath. Kitchen updated with Quartz counters and soft close cabinetry & SS Appliances. Slider door to patio off of dining area. Motorized Shades in Dining room and Living Room. Motorized awning over patio. 3 Solar Tubes provide natural light. Driveway with parking for 2 cars and attached one-car garage with automatic opener. Electric Heat with Multiple Zones. Lots of storage! Low Monthly Common Charge of $405 includes: Grounds Care, Pool, Snow Removal. Gated Community with a Clubhouse, Recreation Room, Indoor and Outdoor Heated Pools, Tennis Courts and a Walking Trail around the community!
Contact an agent
Home facts
- Year built:1978
- Subdivision & Development:Fairfield at Saint James
- Listing ID #:1047276
- Added:1 day(s) ago
- Updated:September 28, 2026 at 01:56 PM
Rooms and interior
- Bedrooms:3
- Total bathrooms:3
- Full bathrooms:2
- Half bathrooms:1
- Rooms Total:6
- Kitchen Description:Dishwasher, Galley Type Kitchen, Microwave, Refrigerator, Walk Through Kitchen
- Bedroom Description:First Floor Bedroom, Master Downstairs
- Living area:1,601 sq. ft.
Heating and cooling
- Cooling:Central Air
- Heating:Electric
- Central air:Yes
Structure and exterior
- Year built:1978
- Building area:1,601 sq. ft.
- Lot area:0.01 Acres
- Construction Materials:Frame
- Levels:2 Story
Schools
- High school:Smithtown High School-East
- Middle school:Great Hollow Middle School
- Elementary school:St James Elementary School
Utilities
- Water:Public
- Sewer:Public Sewer
Finances and disclosures
- Price:$639,900
- Price per sq. ft.:$399.69
- Tax amount:$5,949 (2026)
Features and amenities
- Appliances:Dishwasher, Dryer, Microwave, Refrigerator, Washer
- Laundry features:Dryer, In Unit, Washer
- Amenities:Gated, Parking, Pool
- Pool features:Indoor
Parking
- Total parking spaces:3
- Parking description:Attached, Driveway, Garage, Parking Lot, Private
- Garage:Yes
- Garage spaces:1
New listings near 1102 Gotham Path
- Coming Soon
 $724,900Coming Soon4 beds 1 baths1,750 sq. ft.
240 Washington Avenue, Saint James, NY 11780
MLS# 1053499Listed by: SIGNATURE PREMIER PROPERTIES - Coming Soon
 $599,000Coming Soon4 beds 2 baths
5 Fiore Court, Saint James, NY 11780
MLS# ONE3590467Listed by: DEBARBIERI ASSOC INC - New
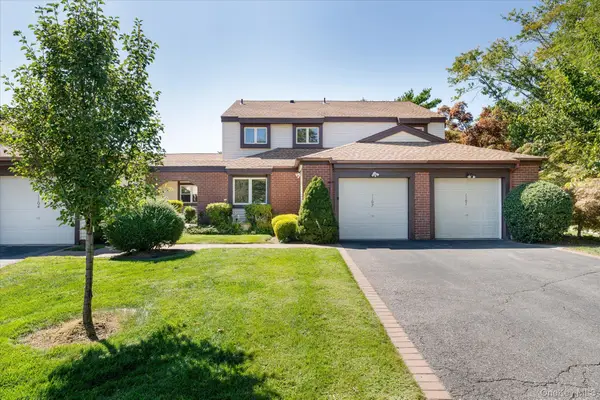 Listed by BHGRE$639,900Active3 beds 3 baths1,601 sq. ft.
1102 Gotham Path, Saint James, NY 11780
MLS# 1047276Listed by: BH&G R E REALTY CONNECT - New
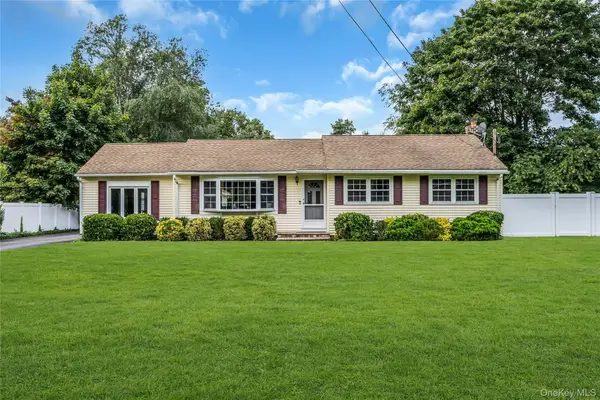 $875,000Active5 beds 2 baths2,146 sq. ft.
168 Cambon Avenue, Saint James, NY 11780
MLS# 1054530Listed by: DOUGLAS ELLIMAN REAL ESTATE - New
 $1,449,999Active4 beds 3 baths3,200 sq. ft.
20 Overton Pass, Saint James, NY 11780
MLS# 1054875Listed by: HAMPTON ESTATES REALTY LLC - New
 $1,449,999Active4 beds 3 baths3,200 sq. ft.
18 Overton Pass, Saint James, NY 11780
MLS# 1053682Listed by: HAMPTON ESTATES REALTY LLC - New
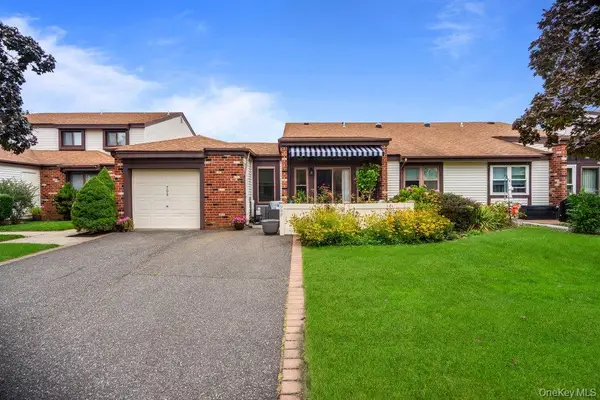 $559,803Active2 beds 2 baths954 sq. ft.
705 Alden Court, Saint James, NY 11780
MLS# 1054169Listed by: SIGNATURE PREMIER PROPERTIES - New
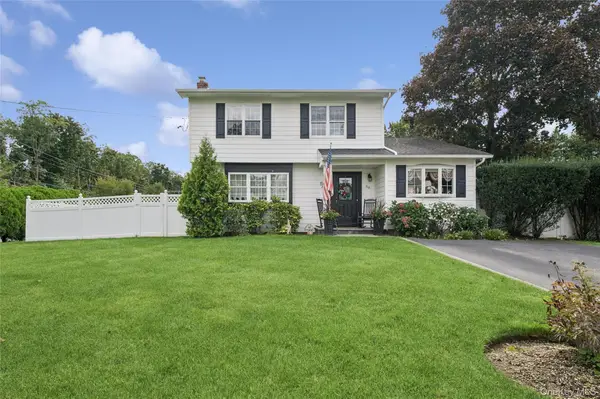 $769,990Active4 beds 2 baths2,200 sq. ft.
50 Plane Tree Lane, Saint James, NY 11780
MLS# 1052430Listed by: DOUGLAS ELLIMAN REAL ESTATE - New
 $749,999Active3 beds 2 baths2,000 sq. ft.
4 Huber Place, Saint James, NY 11780
MLS# 1045238Listed by: SHINE REALTY GROUP - New
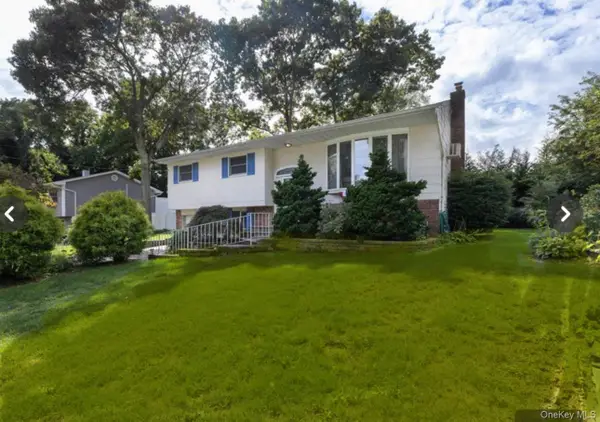 $698,000Active5 beds 2 baths2,228 sq. ft.
16 Arlington Avenue, Saint James, NY 11780
MLS# 1053418Listed by: DANIEL GALE SOTHEBYS INTL RLTY


Protect your home and budget from life's surprises with an Assurant Home Warranty, backed by a partner that supports you through every step of homeownership. Explore Plans.
© 2026 Better Homes and Gardens Real Estate LLC. An Anywhere Real Estate company. All rights reserved. Better Homes and Gardens® Real Estate is a registered trademark owned by Meredith Operations Corporation, licensed to Better Homes and Gardens Real Estate LLC and used with permission. Better Homes and Gardens Real Estate LLC fully supports the principles of the Fair Housing Act and the Equal Opportunity Act. Listing information is deemed reliable but is not guaranteed accurate.
Each office is independently owned and operated.
Any services or products provided by third parties are not provided by, affiliated with or related to Better Homes and Gardens Real Estate LLC, or its affiliated companies.