
220 Grant Avenue, Saint James, NY 11780
Local realty services provided by:Better Homes and Gardens Real Estate Green Team
220 Grant Avenue,Saint James, NY 11780
$750,000
- 3 Beds
- 2 Baths
- 1,237 sq. ft.
- Single family
- Pending
Listed by: adele f. cornell
Office: cornell realty group inc
MLS#:1004135
Source:OneKey MLS
Price summary
- Price:$750,000
- Price per sq. ft.:$468.16
About this home
TURN KEY! DIAMOND+ sun drenched ranch is located n the heart of sought after Saint James. This is a pristine, beautifully maintained and updated home that reflects pride of ownership. The custom kitchen has stainless steel appliances and granite. The kitchen opens up to a dining room, living room , and step down den/office. The gorgeous newly redone full basement boasts a large bedroom with a new egress window, a living room area, and a pretty full bath room. The laundry room has a sink, a new washer, and a dryer. It's a short walk to parks, shopping, schools, restaurants, and transportation. Additional highlights include hardwood floors, central air conditioning, 200 amp electric, in ground sprinklers, 50 amp connection for EV charging, and plenty of storage in house and two sheds! It's a short drive to resident only beaches, pools, camping, boating, and golf. This reflects the much loved Saint James lifestyle. The pretty curb appeal is enhanced by a brand new driveway. The private fenced yard and patio add to enjoyable entertaining. *Solar contract transfers to buyers*...
Contact an agent
Home facts
- Year built:1980
- Listing ID #:1004135
- Added:46 day(s) ago
- Updated:July 11, 2026 at 11:28 AM
Rooms and interior
- Bedrooms:3
- Total bathrooms:2
- Full bathrooms:2
- Rooms Total:7
- Flooring:Hardwood
- Dining Description:Eat-In Kitchen, Formal Dining
- Bathrooms Description:Soaking Tub
- Kitchen Description:Chefs Kitchen, Cooktop, Dishwasher, Eat-in Kitchen, Freezer, Microwave, Refrigerator, Stainless Steel Appliance(s), Walk Through Kitchen
- Bedroom Description:First Floor Bedroom
- Basement:Yes
- Basement Description:Finished, Full
- Living area:1,237 sq. ft.
Heating and cooling
- Cooling:Central Air
- Heating:Baseboard
- Central air:Yes
Structure and exterior
- Year built:1980
- Building area:1,237 sq. ft.
- Lot area:0.23 Acres
- Lot Features:Corner Lot, Garden, Level, Near Public Transit, Part Wooded, Paved, Private, Wooded
- Architectural Style:Ranch
- Construction Materials:Frame
- Levels:1 Story
Schools
- High school:Smithtown High School-East
- Middle school:Nesaquake Middle School
- Elementary school:St James Elementary School
Utilities
- Water:Public
- Sewer:Cesspool
Finances and disclosures
- Price:$750,000
- Price per sq. ft.:$468.16
- Tax amount:$13,783 (2026)
Features and amenities
- Appliances:Cooktop, Dishwasher, Dryer, Freezer, Microwave, Refrigerator, Stainless Steel Appliance(s), Washer
- Laundry features:Dryer, Washer
- Amenities:Granite Counters, Smart Thermostat, Storage
Parking
- Parking description:Carport, Covered, Driveway, On Street
- Carport spaces:1
New listings near 220 Grant Avenue
- New
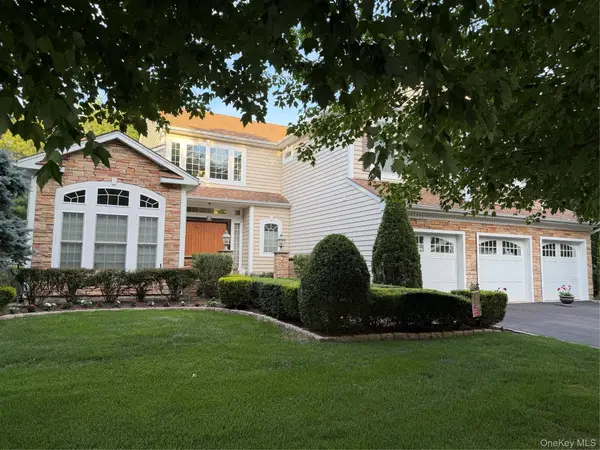 $1,589,000Active5 beds 4 baths4,960 sq. ft.
35 Monterrey Drive, Saint James, NY 11780
MLS# 1024519Listed by: SIGNATURE PREMIER PROPERTIES - Open Sat, 2:15 to 4pmNew
 $1,050,000Active4 beds 3 baths3,068 sq. ft.
9 Three Sisters Road, Saint James, NY 11780
MLS# 1023141Listed by: SIGNATURE PREMIER PROPERTIES - Open Sat, 12 to 2pmNew
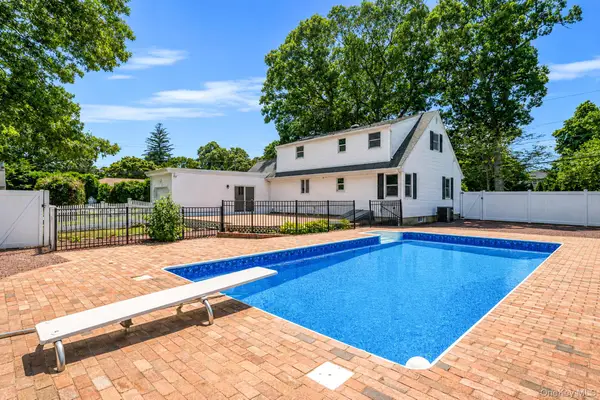 $849,000Active4 beds 2 baths1,800 sq. ft.
273 Cambon Avenue, Saint James, NY 11780
MLS# 1023804Listed by: SHORELINE REAL ESTATE ADVISORS - Open Sat, 11am to 12:30pmNew
 $674,999Active4 beds 2 baths1,270 sq. ft.
142 7th Street, Saint James, NY 11780
MLS# 1022240Listed by: HOWARD HANNA COACH - Coming Soon
 $649,000Coming Soon2 beds 2 baths
1205 Gotham Drive, Saint James, NY 11780
MLS# 1021169Listed by: COMPASS GREATER NY LLC - New
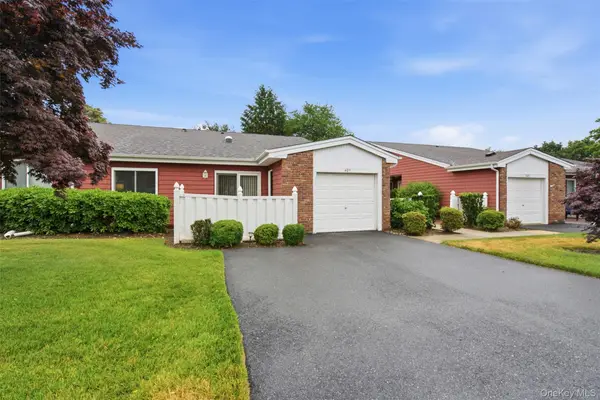 $429,000Active1 beds 1 baths752 sq. ft.
606 Flair Court W, Saint James, NY 11780
MLS# 1022072Listed by: HOWARD HANNA COACH - New
 $685,000Active3 beds 2 baths2,116 sq. ft.
174 Railroad Avenue, Saint James, NY 11780
MLS# 1020879Listed by: OVERSOUTH LLC - Open Sat, 12 to 2pmNew
 $600,000Active3 beds 2 baths1,322 sq. ft.
376 Moriches Road, Saint James, NY 11780
MLS# 1020426Listed by: REALTY CONNECT USA L I INC - New
 $1,599,999Active6 beds 5 baths3,763 sq. ft.
15 Stillwater Road, Saint James, NY 11780
MLS# 1021330Listed by: DOUGLAS ELLIMAN REAL ESTATE 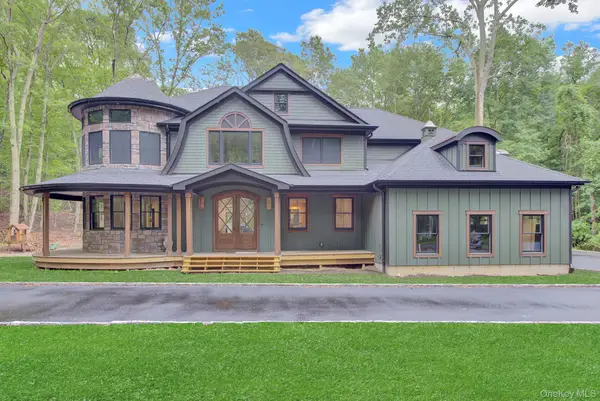 $2,699,000Active6 beds 4 baths
301 Old Mill Road, Saint James, NY 11780
MLS# 1019623Listed by: KELLER WILLIAMS REALTY ELITE


Protect your home and budget from life's surprises with an Assurant Home Warranty, backed by a partner that supports you through every step of homeownership. Explore Plans.
© 2026 Better Homes and Gardens Real Estate LLC. An Anywhere Real Estate company. All rights reserved. Better Homes and Gardens® Real Estate is a registered trademark owned by Meredith Operations Corporation, licensed to Better Homes and Gardens Real Estate LLC and used with permission. Better Homes and Gardens Real Estate LLC fully supports the principles of the Fair Housing Act and the Equal Opportunity Act. Listing information is deemed reliable but is not guaranteed accurate.
Each office is independently owned and operated.
Any services or products provided by third parties are not provided by, affiliated with or related to Better Homes and Gardens Real Estate LLC, or its affiliated companies.