
35 Monterrey Drive, Saint James, NY 11780
Local realty services provided by:Better Homes and Gardens Real Estate Green Team
Listed by: kiki liu
Office: signature premier properties
MLS#:1024519
Source:OneKey MLS
Price summary
- Price:$1,589,000
- Price per sq. ft.:$320.36
- Monthly HOA dues:$920
About this home
Spectacular 5 BR, 3.5 Bath Post-Modern Colonial in a premier 24hr gated community. This home has been extensively updated with incredible attention to detail. Features include brand-new solid oak hardwood floors throughout the entire house. The spacious kitchen is beautifully updated with a brand-new dishwasher, a high-efficiency exhaust fan, and sleek new countertops with a deep-basin sink. Enjoy a grand open layout, sun-drenched principal rooms, a family room with a fireplace, and a massive primary suite. Pristine 0.41-acre property with a 3-car garage and full basement. Resort-style community amenities include a private clubhouse, sparkling pool, fitness center, and Playground. Smithtown School District. Impeccably maintained with too many updates to list—this turn-key gem feels brand new!
Contact an agent
Home facts
- Year built:2009
- Subdivision & Development:The Hamlet @ St James
- Listing ID #:1024519
- Added:65 day(s) ago
- Updated:September 14, 2026 at 11:13 AM
Rooms and interior
- Bedrooms:5
- Total bathrooms:4
- Full bathrooms:3
- Half bathrooms:1
- Rooms Total:10
- Dining Description:Eat-In Kitchen, Formal Dining
- Kitchen Description:Cooktop, Dishwasher, Eat-in Kitchen, Refrigerator
- Basement:Yes
- Basement Description:Full
- Living area:4,960 sq. ft.
Heating and cooling
- Cooling:Central Air
- Heating:Forced Air
- Central air:Yes
Structure and exterior
- Year built:2009
- Building area:4,960 sq. ft.
- Lot area:0.41 Acres
- Architectural Style:Post Modern
- Construction Materials:Brick, Vinyl Siding
- Levels:2 Story
Schools
- High school:Smithtown High School-East
- Middle school:Great Hollow Middle School
- Elementary school:Mills Pond Elementary School
Utilities
- Water:Public
- Sewer:Septic Tank
Finances and disclosures
- Price:$1,589,000
- Price per sq. ft.:$320.36
- Tax amount:$29,834 (2026)
Features and amenities
- Appliances:Cooktop, Dishwasher, Dryer, Refrigerator, Washer
- Laundry features:Dryer, Washer, Washer/Dryer Hookup
- Amenities:Cathedral Ceiling(s), Entrance Foyer, Gated, Pool, Storage, Walk-In Closet(s)
Parking
- Parking description:Driveway
- Garage:Yes
- Garage spaces:3
New listings near 35 Monterrey Drive
- Coming Soon
 $599,000Coming Soon4 beds 2 baths
5 Fiore Court, Saint James, NY 11780
MLS# ONE3590467Listed by: DEBARBIERI ASSOC INC - New
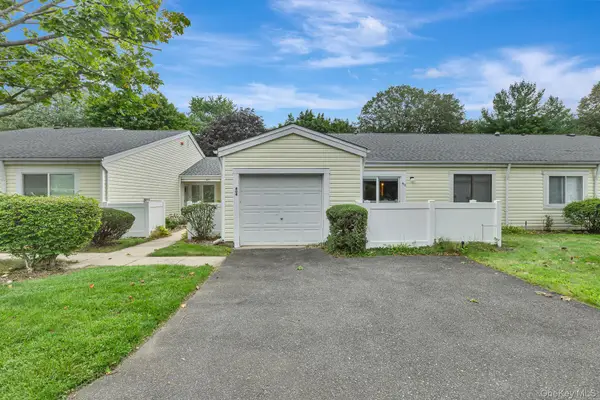 $425,000Active1 beds 1 baths1,017 sq. ft.
403 Cabot Court E, Saint James, NY 11780
MLS# 1049800Listed by: DANIEL GALE SOTHEBYS INTL RLTY - New
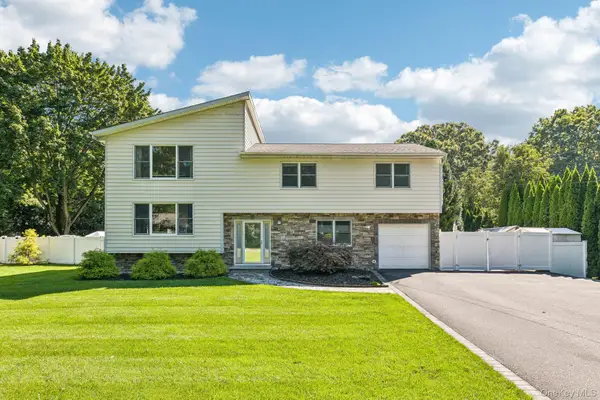 $979,000Active4 beds 3 baths2,460 sq. ft.
129 Jefferson Avenue, Saint James, NY 11780
MLS# 1042512Listed by: HOWARD HANNA COACH - New
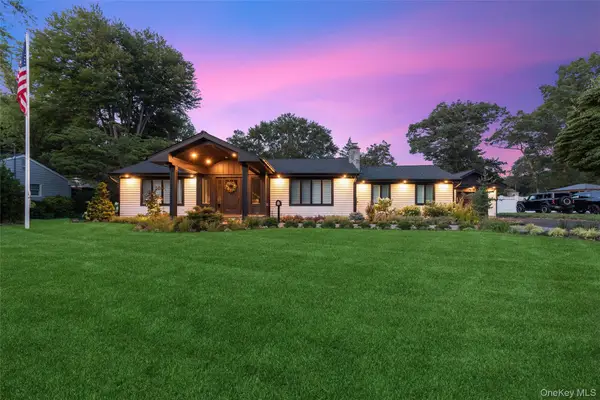 $1,350,000Active3 beds 2 baths2,177 sq. ft.
7 King Arthurs Court, Saint James, NY 11780
MLS# 1048649Listed by: LONG ISLAND HOME PROP LLC - New
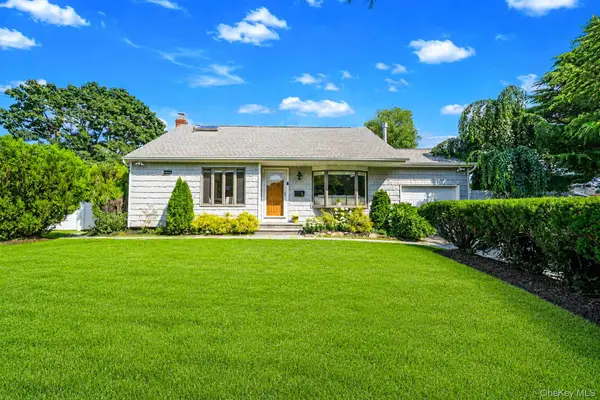 $699,999Active3 beds 2 baths1,433 sq. ft.
1 Rutgers Street, Smithtown, NY 11787
MLS# 1048457Listed by: SIGNATURE PREMIER PROPERTIES - New
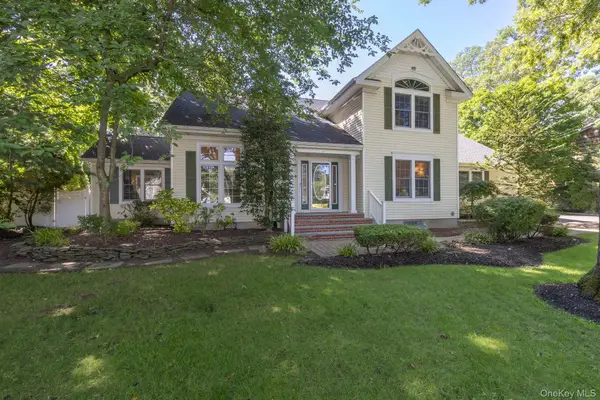 $850,000Active4 beds 3 baths2,210 sq. ft.
220 St. James Avenue N, Saint James, NY 11780
MLS# 1048431Listed by: DANIEL GALE SOTHEBYS INTL RLTY - New
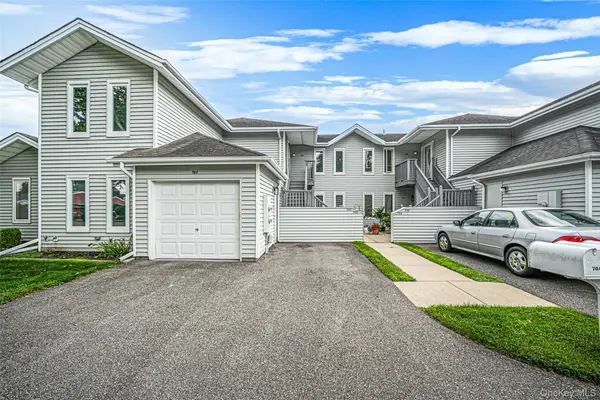 Listed by BHGRE$519,000Active2 beds 2 baths1,292 sq. ft.
704 Fenway Road, Saint James, NY 11780
MLS# 1047751Listed by: BH&G R E REALTY CONNECT - New
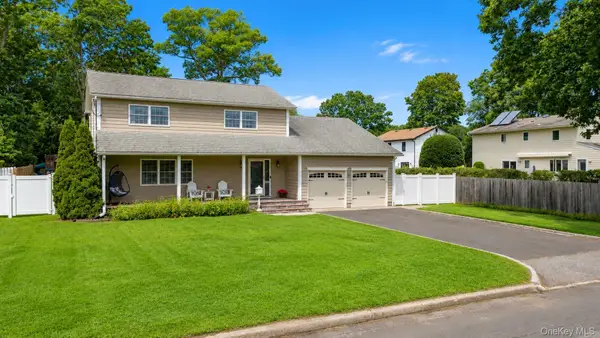 $824,999Active3 beds 3 baths1,956 sq. ft.
282 6th Avenue, Saint James, NY 11780
MLS# 1042862Listed by: COLDWELL BANKER AMERICAN HOMES - New
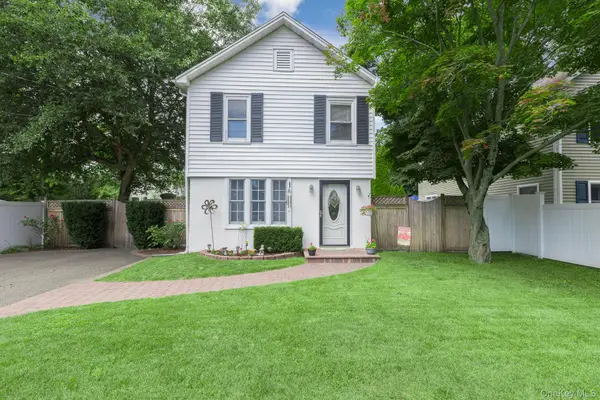 $579,888Active3 beds 2 baths1,089 sq. ft.
314 6th Avenue, Saint James, NY 11780
MLS# 1044955Listed by: SIGNATURE PREMIER PROPERTIES 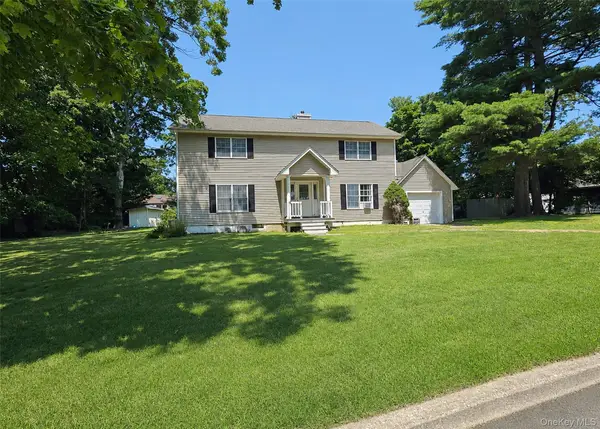 $799,000Active3 beds 3 baths2,700 sq. ft.
21 Sailer Street, Saint James, NY 11780
MLS# 1026187Listed by: RE/MAX BEST


Protect your home and budget from life's surprises with an Assurant Home Warranty, backed by a partner that supports you through every step of homeownership. Explore Plans.
© 2026 Better Homes and Gardens Real Estate LLC. An Anywhere Real Estate company. All rights reserved. Better Homes and Gardens® Real Estate is a registered trademark owned by Meredith Operations Corporation, licensed to Better Homes and Gardens Real Estate LLC and used with permission. Better Homes and Gardens Real Estate LLC fully supports the principles of the Fair Housing Act and the Equal Opportunity Act. Listing information is deemed reliable but is not guaranteed accurate.
Each office is independently owned and operated.
Any services or products provided by third parties are not provided by, affiliated with or related to Better Homes and Gardens Real Estate LLC, or its affiliated companies.