
6 Cedarfield Terrace, Saint James, NY 11780
Local realty services provided by:Better Homes and Gardens Real Estate Realty Connect
6 Cedarfield Terrace,Saint James, NY 11780
$1,595,000
- 5 Beds
- 4 Baths
- 4,000 sq. ft.
- Single family
- Active
Listed by: ryan dunne, briguitte berrospi
Office: homesmart premier living rlty
MLS#:1050942
Source:OneKey MLS
Price summary
- Price:$1,595,000
- Price per sq. ft.:$356.82
About this home
Introducing 6 Cedarfield Terrace in the beautiful Saint James community of Point of Woods at Berry Hill. Surrounded by Head of the Harbor and Nissequogue, this distinguished enclave offers a refined setting with exceptional privacy, convenience, and tranquility. Masterfully reimagined, this 5 bedroom, 4 full bathroom residence encompasses approximately 4,000 square feet of sophisticated living space on a builder’s acre lot. Sun filled interiors showcase warm white oak floors, soaring ceilings, new windows, a new roof and siding, and elevated finishes throughout. The first-floor primary suite offers a true hotel-like experience, featuring dramatic vaulted ceilings, two walk-in closets, and a beautifully appointed luxurious bathroom. A private guest wing near the garage provides a secluded retreat for guests, a home office, or flexible living space. At the heart of the home, a stunning chef’s kitchen features skylights, a center island, spacious eat-in area, and walk-in pantry. Upstairs, a spectacular loft with soaring ceilings, exposed wood beams, white oak floors, generous closet space, two additional bedrooms, and a full bathroom creates a versatile setting for a playroom, media room, or additional living area. A gracious, extended driveway welcomes you to the property, while the 9-foot-ceiling basement spanning 1,678 square feet and perfectly situated two-car garage provide exceptional functionality and abundant storage. Located within the highly regarded Smithtown School District, with coveted lower Saint James taxes and an enviable Head of the Harbor location, 6 Cedarfield Terrace offers a rare combination of scale, space, privacy, refined design, and an exceptional setting. Just minutes from Stony Brook Village’s renowned restaurants and shops, and close to Stony Brook University Hospital, the property offers unparalleled convenience. Enjoy easy access to Stony Brook Beach, West Meadow Beach, and the scenic waterfront of the North Shore, perfectly complementing this exceptional coastal lifestyle....
Contact an agent
Home facts
- Year built:1987
- Listing ID #:1050942
- Added:8 day(s) ago
- Updated:September 24, 2026 at 11:57 AM
Rooms and interior
- Bedrooms:5
- Total bathrooms:4
- Full bathrooms:4
- Rooms Total:12
- Flooring:Hardwood
- Dining Description:Eat-In Kitchen, Formal Dining
- Bathrooms Description:Double Vanity, Soaking Tub
- Kitchen Description:Chefs Kitchen, Dishwasher, Eat-in Kitchen, Kitchen Island, Microwave, Pantry, Refrigerator, Stainless Steel Appliance(s)
- Bedroom Description:First Floor Bedroom, Master Downstairs
- Basement:Yes
- Basement Description:Unfinished
- Living area:4,000 sq. ft.
Heating and cooling
- Cooling:Central Air
- Heating:Electric, Forced Air, Heat Pump, Hot Water
- Central air:Yes
Structure and exterior
- Year built:1987
- Building area:4,000 sq. ft.
- Lot area:0.92 Acres
- Architectural Style:Contemporary
- Construction Materials:Frame
Schools
- High school:Smithtown High School-East
- Middle school:Nesaquake Middle School
- Elementary school:St James Elementary School
Utilities
- Water:Public
- Sewer:Cesspool
Finances and disclosures
- Price:$1,595,000
- Price per sq. ft.:$356.82
- Tax amount:$24,936 (2026)
Features and amenities
- Appliances:Dishwasher, Microwave, Refrigerator, Stainless Steel Appliance(s)
- Laundry features:Washer/Dryer Hookup
- Amenities:Cathedral Ceiling(s), Double Vanity, Entrance Foyer, High Ceilings, Open Floorplan, Storage, Walk-In Closet(s), Wet Bar
Parking
- Parking description:Driveway, Garage
- Garage:Yes
- Garage spaces:2
New listings near 6 Cedarfield Terrace
- Coming Soon
 $749,999Coming Soon3 beds 2 baths2,000 sq. ft.
4 Huber Place, Saint James, NY 11780
MLS# 1045238Listed by: SHINE REALTY GROUP - Coming Soon
 $724,900Coming Soon4 beds 1 baths1,750 sq. ft.
240 Washington Avenue, Saint James, NY 11780
MLS# 1053499Listed by: SIGNATURE PREMIER PROPERTIES - Coming Soon
 $599,000Coming Soon4 beds 2 baths
5 Fiore Court, Saint James, NY 11780
MLS# ONE3590467Listed by: DEBARBIERI ASSOC INC - New
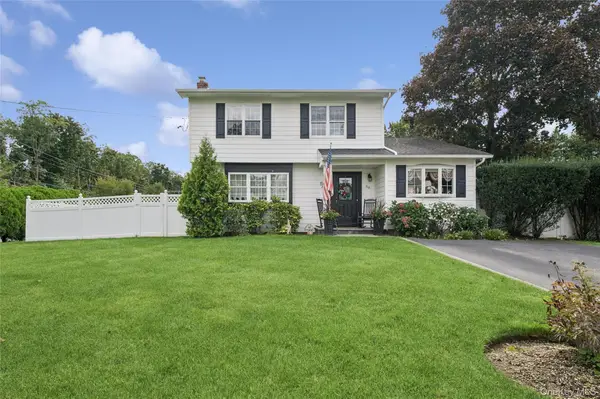 $769,990Active4 beds 2 baths2,200 sq. ft.
50 Plane Tree Lane, Saint James, NY 11780
MLS# 1052430Listed by: DOUGLAS ELLIMAN REAL ESTATE - Open Sat, 12:30 to 2:30pmNew
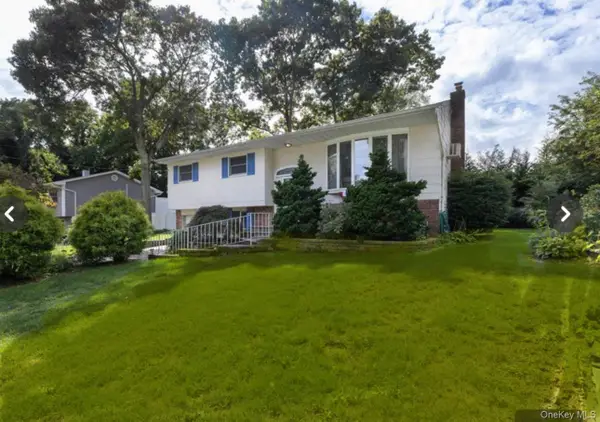 $698,000Active5 beds 2 baths2,228 sq. ft.
16 Arlington Avenue, Saint James, NY 11780
MLS# 1053418Listed by: DANIEL GALE SOTHEBYS INTL RLTY - New
 $599,999Active2 beds 2 baths1,733 sq. ft.
111 Fairfield Drive #111, Saint James, NY 11780
MLS# 1048219Listed by: HOWARD HANNA COACH - New
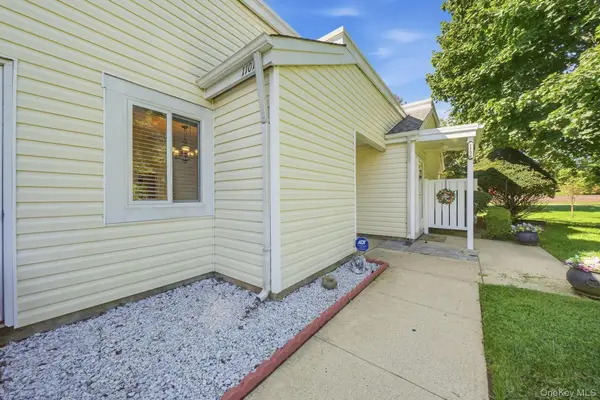 $495,000Active1 beds 2 baths889 sq. ft.
1101 Cabot Court N, Saint James, NY 11780
MLS# 1051285Listed by: BON ANNO REALTY ERA POWERED - New
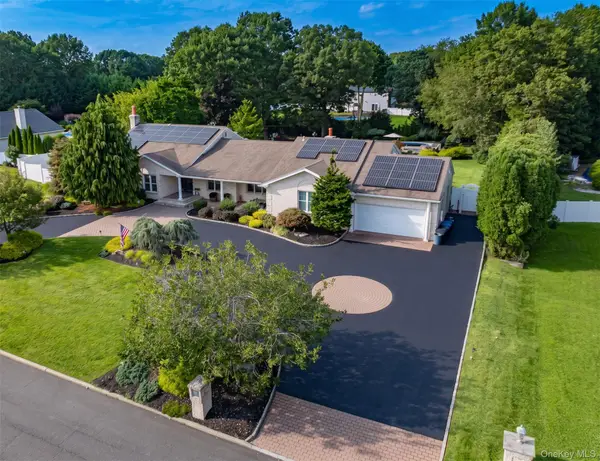 $1,349,000Active5 beds 4 baths3,200 sq. ft.
9 Elderwood Drive, Saint James, NY 11780
MLS# 1045111Listed by: SIGNATURE PREMIER PROPERTIES  $425,000Active1 beds 1 baths1,017 sq. ft.
403 Cabot Court E, Saint James, NY 11780
MLS# 1049800Listed by: DANIEL GALE SOTHEBYS INTL RLTY


Protect your home and budget from life's surprises with an Assurant Home Warranty, backed by a partner that supports you through every step of homeownership. Explore Plans.
© 2026 Better Homes and Gardens Real Estate LLC. An Anywhere Real Estate company. All rights reserved. Better Homes and Gardens® Real Estate is a registered trademark owned by Meredith Operations Corporation, licensed to Better Homes and Gardens Real Estate LLC and used with permission. Better Homes and Gardens Real Estate LLC fully supports the principles of the Fair Housing Act and the Equal Opportunity Act. Listing information is deemed reliable but is not guaranteed accurate.
Each office is independently owned and operated.
Any services or products provided by third parties are not provided by, affiliated with or related to Better Homes and Gardens Real Estate LLC, or its affiliated companies.