
50 Plane Tree Lane, Saint James, NY 11780
Local realty services provided by:Better Homes and Gardens Real Estate Realty Connect
50 Plane Tree Lane,Saint James, NY 11780
$769,990
- 4 Beds
- 2 Baths
- 2,200 sq. ft.
- Single family
- Active
Listed by: nicholas albanese
Office: douglas elliman real estate
MLS#:1052430
Source:OneKey MLS
Price summary
- Price:$769,990
- Price per sq. ft.:$350
About this home
Welcome to 50 Plane Tree Lane, a gem nestled in the heart of Saint James. This lovingly renovated colonial is a blend of charm, comfort, and convenience, ready to welcome its new owners.
Boasting four spacious bedrooms, this home offers ample space for relaxation, work, and play. The converted garage now serves as an additional primary bedroom, providing an extra layer of flexibility to your living arrangements.
Two fully updated bathrooms add a dash of modern luxury to this classic home. The bathrooms are tastefully designed, combining functionality with aesthetics for a seamless experience. There is also Gas heat.
Step into the updated kitchen, where granite counters meet stainless steel appliances, creating a space that's both stylish and practical. Whether you're a seasoned chef or a culinary novice, this kitchen with gas cooking is designed to inspire your home-cooked meals.
The home features beautiful hardwood flooring throughout, adding warmth and character to each room. A 14-year-old roof provides reliable shelter, and the ductless air conditioning ensures you stay cool during the warmer months. The is crown molding throughout. The side walked streets just add to the charm of this home. The double driveway outlined by Brick pavers, adds to the beautiful curb appeal.
The fenced backyard is the perfect canvas for your outdoor dreams - be it a garden, a play area, or an outdoor entertainment space.
This home is not just about indoor living. Located close to the town center, you'll have easy access to a variety of shopping options and restaurants. Whether you're looking for a quick bite or a leisurely meal, you'll find something to satisfy your palate.
The full basement provides extra storage or can be transformed into a recreational room or workspace. The home is equipped with gas heating, ensuring a cozy atmosphere during the colder months.
The annual taxes for this property, without any exemptions, come to $14,939.31....
Contact an agent
Home facts
- Year built:1965
- Listing ID #:1052430
- Added:1 day(s) ago
- Updated:September 25, 2026 at 11:29 AM
Rooms and interior
- Bedrooms:4
- Total bathrooms:2
- Full bathrooms:2
- Rooms Total:8
- Flooring:Hardwood
- Dining Description:Eat-In Kitchen
- Kitchen Description:Chefs Kitchen, Dishwasher, Eat-in Kitchen, Refrigerator
- Bedroom Description:First Floor Bedroom
- Basement:Yes
- Basement Description:Full
- Living area:2,200 sq. ft.
Heating and cooling
- Cooling:Ductless
- Heating:Natural Gas
Structure and exterior
- Year built:1965
- Building area:2,200 sq. ft.
- Lot area:0.28 Acres
- Architectural Style:Colonial
- Construction Materials:Vinyl Siding
- Levels:3 Story
Schools
- High school:Smithtown High School-East
- Middle school:Nesaquake Middle School
- Elementary school:Mills Pond Elementary School
Utilities
- Water:Public
- Sewer:Cesspool
Finances and disclosures
- Price:$769,990
- Price per sq. ft.:$350
- Tax amount:$14,940 (2026)
Features and amenities
- Appliances:Dishwasher, Refrigerator
- Amenities:Entrance Foyer, Granite Counters
Parking
- Parking description:Attached, Driveway
New listings near 50 Plane Tree Lane
- Coming Soon
 $749,999Coming Soon3 beds 2 baths2,000 sq. ft.
4 Huber Place, Saint James, NY 11780
MLS# 1045238Listed by: SHINE REALTY GROUP - Coming Soon
 $724,900Coming Soon4 beds 1 baths1,750 sq. ft.
240 Washington Avenue, Saint James, NY 11780
MLS# 1053499Listed by: SIGNATURE PREMIER PROPERTIES - Coming Soon
 $599,000Coming Soon4 beds 2 baths
5 Fiore Court, Saint James, NY 11780
MLS# ONE3590467Listed by: DEBARBIERI ASSOC INC - New
 $1,449,999Active4 beds 3 baths3,200 sq. ft.
20 Overton Pass, Saint James, NY 11780
MLS# 1054875Listed by: HAMPTON ESTATES REALTY LLC - New
 $1,449,999Active4 beds 3 baths3,200 sq. ft.
18 Overton Pass, Saint James, NY 11780
MLS# 1053682Listed by: HAMPTON ESTATES REALTY LLC - New
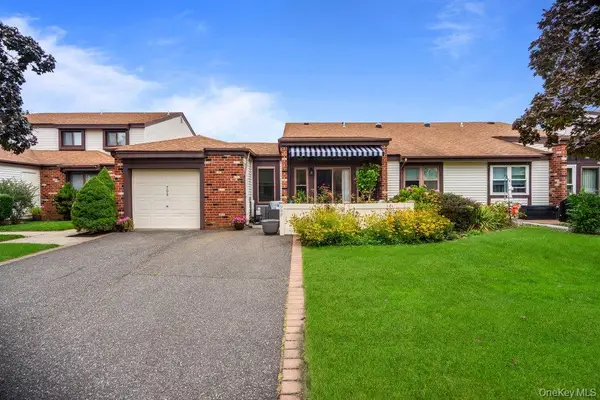 $559,803Active2 beds 2 baths954 sq. ft.
705 Alden Court, Saint James, NY 11780
MLS# 1054169Listed by: SIGNATURE PREMIER PROPERTIES - Open Sat, 12:30 to 2:30pmNew
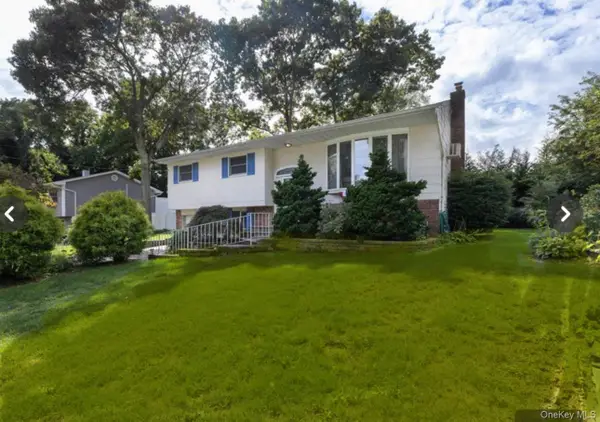 $698,000Active5 beds 2 baths2,228 sq. ft.
16 Arlington Avenue, Saint James, NY 11780
MLS# 1053418Listed by: DANIEL GALE SOTHEBYS INTL RLTY - New
 $599,999Active2 beds 2 baths1,733 sq. ft.
111 Fairfield Drive #111, Saint James, NY 11780
MLS# 1048219Listed by: HOWARD HANNA COACH - New
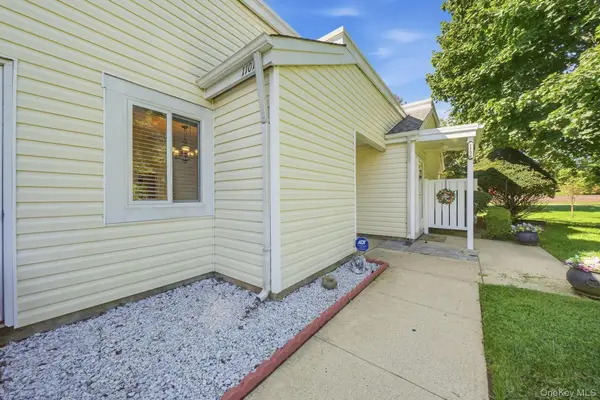 $495,000Active1 beds 2 baths889 sq. ft.
1101 Cabot Court N, Saint James, NY 11780
MLS# 1051285Listed by: BON ANNO REALTY ERA POWERED


Protect your home and budget from life's surprises with an Assurant Home Warranty, backed by a partner that supports you through every step of homeownership. Explore Plans.
© 2026 Better Homes and Gardens Real Estate LLC. An Anywhere Real Estate company. All rights reserved. Better Homes and Gardens® Real Estate is a registered trademark owned by Meredith Operations Corporation, licensed to Better Homes and Gardens Real Estate LLC and used with permission. Better Homes and Gardens Real Estate LLC fully supports the principles of the Fair Housing Act and the Equal Opportunity Act. Listing information is deemed reliable but is not guaranteed accurate.
Each office is independently owned and operated.
Any services or products provided by third parties are not provided by, affiliated with or related to Better Homes and Gardens Real Estate LLC, or its affiliated companies.