
9 Great Oak Road, Saint James, NY 11780
Local realty services provided by:Better Homes and Gardens Real Estate Realty Connect
9 Great Oak Road,Saint James, NY 11780
$1,200,000
- 4 Beds
- 3 Baths
- 2,045 sq. ft.
- Single family
- Active
Upcoming open houses
- Sat, Oct 2402:00 pm - 04:00 pm
- Sun, Oct 2512:00 pm - 01:30 pm
Listed by: marianne j. koke, denise a. voelker cbr
Office: daniel gale sothebys intl rlty
MLS#:1064677
Source:OneKey MLS
Price summary
- Price:$1,200,000
- Price per sq. ft.:$586.8
About this home
This custom-built home is nestled on a private one-acre lot, offering exceptional privacy, timeless charm, and a highly desirable location in St. James. The home features a formal living room with a wood-burning fireplace that flows seamlessly into the formal dining room, creating an ideal setting for entertaining. Beautiful moldings throughout the principal rooms add an extra touch of elegance and character. The inviting den, complete with a gas fireplace, provides a warm and comfortable space to relax. The eat-in kitchen features beautiful wood cabinetry, granite countertops, and a spacious, sun-filled dining area highlighted by a lovely picture window. The primary bedroom serves as a peaceful retreat, offering a dressing area and private bath. Three additional bedrooms provide ample space for family and guests.
Additional features include a basement with outside entrance, finished recreation room and storage space as well as a first-floor office ideal for working from home. Step outside to the beautiful backyard, where an inviting in-ground pool offers the perfect setting for summer enjoyment and outdoor entertaining.
Recent updates include the roof, gas heating system, indirect hot water heater, and pool liner.
Conveniently located near fine dining, local shopping, area beaches and Stony Brook University Medical Center, this special property combines space, comfort, privacy, and convenience. Smithtown Schools....
Contact an agent
Home facts
- Year built:1973
- Listing ID #:1064677
- Added:1 day(s) ago
- Updated:October 24, 2026 at 11:28 AM
Rooms and interior
- Bedrooms:4
- Total bathrooms:3
- Full bathrooms:3
- Rooms Total:9
- Flooring:Hardwood
- Dining Description:Eat-In Kitchen, Formal Dining
- Kitchen Description:Dishwasher, Eat-in Kitchen, Refrigerator, Stainless Steel Appliance(s)
- Bedroom Description:First Floor Bedroom, Master Downstairs
- Basement:Yes
- Basement Description:Full, Partially Finished, Walk-Out Access
- Living area:2,045 sq. ft.
Heating and cooling
- Heating:Natural Gas
Structure and exterior
- Year built:1973
- Building area:2,045 sq. ft.
- Lot area:1 Acres
- Lot Features:Cleared
- Architectural Style:Ranch
- Construction Materials:Cedar, Clapboard
Schools
- High school:Smithtown High School-East
- Middle school:Nesaquake Middle School
- Elementary school:St James Elementary School
Utilities
- Water:Public
- Sewer:Cesspool
Finances and disclosures
- Price:$1,200,000
- Price per sq. ft.:$586.8
- Tax amount:$24,315 (2026)
Features and amenities
- Appliances:Dishwasher, Dryer, Refrigerator, Stainless Steel Appliance(s), Washer
- Laundry features:Dryer, Washer, Washer/Dryer Hookup
- Amenities:Entrance Foyer, Granite Counters, Storage
- Pool features:In Ground
Parking
- Parking description:Attached, Driveway, Garage
- Garage:Yes
- Garage spaces:2
New listings near 9 Great Oak Road
- Coming Soon
 $599,000Coming Soon4 beds 2 baths
5 Fiore Court, Saint James, NY 11780
MLS# ONE3590467Listed by: DEBARBIERI ASSOC INC - Open Sat, 1 to 3pmNew
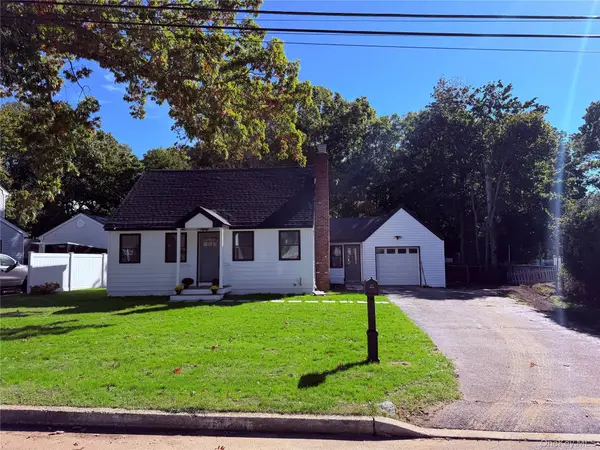 $809,999Active3 beds 2 baths1,500 sq. ft.
14 Nimitz Road, Smithtown, NY 11780
MLS# 1064519Listed by: JOHN A READE - New
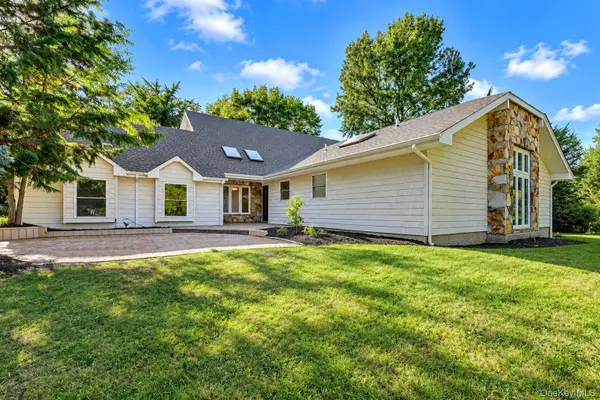 $1,499,000Active5 beds 4 baths4,000 sq. ft.
6 Cedarfield Terrace, Saint James, NY 11780
MLS# 1062232Listed by: HOMESMART PREMIER LIVING RLTY  $579,803Pending2 beds 2 baths1,321 sq. ft.
1406 Gotham Court W, Saint James, NY 11780
MLS# 1059243Listed by: SIGNATURE PREMIER PROPERTIES Listed by BHGRE$699,000Pending3 beds 3 baths1,354 sq. ft.
296 Moriches Road, Smithtown, NY 11780
MLS# 1058587Listed by: BH&G R E REALTY CONNECT $799,000Active4 beds 3 baths2,280 sq. ft.
14 King Arthurs Court, Saint James, NY 11780
MLS# 1057367Listed by: HAMPTON ESTATES REALTY LLC $670,000Pending3 beds 2 baths1,600 sq. ft.
365 Van Buren Street, Saint James, NY 11780
MLS# 1057154Listed by: HOWARD HANNA COACH- Open Sat, 11am to 1pm
 Listed by BHGRE$1,200,000Active5 beds 4 baths2,750 sq. ft.
6 Patricks Way, Saint James, NY 11780
MLS# 1053983Listed by: BH&G R E REALTY CONNECT  $999,000Active4 beds 3 baths2,573 sq. ft.
30 Damin Circle, Saint James, NY 11780
MLS# 1049354Listed by: SIGNATURE PREMIER PROPERTIES


Protect your home and budget from life's surprises with an Assurant Home Warranty, backed by a partner that supports you through every step of homeownership. Explore Plans.
© 2026 Better Homes and Gardens Real Estate LLC. An Anywhere Real Estate company. All rights reserved. Better Homes and Gardens® Real Estate is a registered trademark owned by Meredith Operations Corporation, licensed to Better Homes and Gardens Real Estate LLC and used with permission. Better Homes and Gardens Real Estate LLC fully supports the principles of the Fair Housing Act and the Equal Opportunity Act. Listing information is deemed reliable but is not guaranteed accurate.
Each office is independently owned and operated.
Any services or products provided by third parties are not provided by, affiliated with or related to Better Homes and Gardens Real Estate LLC, or its affiliated companies.