
61 Rymph Road, Staatsburg, NY 12580
Local realty services provided by:Better Homes and Gardens Real Estate Realty Connect
61 Rymph Road,Staatsburg, NY 12580
$995,000
- 4 Beds
- 4 Baths
- 2,662 sq. ft.
- Single family
- Active
Listed by: susan whalen
Office: george t whalen real estate
MLS#:1037208
Source:OneKey MLS
Price summary
- Price:$995,000
- Price per sq. ft.:$373.78
About this home
Set along a quiet country lane, this inviting country retreat offers nearly 9 acres of private, landscaped grounds, and a wonderful sense of space. Designed for comfortable living and effortless entertaining, the home features a spacious, open floor plan with wood floors throughout. The kitchen has been nicely renovated. The family room features a beautiful fireplace and is a great gathering space. From here, glass doors open to expansive decks overlooking the picturesque grounds. Generously sized living and dining rooms provide an additional space for hosting family and friends. On this same floor you will find a primary suite, a convenient half bath with laundry, and access to a storage room. A circular staircase leads to the fully finished walk-out lower level, offering a cozy family room, an ensuite bedroom, two additional bedrooms, and another full bath. This level is versatile and can accommodate overnight guests or extended family. The 8+ acres are a beautiful blend of open lawns, mature woodlands, a meandering creek, fenced garden, and established landscaping. Three decks, together with an in-ground pool and gazebo, create wonderful opportunities for outdoor entertaining, relaxing, and enjoying the peaceful country setting. An automatic generator, solar panels, and central air conditioning provide added comfort and convenience throughout the seasons. Just a short drive from Rhinebeck Village, this exceptional country property offers a combination of privacy, space, and accessibility....
Contact an agent
Home facts
- Year built:1979
- Listing ID #:1037208
- Added:45 day(s) ago
- Updated:September 28, 2026 at 12:21 PM
Rooms and interior
- Bedrooms:4
- Total bathrooms:4
- Full bathrooms:3
- Half bathrooms:1
- Rooms Total:9
- Kitchen Description:Cooktop, Dishwasher, Oven, Pantry, Refrigerator
- Bedroom Description:First Floor Bedroom
- Basement:Yes
- Basement Description:Finished, Full, Walk-Out Access
- Living area:2,662 sq. ft.
Heating and cooling
- Cooling:Central Air
- Heating:Oil
- Central air:Yes
Structure and exterior
- Year built:1979
- Building area:2,662 sq. ft.
- Lot area:8.86 Acres
- Lot Features:Level, Part Wooded, Private
- Architectural Style:Ranch
- Construction Materials:Frame, Vinyl Siding
Schools
- High school:Franklin D Roosevelt Senior High School
- Middle school:Haviland Middle School
- Elementary school:North Park Elementary School
Utilities
- Water:Well
- Sewer:Septic Tank
Finances and disclosures
- Price:$995,000
- Price per sq. ft.:$373.78
- Tax amount:$15,596 (2025)
Features and amenities
- Appliances:Cooktop, Dishwasher, Dryer, Oven, Refrigerator, Washer
- Laundry features:Dryer, Washer
- Amenities:Open Floorplan
- Pool features:In Ground
Parking
- Parking description:Driveway
New listings near 61 Rymph Road
- New
 $450,000Active3 beds 3 baths1,514 sq. ft.
2 Enderkill Drive, Staatsburg, NY 12580
MLS# 1050337Listed by: EXP REALTY - New
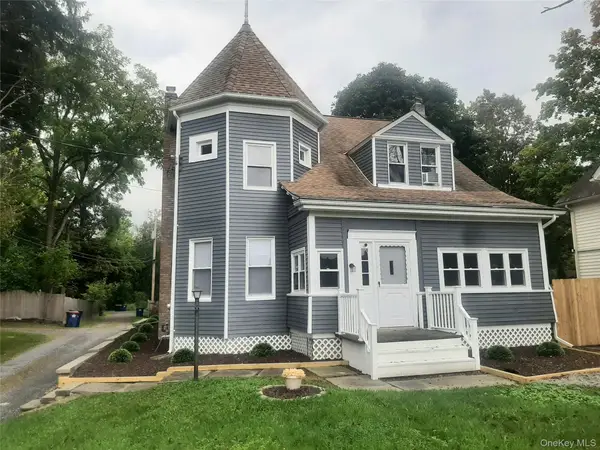 $499,900Active4 beds 3 baths2,058 sq. ft.
46 Old Post Road, Staatsburg, NY 12580
MLS# 1052548Listed by: JEFF S. COLTON 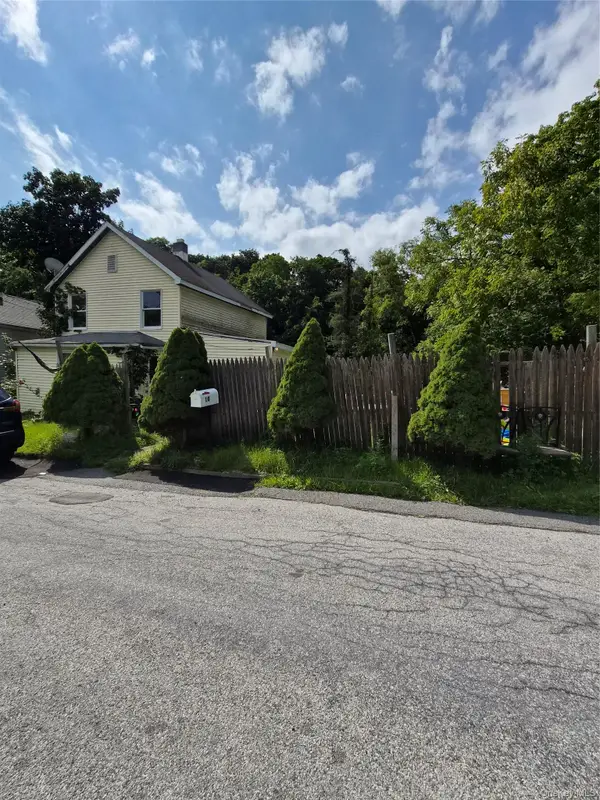 $199,900Active3 beds 2 baths1,541 sq. ft.
10 Cedar Street, Staatsburg, NY 12580
MLS# 1049221Listed by: K. FORTUNA REALTY, INC. $849,900Active8 beds 5 baths3,584 sq. ft.
38 Nine Partners Road, Staatsburg, NY 12580
MLS# 1048900Listed by: UNITED RE HUDSON VALLEY EDGE $1,575,000Active5 beds 2 baths2,618 sq. ft.
148 N Creek Road, Staatsburg, NY 12580
MLS# 1045445Listed by: REAL BROKER NY LLC $529,000Active4 beds 3 baths1,863 sq. ft.
6 Vanessa Lane, Staatsburg, NY 12580
MLS# 1045888Listed by: BHHS HUDSON VALLEY PROPERTIES $399,000Pending3 beds 2 baths1,770 sq. ft.
9 Hughes Avenue, Staatsburg, NY 12580
MLS# 1041782Listed by: BHHS HUDSON VALLEY PROPERTIES $425,000Pending4 beds 2 baths1,610 sq. ft.
74 N Cross Road, Staatsburg, NY 12580
MLS# 1043803Listed by: REAL BROKER NY LLC $529,000Active3 beds 3 baths2,436 sq. ft.
4 Chaucer Road, Staatsburg, NY 12580
MLS# 1041708Listed by: CENTURY 21 ALLIANCE RLTY GROUP


Protect your home and budget from life's surprises with an Assurant Home Warranty, backed by a partner that supports you through every step of homeownership. Explore Plans.
© 2026 Better Homes and Gardens Real Estate LLC. An Anywhere Real Estate company. All rights reserved. Better Homes and Gardens® Real Estate is a registered trademark owned by Meredith Operations Corporation, licensed to Better Homes and Gardens Real Estate LLC and used with permission. Better Homes and Gardens Real Estate LLC fully supports the principles of the Fair Housing Act and the Equal Opportunity Act. Listing information is deemed reliable but is not guaranteed accurate.
Each office is independently owned and operated.
Any services or products provided by third parties are not provided by, affiliated with or related to Better Homes and Gardens Real Estate LLC, or its affiliated companies.