
71 W Pine Road, Staatsburg, NY 12580
Local realty services provided by:Better Homes and Gardens Real Estate Green Team
71 W Pine Road,Staatsburg, NY 12580
$895,000
- 3 Beds
- 3 Baths
- 2,217 sq. ft.
- Single family
- Active
Listed by: daniel l. staley
Office: staley real estate, llc.
MLS#:1034739
Source:OneKey MLS
Price summary
- Price:$895,000
- Price per sq. ft.:$403.7
About this home
Discover privacy, comfort, and convenience at this beautifully updated 3-bedroom, 2¾-bath home on 3.2 scenic acres in Staatsburg, NY, just six miles from Rhinebeck Village. Set well back from the road, this move-in-ready Hudson Valley property offers a peaceful country setting with easy access to dining, shopping, commuter rail, and major roadways.
Inside, the light-filled home features hardwood floors, a renovated kitchen with modern appliances and gas range, a spacious primary suite with adjoining home office, and a finished walkout lower level offering flexible space for a family room, gym, recreation area, or guests. Additional features include central air conditioning, an attached garage, wine cellar, abundant storage, and a new septic system.
Outdoor living is equally inviting, with a brand-new deck, powered pergola, mature landscaping, and picturesque front-yard pond creating a private setting for entertaining or relaxing.
Convenient to Rhinebeck, Hyde Park, the Culinary Institute of America, Hudson River recreation, wineries, hiking, Metro-North, Amtrak, the Taconic State Parkway, and New York State Thruway, this property is ideally positioned for both full-time living and a Hudson Valley weekend retreat.
A rare opportunity to own a private, updated home with acreage near Rhinebeck and enjoy everything the Hudson Valley lifestyle has to offer....
Contact an agent
Home facts
- Year built:1972
- Listing ID #:1034739
- Added:51 day(s) ago
- Updated:September 25, 2026 at 11:28 AM
Rooms and interior
- Bedrooms:3
- Total bathrooms:3
- Full bathrooms:3
- Rooms Total:13
- Flooring:Hardwood
- Bathrooms Description:Double Vanity
- Kitchen Description:Dishwasher, Kitchen Island, Microwave, Oven, Pantry, Refrigerator, Stainless Steel Appliance(s), Walk Through Kitchen
- Bedroom Description:Master Downstairs
- Basement:Yes
- Basement Description:Partially Finished, Walk-Out Access
- Living area:2,217 sq. ft.
Heating and cooling
- Cooling:Central Air
- Heating:Electric, Forced Air, Propane
- Central air:Yes
Structure and exterior
- Year built:1972
- Building area:2,217 sq. ft.
- Lot area:3.2 Acres
- Architectural Style:Raised Ranch
- Construction Materials:Block, Vinyl Siding
Schools
- High school:Franklin D Roosevelt Senior High School
- Middle school:Haviland Middle School
- Elementary school:North Park Elementary School
Utilities
- Water:Well
- Sewer:Septic Tank
Finances and disclosures
- Price:$895,000
- Price per sq. ft.:$403.7
- Tax amount:$9,101 (2025)
Features and amenities
- Appliances:Dishwasher, Dryer, Humidifier, Microwave, Oven, Refrigerator, Stainless Steel Appliance(s), Washer
- Laundry features:Dryer, Washer, Washer/Dryer Hookup
- Amenities:Double Vanity, High Ceilings, High Speed Internet, Marble Counters, Open Floorplan, Smart Thermostat, Storage, Walk-In Closet(s)
Parking
- Parking description:Attached, Driveway, Off Street, Private, Storage
- Garage:Yes
- Garage spaces:1
New listings near 71 W Pine Road
- New
 $450,000Active3 beds 3 baths1,514 sq. ft.
2 Enderkill Drive, Staatsburg, NY 12580
MLS# 1050337Listed by: EXP REALTY - New
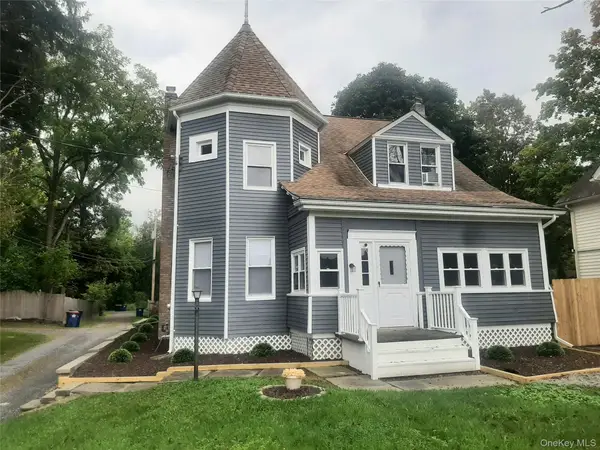 $499,900Active4 beds 3 baths2,058 sq. ft.
46 Old Post Road, Staatsburg, NY 12580
MLS# 1052548Listed by: JEFF S. COLTON 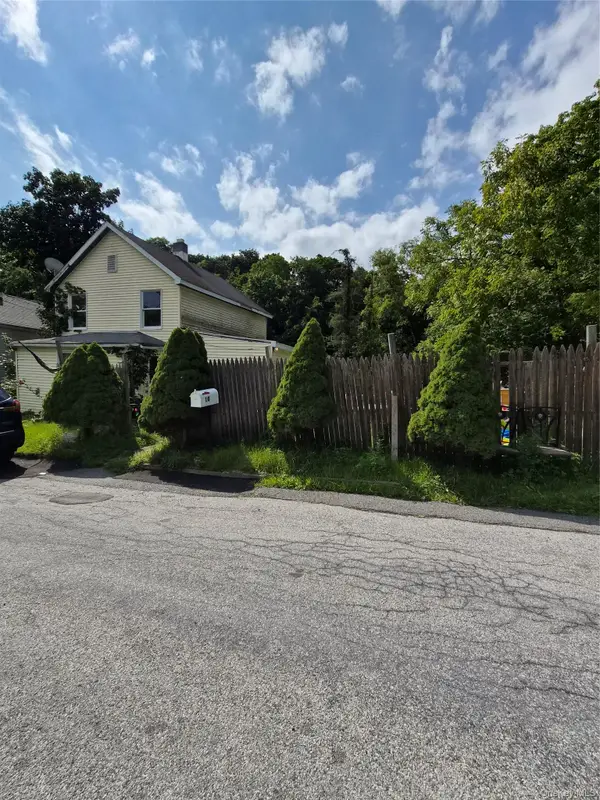 $199,900Active3 beds 2 baths1,541 sq. ft.
10 Cedar Street, Staatsburg, NY 12580
MLS# 1049221Listed by: K. FORTUNA REALTY, INC. $849,900Active8 beds 5 baths3,584 sq. ft.
38 Nine Partners Road, Staatsburg, NY 12580
MLS# 1048900Listed by: UNITED RE HUDSON VALLEY EDGE $1,575,000Active5 beds 2 baths2,618 sq. ft.
148 N Creek Road, Staatsburg, NY 12580
MLS# 1045445Listed by: REAL BROKER NY LLC- Open Sat, 11am to 1pm
 $529,000Active4 beds 3 baths1,863 sq. ft.
6 Vanessa Lane, Staatsburg, NY 12580
MLS# 1045888Listed by: BHHS HUDSON VALLEY PROPERTIES  $399,000Pending3 beds 2 baths1,770 sq. ft.
9 Hughes Avenue, Staatsburg, NY 12580
MLS# 1041782Listed by: BHHS HUDSON VALLEY PROPERTIES $425,000Pending4 beds 2 baths1,610 sq. ft.
74 N Cross Road, Staatsburg, NY 12580
MLS# 1043803Listed by: REAL BROKER NY LLC $529,000Active3 beds 3 baths2,436 sq. ft.
4 Chaucer Road, Staatsburg, NY 12580
MLS# 1041708Listed by: CENTURY 21 ALLIANCE RLTY GROUP $995,000Active4 beds 4 baths2,662 sq. ft.
61 Rymph Road, Staatsburg, NY 12580
MLS# 1037208Listed by: GEORGE T WHALEN REAL ESTATE


Protect your home and budget from life's surprises with an Assurant Home Warranty, backed by a partner that supports you through every step of homeownership. Explore Plans.
© 2026 Better Homes and Gardens Real Estate LLC. An Anywhere Real Estate company. All rights reserved. Better Homes and Gardens® Real Estate is a registered trademark owned by Meredith Operations Corporation, licensed to Better Homes and Gardens Real Estate LLC and used with permission. Better Homes and Gardens Real Estate LLC fully supports the principles of the Fair Housing Act and the Equal Opportunity Act. Listing information is deemed reliable but is not guaranteed accurate.
Each office is independently owned and operated.
Any services or products provided by third parties are not provided by, affiliated with or related to Better Homes and Gardens Real Estate LLC, or its affiliated companies.