
110 Vogel Loop, Staten Island, NY 10314
Local realty services provided by:Better Homes and Gardens Real Estate Choice Realty
110 Vogel Loop,Staten Island, NY 10314
$539,999
- 2 Beds
- 3 Baths
- 1,315 sq. ft.
- Single family
- Active
Listed by: michael fighera, haakim byrd
Office: homesmart homes & estates
MLS#:1032088
Source:OneKey MLS
Price summary
- Price:$539,999
- Price per sq. ft.:$410.65
About this home
Welcome to 110 Vogel Loop, located in the heart of Staten Island’s desirable 10314 neighborhood! This home offers comfortable living in a convenient location close to shopping, restaurants, parks, schools, and public transportation. Enjoy easy access to the Staten Island Expressway, making commuting a breeze while still being tucked away in a quiet residential community. Whether you’re looking for your first home or your next move, this property offers the perfect blend of convenience and neighborhood charm.
Contact an agent
Home facts
- Year built:1987
- Listing ID #:1032088
- Added:56 day(s) ago
- Updated:September 24, 2026 at 11:07 AM
Rooms and interior
- Bedrooms:2
- Total bathrooms:3
- Full bathrooms:1
- Half bathrooms:2
- Rooms Total:8
- Kitchen Description:Dishwasher, Microwave, Oven, Refrigerator
- Basement:Yes
- Basement Description:Finished
- Living area:1,315 sq. ft.
Heating and cooling
- Cooling:Central Air
- Heating:Forced Air
- Central air:Yes
Structure and exterior
- Year built:1987
- Building area:1,315 sq. ft.
- Lot area:0.01 Acres
Schools
- High school:Contact Agent
- Middle school:Is 24 Myra S Barnes
- Elementary school:Ps 30 Westerleigh
Utilities
- Water:Public
- Sewer:Public Sewer
Finances and disclosures
- Price:$539,999
- Price per sq. ft.:$410.65
- Tax amount:$4,017 (2025)
Features and amenities
- Appliances:Dishwasher, Dryer, Microwave, Oven, Refrigerator, Washer
- Laundry features:Dryer, Washer, Washer/Dryer Hookup
- Amenities:Walk-In Closet(s)
Parking
- Parking description:Common, Garage
- Garage:Yes
- Garage spaces:1
New listings near 110 Vogel Loop
- Coming Soon
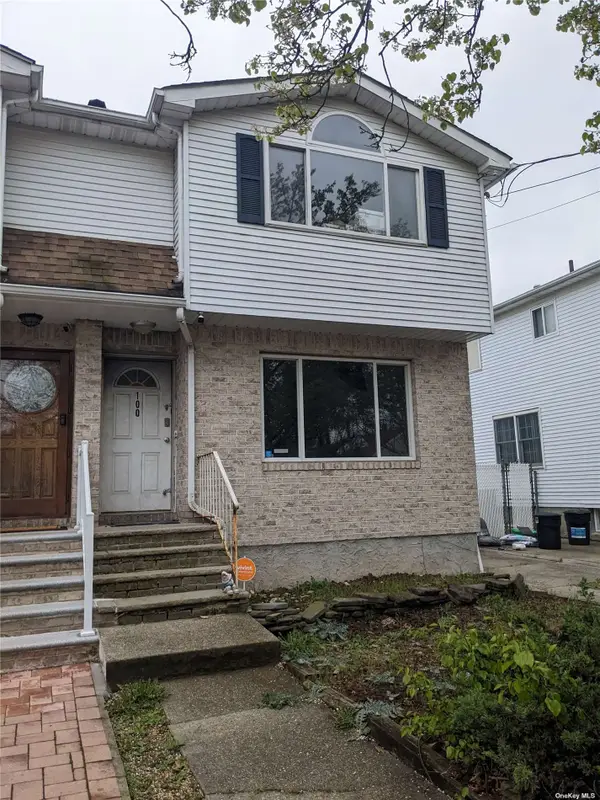 $789,000Coming Soon3 beds 4 baths
789,000 Jumel Street, Staten Island, NY 00000
MLS# 3587489Listed by: RED DOOR REALTY GROUP - Open Sun, 12 to 2pmNew
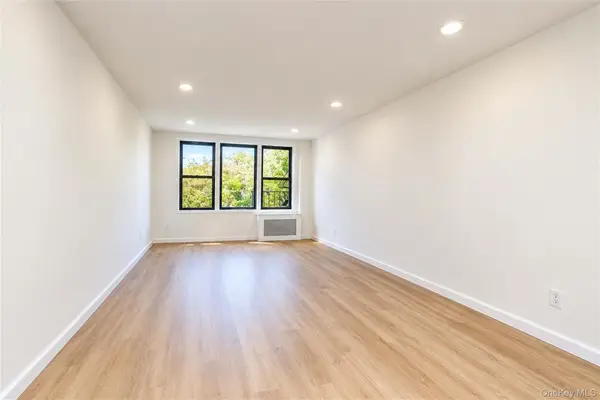 $388,888Active2 beds 1 baths899 sq. ft.
145 Lincoln Avenue #6x, Staten Island, NY 10306
MLS# 1051216Listed by: ROBERT DEFALCO REALTY INC - New
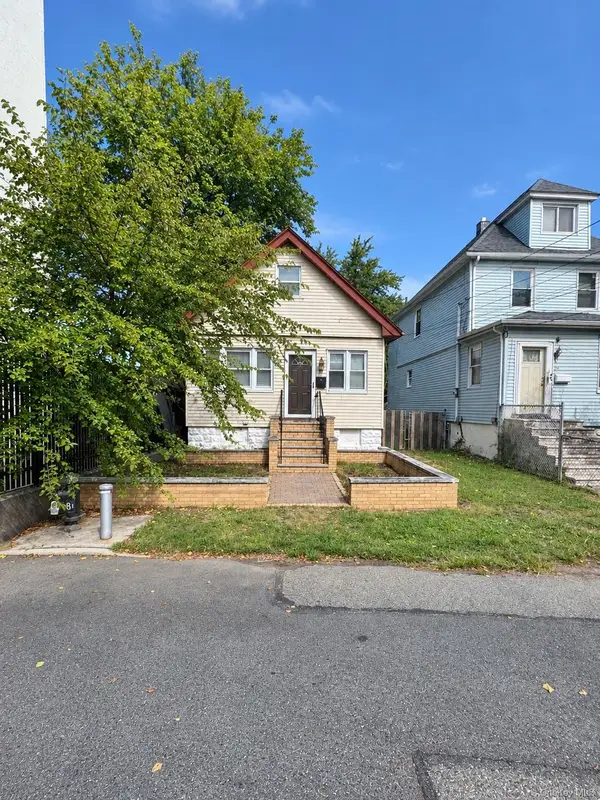 $399,999Active2 beds 2 baths1,100 sq. ft.
31 Martineau Street, Staten Island, NY 10303
MLS# 1053567Listed by: TOM CRIMMINS REALTY, LTD - New
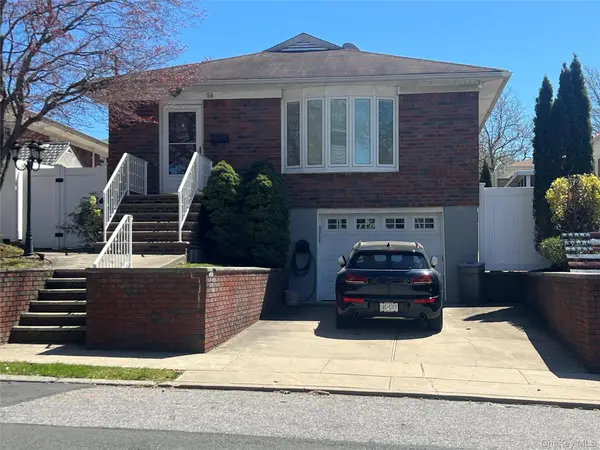 $825,000Active3 beds 3 baths1,215 sq. ft.
54 Alpine Court, Staten Island, NY 10310
MLS# 991999Listed by: COLDWELL BANKER REALTY - New
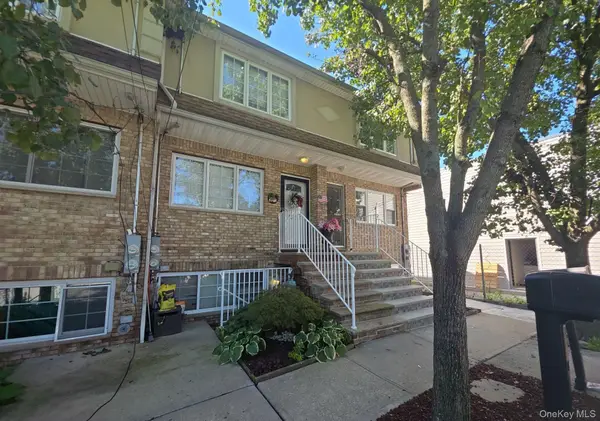 $855,000Active3 beds 3 baths1,252 sq. ft.
7306 Amboy Road, Staten Island, NY 10307
MLS# 1050629Listed by: ISLAND ADVANTAGE REALTY LLC - New
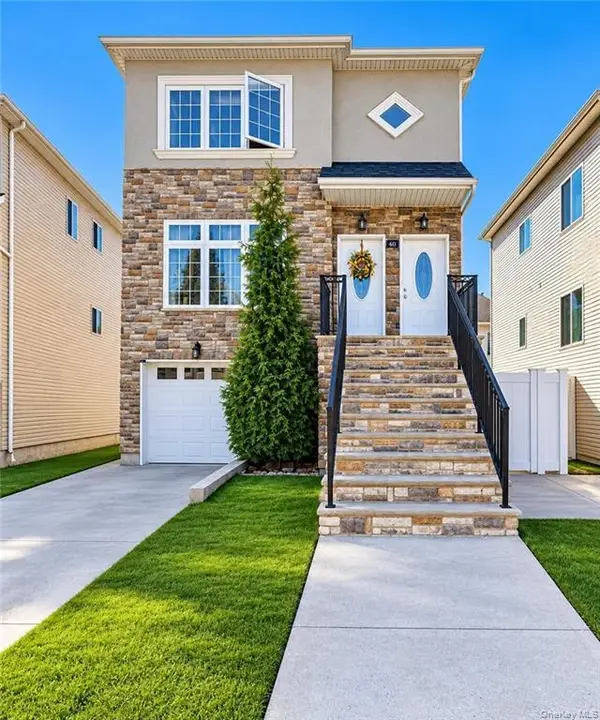 $1,599,000Active-- beds -- baths2,400 sq. ft.
440 Eltingville Boulevard, Staten Island, NY 10312
MLS# 1052682Listed by: RE/MAX EDGE - Open Sun, 12 to 1:30pmNew
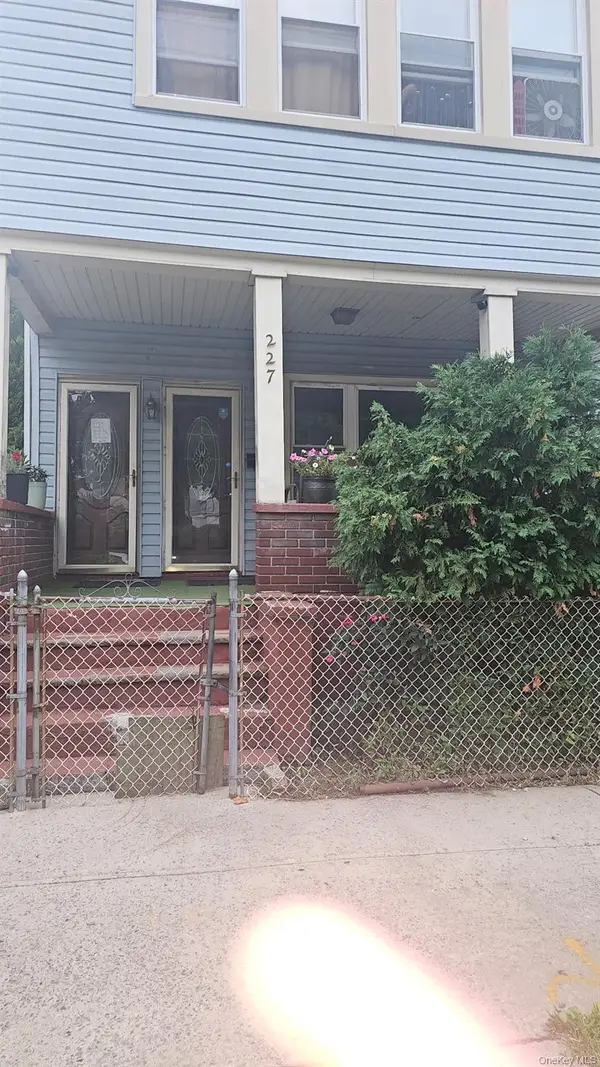 $529,000Active4 beds 2 baths1,850 sq. ft.
227 Gordon Street, Staten Island, NY 10304
MLS# 1052020Listed by: CENTURY 21 REALTY SPECIALISTS - New
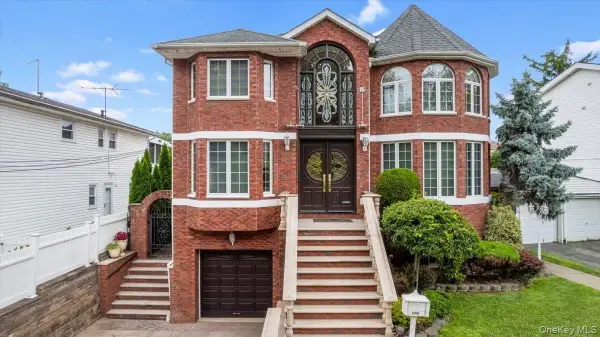 $1,399,998Active3 beds 3 baths2,508 sq. ft.
5125 Amboy Road, Staten Island, NY 10312
MLS# 1051187Listed by: COLDWELL BANKER ADVANTAGE 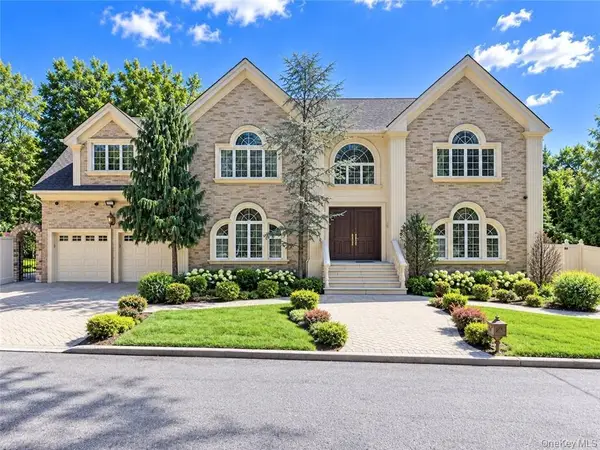 $1,999,000Active4 beds 4 baths4,760 sq. ft.
78 Eleanor Street, Staten Island, NY 10306
MLS# 1050111Listed by: RE/MAX EDGE- Open Sat, 1 to 3pm
 $949,000Active4 beds 3 baths2,344 sq. ft.
947 Bard Avenue, Staten Island, NY 10301
MLS# 1048454Listed by: KELLER WILLIAMS REALTY S I


Protect your home and budget from life's surprises with an Assurant Home Warranty, backed by a partner that supports you through every step of homeownership. Explore Plans.
© 2026 Better Homes and Gardens Real Estate LLC. An Anywhere Real Estate company. All rights reserved. Better Homes and Gardens® Real Estate is a registered trademark owned by Meredith Operations Corporation, licensed to Better Homes and Gardens Real Estate LLC and used with permission. Better Homes and Gardens Real Estate LLC fully supports the principles of the Fair Housing Act and the Equal Opportunity Act. Listing information is deemed reliable but is not guaranteed accurate.
Each office is independently owned and operated.
Any services or products provided by third parties are not provided by, affiliated with or related to Better Homes and Gardens Real Estate LLC, or its affiliated companies.