
25 Beebe Street, Staten Island, NY 10301
Local realty services provided by:Better Homes and Gardens Real Estate Realty Connect
Listed by: john j. lauria
Office: tom crimmins realty, ltd
MLS#:1070078
Source:OneKey MLS
Price summary
- Price:$2,995,000
- Price per sq. ft.:$478.43
About this home
Conveniently located minutes from the Verrazzano-Narrows Bridge, offering seamless access to Manhattan and Brooklyn while enjoying the tranquility and exclusivity of Todt Hill living. This exceptional estate presents a unique opportunity to experience luxurious living combined with thoughtful design and privacy in the heart of Staten Island. Nestled in one of Staten Island's most exclusive and sought-after communities, this stately all-brick colonial residence offers an exceptional blend of timeless elegance and contemporary sophistication across three expansive levels. Boasting radiant heating with four heat zones and three AC zones, along with premium porcelain tile flooring, this home ensures comfort and luxury throughout. Upon entering, a grand two-story foyer with a sweeping circular staircase sets an impressive tone. Interior Features: • Level 1: Formal dining room, guest bedroom or private office, large living/family room with gas and woodburning fireplace, custom-built chef's kitchen equipped with top-of-the-line appliances and designer finishes, half bath, and laundry room and three car garage. • Level 2: Five spacious bedrooms, four of which has its own full bathroom, including a lavish master suite complete with a spa-inspired Jacuzzi bath and porcelain tile finishes. • Level 3: Versatile living space ideal as a guest master suite, playroom, or additional bedroom/storage area, featuring a full bathroom. • Basement: Fully finished with a private gym, full bath, with ample storage. Outdoor Amenities: Step outside to a meticulously landscaped backyard retreat designed for privacy and entertainment. Features include a heated saltwater swimming pool with cascading waterfalls and automatic cover, full outdoor kitchen and bathroom, multiple seating areas, outdoor pavililion with heaters and electric fireplace,and serene green spaces....
Contact an agent
Home facts
- Year built:1994
- Subdivision & Development:DEERE PARK SEC 01 02 WARD MAP
- Listing ID #:1070078
- Added:1 day(s) ago
- Updated:November 05, 2026 at 12:00 PM
Rooms and interior
- Bedrooms:5
- Total bathrooms:8
- Full bathrooms:6
- Half bathrooms:2
- Rooms Total:10
- Flooring:Hardwood
- Dining Description:Eat-In Kitchen, Formal Dining
- Bathrooms Description:Double Vanity
- Kitchen Description:Dishwasher, Eat-in Kitchen, Freezer, Kitchen Island, Microwave, Pantry, Range, Refrigerator, Stainless Steel Appliance(s)
- Bedroom Description:First Floor Bedroom
- Basement:Yes
- Basement Description:Finished, Full
- Living area:6,260 sq. ft.
Heating and cooling
- Cooling:Central Air
- Heating:Hot Water
- Central air:Yes
Structure and exterior
- Year built:1994
- Building area:6,260 sq. ft.
- Lot area:0.23 Acres
- Lot Features:Near Public Transit
- Architectural Style:Colonial
- Construction Materials:Brick
Schools
- High school:Susan E Wagner High School
- Middle school:Is 27 Anning S Prall
- Elementary school:Ps 29 Bardwell
Utilities
- Water:Public, Water Available
- Sewer:Septic Tank, Sewer Available
Finances and disclosures
- Price:$2,995,000
- Price per sq. ft.:$478.43
- Tax amount:$20,524 (2026)
Features and amenities
- Appliances:Dishwasher, Dryer, Freezer, Microwave, Refrigerator, Stainless Steel Appliance(s), Washer
- Laundry features:Dryer, Washer, Washer/Dryer Hookup
- Amenities:Double Vanity, Entrance Foyer, Open Floorplan, Walk-In Closet(s)
- Pool features:In Ground
Parking
- Total parking spaces:6
- Parking description:Driveway, Garage, Off Street, On Street
- Garage:Yes
- Garage spaces:3
New listings near 25 Beebe Street
- Coming Soon
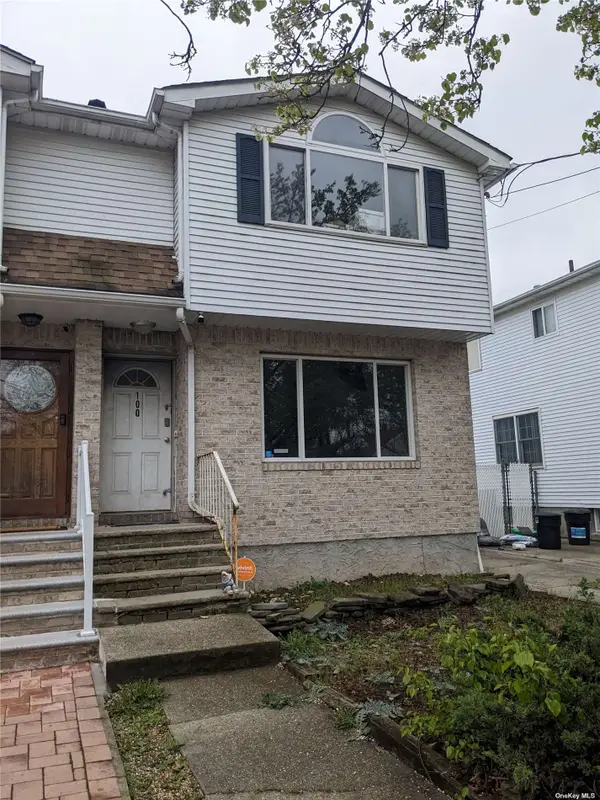 $789,000Coming Soon3 beds 4 baths
789,000 Jumel Street, Staten Island, NY 00000
MLS# 3587489Listed by: RED DOOR REALTY GROUP - New
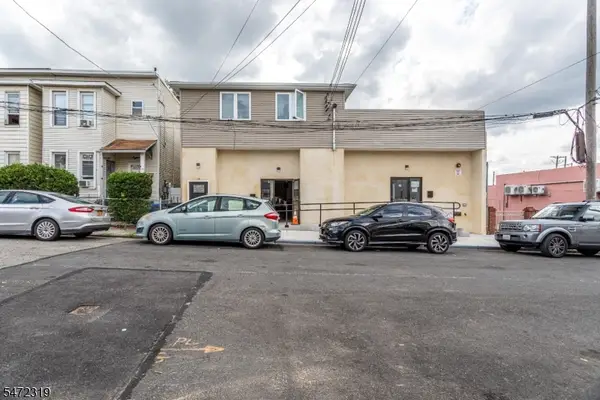 $1,100,000Active3 beds 1 baths5,592 sq. ft.
14 Bush Ave, New York, NJ 10303
MLS# 4062952Listed by: EXP REALTY, LLC - New
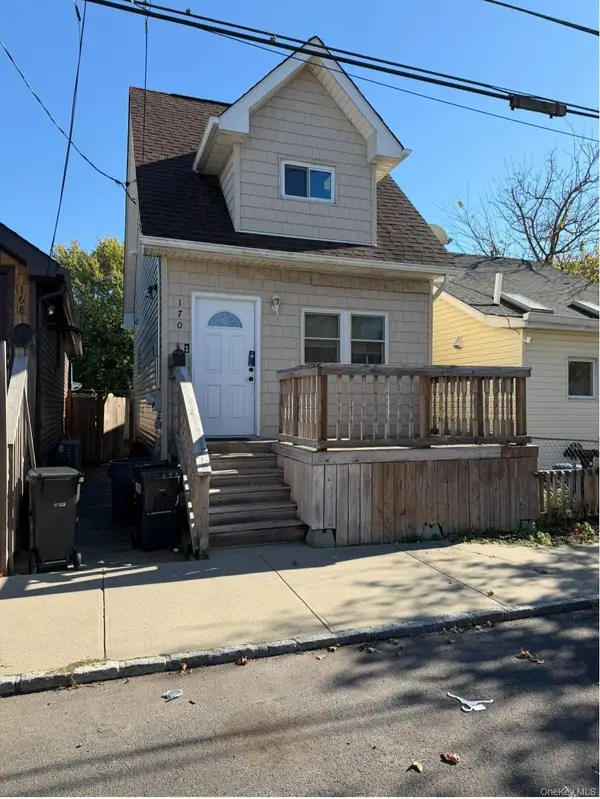 $491,000Active2 beds 1 baths666 sq. ft.
170 Baden Place, Staten Island, NY 10306
MLS# 1066652Listed by: DOUGLAS ELLIMAN REAL ESTATE - New
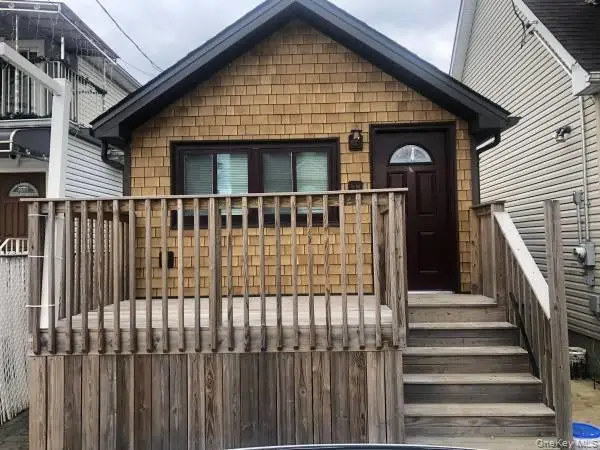 $609,000Active2 beds 2 baths460 sq. ft.
168 Baden Pl, Staten Island, NY 10306
MLS# 1066659Listed by: DOUGLAS ELLIMAN REAL ESTATE - New
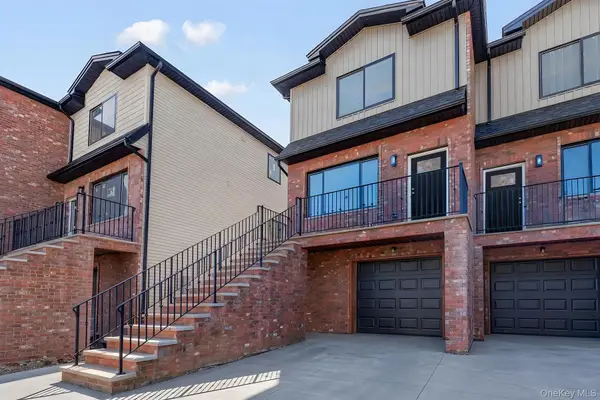 $999,999Active3 beds 4 baths2,353 sq. ft.
30 Tenafly Place, Staten Island, NY 10312
MLS# 1070045Listed by: COLDWELL BANKER ADVANTAGE - Open Sat, 1 to 3pmNew
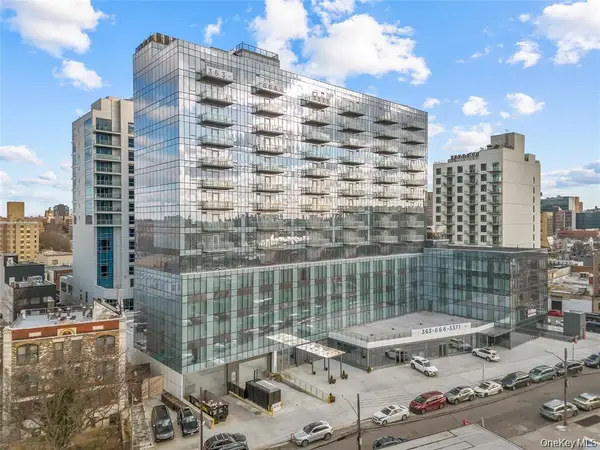 $619,365Active1 beds 1 baths471 sq. ft.
3371 Prince Street #10A, Flushing, NY 11354
MLS# 1070021Listed by: TRU INTERNATIONAL REALTY CORP - New
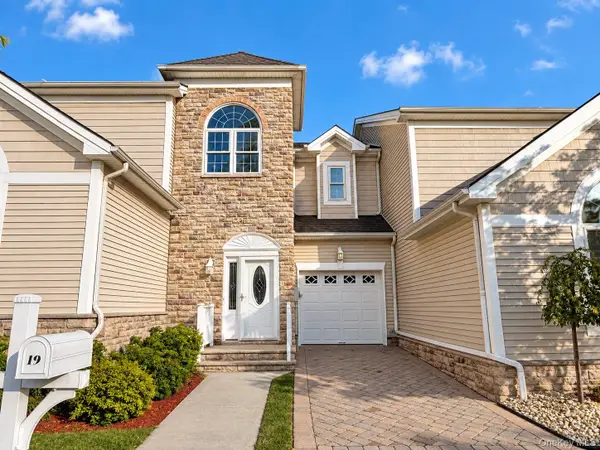 $940,000Active2 beds 3 baths2,650 sq. ft.
19 Topside Lane, Staten Island, NY 10309
MLS# 1069359Listed by: ISLAND ADVANTAGE REALTY LLC - Open Fri, 5:30 to 6:30pmNew
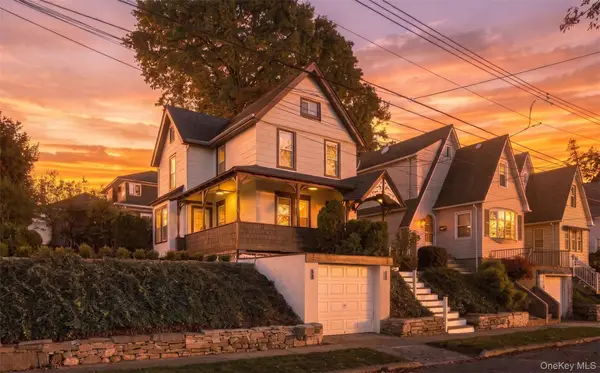 $985,000Active3 beds 3 baths2,032 sq. ft.
299 Saint John Avenue, Staten Island, NY 10314
MLS# 1068146Listed by: REVIVED GREATER NEW YORK - New
 $979,999Active5 beds -- baths2,310 sq. ft.
15 University Place, Staten Island, NY 10301
MLS# 1067982Listed by: YOURHOMESOLD GUARANTEED REALTY


Protect your home and budget from life's surprises with an Assurant Home Warranty, backed by a partner that supports you through every step of homeownership. Explore Plans.
© 2026 Better Homes and Gardens Real Estate LLC. An Anywhere Real Estate company. All rights reserved. Better Homes and Gardens® Real Estate is a registered trademark owned by Meredith Operations Corporation, licensed to Better Homes and Gardens Real Estate LLC and used with permission. Better Homes and Gardens Real Estate LLC fully supports the principles of the Fair Housing Act and the Equal Opportunity Act. Listing information is deemed reliable but is not guaranteed accurate.
Each office is independently owned and operated.
Any services or products provided by third parties are not provided by, affiliated with or related to Better Homes and Gardens Real Estate LLC, or its affiliated companies.