
299 Saint John Avenue, Staten Island, NY 10314
Local realty services provided by:Better Homes and Gardens Real Estate Green Team
299 Saint John Avenue,Staten Island, NY 10314
$985,000
- 3 Beds
- 3 Baths
- 2,032 sq. ft.
- Single family
- Active
Upcoming open houses
- Fri, Nov 0605:30 pm - 06:30 pm
- Sat, Nov 0712:30 pm - 02:00 pm
Listed by: sonia levinsky
Office: revived greater new york
MLS#:1068146
Source:OneKey MLS
Price summary
- Price:$985,000
- Price per sq. ft.:$484.74
About this home
Welcome to 299 Saint John Avenue, a beautiful newly renovated home in Staten Island's sought after Westerleigh neighborhood. Blending modern comforts with timeless pre-war colonial charm, this move in ready residence offers style, versatility and inviting spaces. The home features hardwood flooring, new windows and doors throughout, and a fireplace that adds warmth and character. The newly renovated kitchen is equipped with a center island and brand-new appliances and fixtures. A new HVAC system provides year-round comfort, while the finished attic offers a bonus room and additional storage. Come outside to the charming wraparound porch and enjoy the spacious outdoor area, for gatherings, gardening, or simply relaxing. A garage with direct access to the home, adds to everyday convenience. Set in a quiet residential neighborhood not to far from parks, shopping, restaurants, PS 30, and transportation, this Westerleigh home is ready to welcome its next owner. Schedule your private showing today!...
Contact an agent
Home facts
- Year built:1930
- Listing ID #:1068146
- Added:6 day(s) ago
- Updated:November 05, 2026 at 12:00 PM
Rooms and interior
- Bedrooms:3
- Total bathrooms:3
- Full bathrooms:3
- Rooms Total:8
- Flooring:Hardwood
- Dining Description:Eat-In Kitchen, Formal Dining
- Kitchen Description:Dishwasher, Eat-in Kitchen, Kitchen Island, Microwave, Pantry, Refrigerator
- Basement:Yes
- Basement Description:Unfinished
- Living area:2,032 sq. ft.
Heating and cooling
- Cooling:Central Air
- Heating:Forced Air
- Central air:Yes
Structure and exterior
- Year built:1930
- Building area:2,032 sq. ft.
- Lot area:0.1 Acres
- Lot Features:Private
- Architectural Style:Colonial
- Construction Materials:Aluminum Siding, Brick
Schools
- High school:Susan E Wagner High School
- Middle school:Is 51 Edwin Markham
- Elementary school:Ps 30 Westerleigh
Utilities
- Water:Public
- Sewer:Public Sewer
Finances and disclosures
- Price:$985,000
- Price per sq. ft.:$484.74
- Tax amount:$8,152 (2025)
Features and amenities
- Appliances:Dishwasher, Microwave, Refrigerator
- Amenities:Granite Counters, Marble Counters, Storage
Parking
- Parking description:Garage, Off Street
- Garage:Yes
- Garage spaces:1
New listings near 299 Saint John Avenue
- Coming Soon
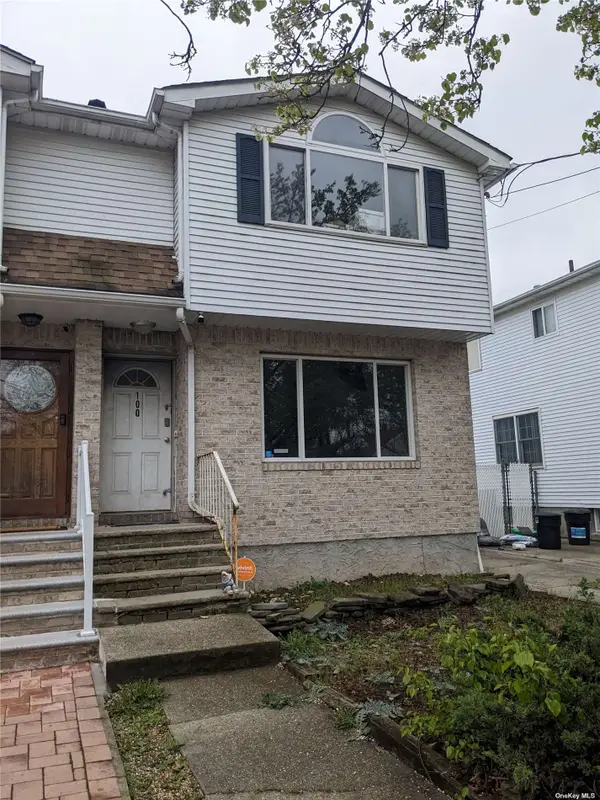 $789,000Coming Soon3 beds 4 baths
789,000 Jumel Street, Staten Island, NY 00000
MLS# 3587489Listed by: RED DOOR REALTY GROUP - New
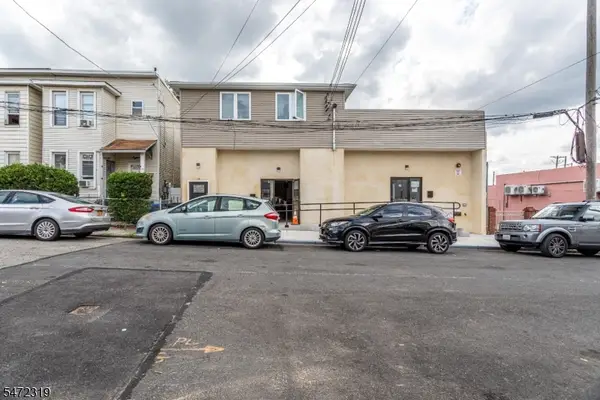 $1,100,000Active3 beds 1 baths5,592 sq. ft.
14 Bush Ave, New York, NJ 10303
MLS# 4062952Listed by: EXP REALTY, LLC - New
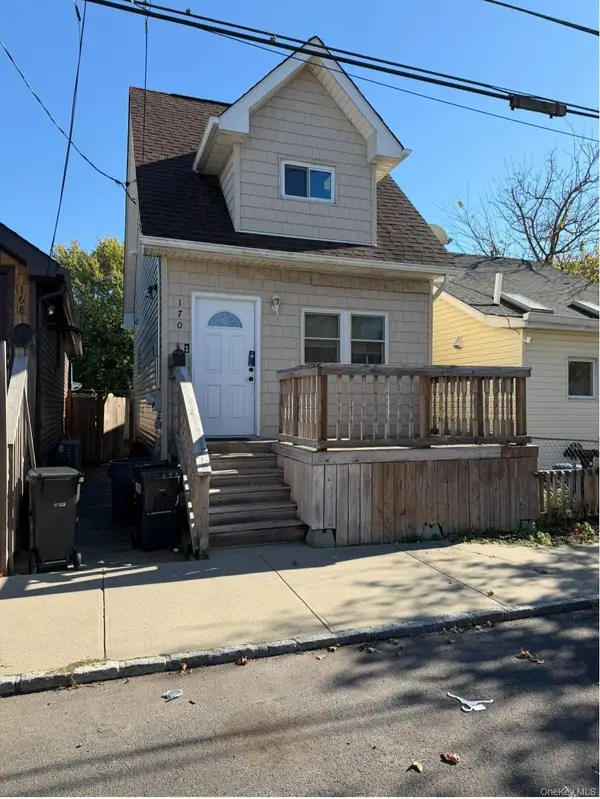 $491,000Active2 beds 1 baths666 sq. ft.
170 Baden Place, Staten Island, NY 10306
MLS# 1066652Listed by: DOUGLAS ELLIMAN REAL ESTATE - New
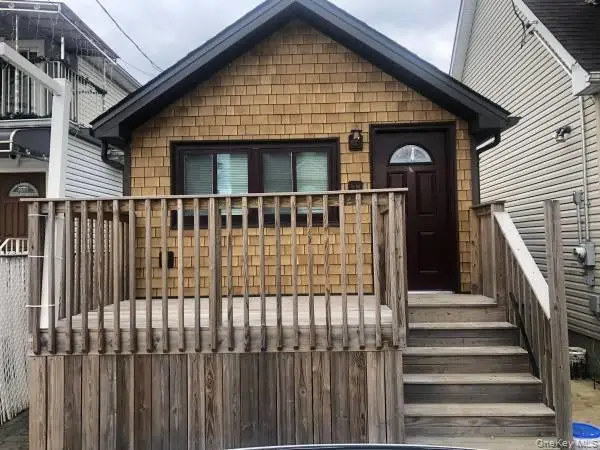 $609,000Active2 beds 2 baths460 sq. ft.
168 Baden Pl, Staten Island, NY 10306
MLS# 1066659Listed by: DOUGLAS ELLIMAN REAL ESTATE - New
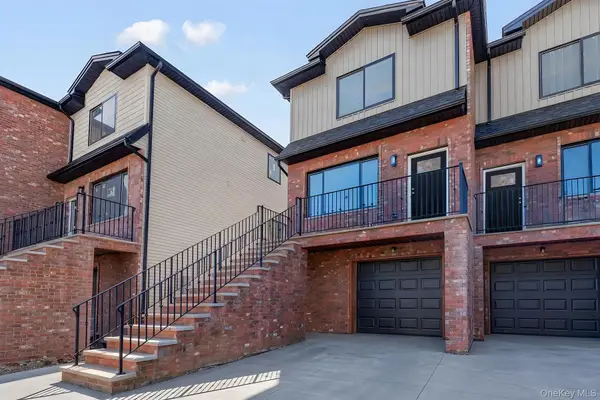 $999,999Active3 beds 4 baths2,353 sq. ft.
30 Tenafly Place, Staten Island, NY 10312
MLS# 1070045Listed by: COLDWELL BANKER ADVANTAGE - New
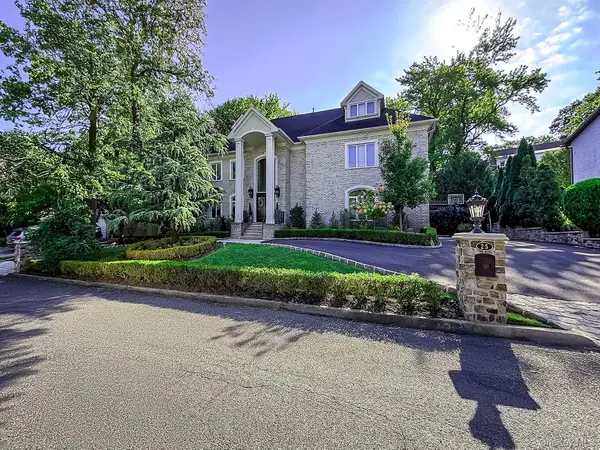 $2,995,000Active5 beds 8 baths6,260 sq. ft.
25 Beebe Street, Staten Island, NY 10301
MLS# 1070078Listed by: TOM CRIMMINS REALTY, LTD - Open Sat, 1 to 3pmNew
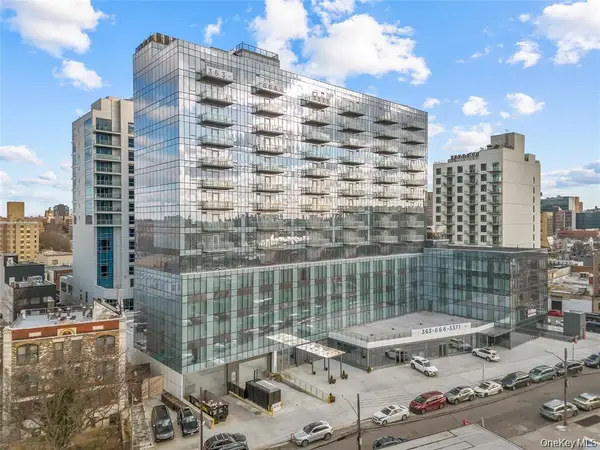 $619,365Active1 beds 1 baths471 sq. ft.
3371 Prince Street #10A, Flushing, NY 11354
MLS# 1070021Listed by: TRU INTERNATIONAL REALTY CORP - New
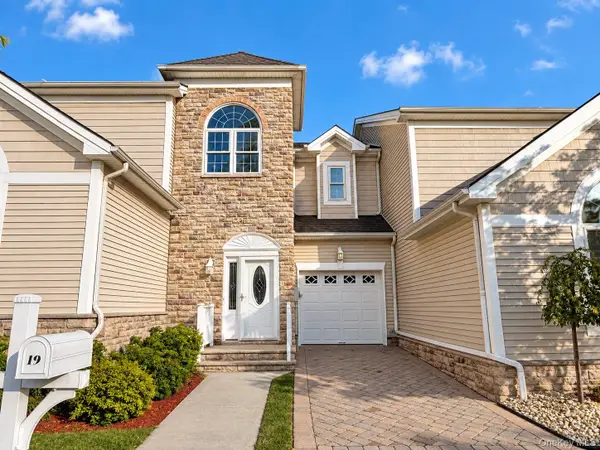 $940,000Active2 beds 3 baths2,650 sq. ft.
19 Topside Lane, Staten Island, NY 10309
MLS# 1069359Listed by: ISLAND ADVANTAGE REALTY LLC - New
 $979,999Active5 beds -- baths2,310 sq. ft.
15 University Place, Staten Island, NY 10301
MLS# 1067982Listed by: YOURHOMESOLD GUARANTEED REALTY


Protect your home and budget from life's surprises with an Assurant Home Warranty, backed by a partner that supports you through every step of homeownership. Explore Plans.
© 2026 Better Homes and Gardens Real Estate LLC. An Anywhere Real Estate company. All rights reserved. Better Homes and Gardens® Real Estate is a registered trademark owned by Meredith Operations Corporation, licensed to Better Homes and Gardens Real Estate LLC and used with permission. Better Homes and Gardens Real Estate LLC fully supports the principles of the Fair Housing Act and the Equal Opportunity Act. Listing information is deemed reliable but is not guaranteed accurate.
Each office is independently owned and operated.
Any services or products provided by third parties are not provided by, affiliated with or related to Better Homes and Gardens Real Estate LLC, or its affiliated companies.