
40 Wakefield Road, Staten Island, NY 10312
Local realty services provided by:Better Homes and Gardens Real Estate Green Team
40 Wakefield Road,Staten Island, NY 10312
$4,999,000
- 5 Beds
- 6 Baths
- 7,300 sq. ft.
- Single family
- Active
Listed by: christopher casey
Office: sotheby's international realty
MLS#:1071093
Source:OneKey MLS
Price summary
- Price:$4,999,000
- Price per sq. ft.:$684.79
About this home
Mediterranean-Style Oceanfront Sanctuary | 40 Wakefield Rd, Staten Island, NY 10312
Immerse yourself in timeless European coastal elegance. This gated 1.27-acre waterfront villa captures the essence of standard Mediterranean luxury, pairing old-world craftsmanship with panoramic vistas of Raritan Bay.
Architectural & Estate Highlights:
• Sun-Drenched Living: A majestic wrought-iron entry welcomes you into a grand 20-foot rotunda foyer with sweeping arches, a custom mahogany staircase, and soaring ceilings.
• Old-World Craftsmanship: Regal stucco exterior walls and grand columns frame premium interiors finished with imported Valentino porcelain tiles, Brazilian cherry hardwoods, and warm radiant flooring.
• Indoor-Outdoor Loggia Flow: Entertain effortlessly near a cozy hearth-pit fireplace, a multi-level layout with a private elevator, and a chef’s kitchen that blends effortlessly into coastal living.
• Resort-Style Oasis: Recline by a sunbaked heated gunite pool, unwind in the indoor spa facilities, or stroll down stone pathways through lush gardens to your private beach access.
• Palatial Suites: 5 bedrooms and 7 baths, including a primary retreat featuring a spa-like Jacuzzi and an expansive belvedere terrace overlooking the water.
Your own private coastal escape, just moments from Manhattan.
• Specs: 5 Beds | 7 Baths | 1.27 Acres | 2-Car Garage + Gated Circular Drive...
Contact an agent
Home facts
- Year built:2010
- Listing ID #:1071093
- Added:1 day(s) ago
- Updated:November 06, 2026 at 05:01 PM
Rooms and interior
- Bedrooms:5
- Total bathrooms:6
- Full bathrooms:5
- Half bathrooms:1
- Rooms Total:15
- Flooring:Hardwood
- Dining Description:Eat-In Kitchen, Formal Dining
- Kitchen Description:Dishwasher, Eat-in Kitchen, Stainless Steel Appliance(s)
- Basement:Yes
- Basement Description:Finished
- Living area:7,300 sq. ft.
Heating and cooling
- Cooling:Central Air
- Heating:Hot Water, Radiant
- Central air:Yes
Structure and exterior
- Year built:2010
- Building area:7,300 sq. ft.
- Lot area:0.94 Acres
- Architectural Style:Mediterranean
- Construction Materials:Stone, Stucco
Schools
- High school:Staten Island Tech High School
- Middle school:Is 7 Elias Bernstein
- Elementary school:Ps 55 Henry M Boehm
Utilities
- Water:Public
- Sewer:Public Sewer
Finances and disclosures
- Price:$4,999,000
- Price per sq. ft.:$684.79
- Tax amount:$22,855 (2025)
Features and amenities
- Appliances:Dishwasher, Stainless Steel Appliance(s)
- Amenities:Cathedral Ceiling(s), Granite Counters, High Ceilings, Marble Counters
Parking
- Parking description:Garage
- Garage:Yes
- Garage spaces:2
- Carport spaces:3
New listings near 40 Wakefield Road
- Coming Soon
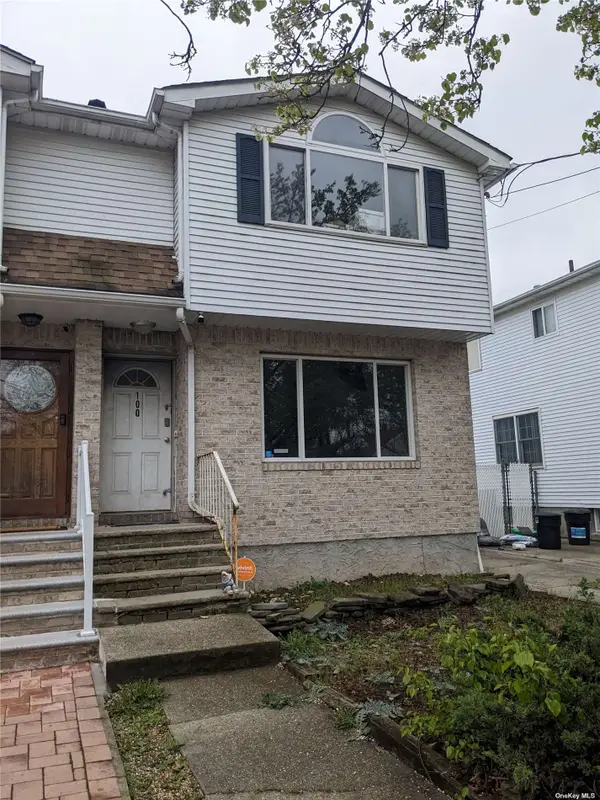 $789,000Coming Soon3 beds 4 baths
789,000 Jumel Street, Staten Island, NY 00000
MLS# 3587489Listed by: RED DOOR REALTY GROUP - Open Sat, 1 to 3pmNew
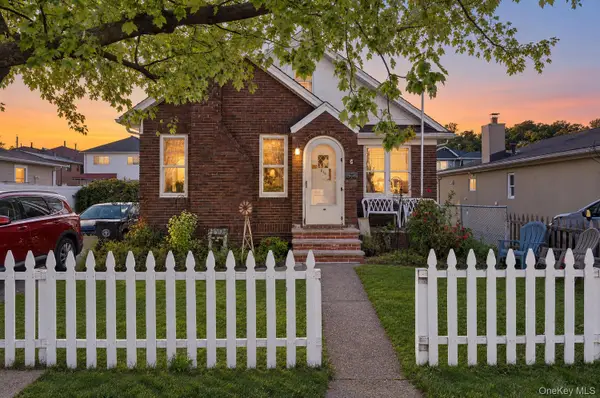 $899,998Active3 beds 1 baths1,755 sq. ft.
618 Britton Avenue, Staten Island, NY 10304
MLS# 1070902Listed by: TOM CRIMMINS REALTY, LTD - Open Sun, 1 to 3pmNew
 $524,998Active2 beds 2 baths1,003 sq. ft.
6 Arc Place #B5, Staten Island, NY 10306
MLS# 1070786Listed by: TOM CRIMMINS REALTY, LTD - New
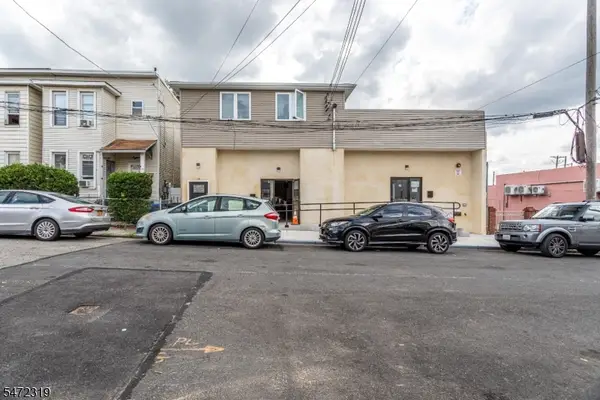 $1,100,000Active3 beds 1 baths5,592 sq. ft.
14 Bush Ave, New York, NJ 10303
MLS# 4062952Listed by: EXP REALTY, LLC - New
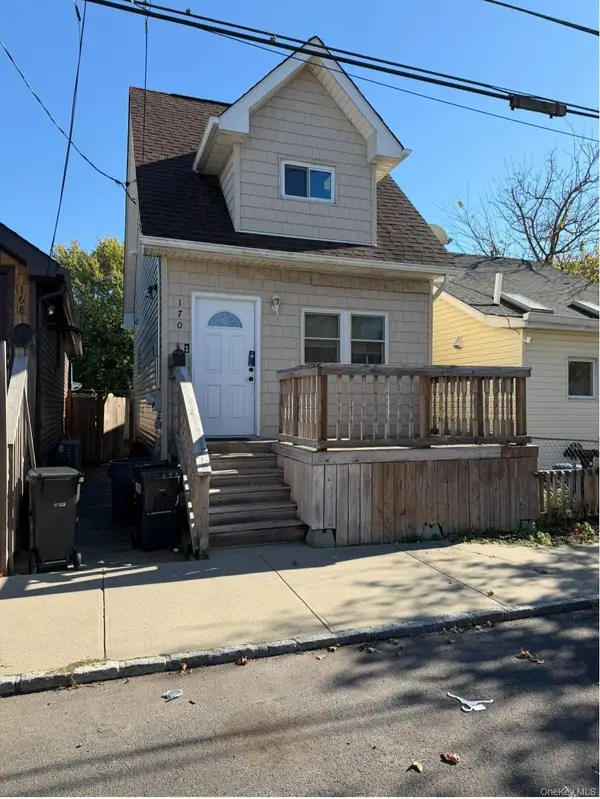 $491,000Active2 beds 1 baths666 sq. ft.
170 Baden Place, Staten Island, NY 10306
MLS# 1066652Listed by: DOUGLAS ELLIMAN REAL ESTATE - New
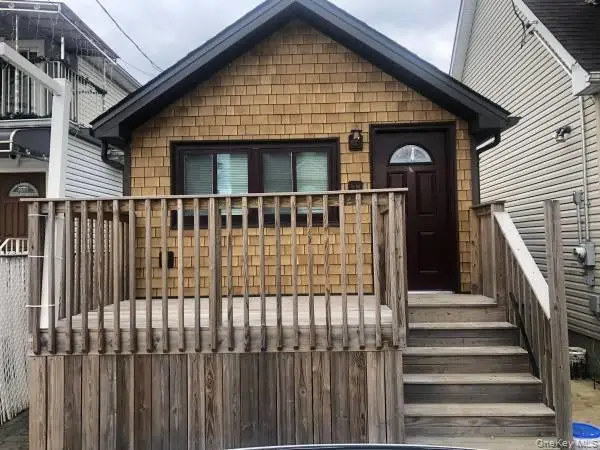 $609,000Active2 beds 2 baths460 sq. ft.
168 Baden Pl, Staten Island, NY 10306
MLS# 1066659Listed by: DOUGLAS ELLIMAN REAL ESTATE - New
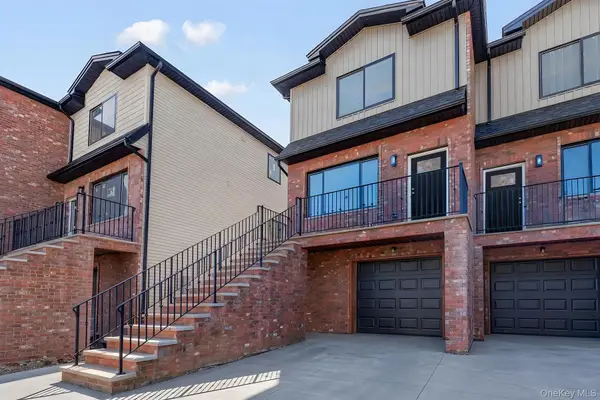 $999,999Active3 beds 4 baths2,353 sq. ft.
30 Tenafly Place, Staten Island, NY 10312
MLS# 1070045Listed by: COLDWELL BANKER ADVANTAGE - New
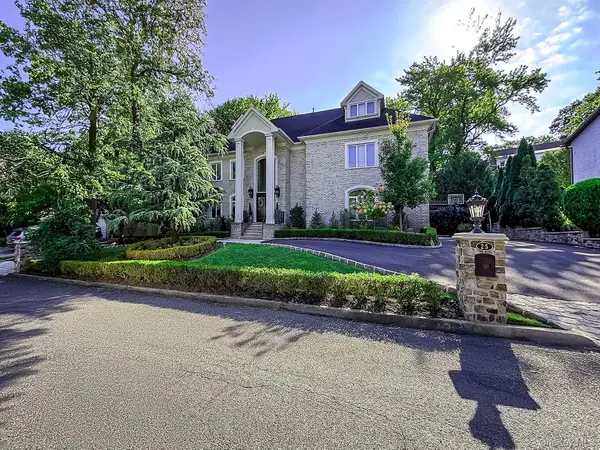 $2,995,000Active5 beds 8 baths6,260 sq. ft.
25 Beebe Street, Staten Island, NY 10301
MLS# 1070078Listed by: TOM CRIMMINS REALTY, LTD - Open Sat, 1 to 3pmNew
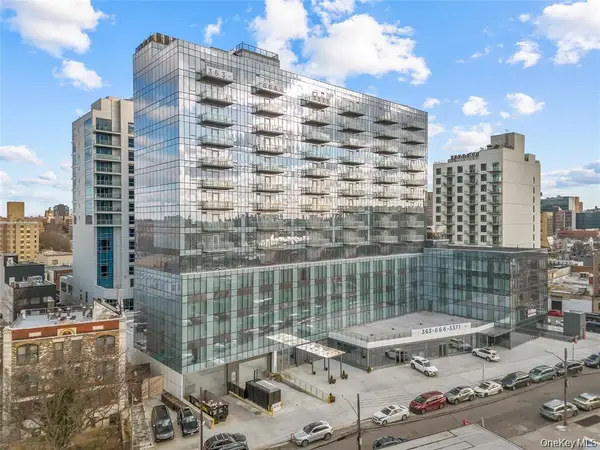 $619,365Active1 beds 1 baths471 sq. ft.
3371 Prince Street #10A, Flushing, NY 11354
MLS# 1070021Listed by: TRU INTERNATIONAL REALTY CORP


Protect your home and budget from life's surprises with an Assurant Home Warranty, backed by a partner that supports you through every step of homeownership. Explore Plans.
© 2026 Better Homes and Gardens Real Estate LLC. An Anywhere Real Estate company. All rights reserved. Better Homes and Gardens® Real Estate is a registered trademark owned by Meredith Operations Corporation, licensed to Better Homes and Gardens Real Estate LLC and used with permission. Better Homes and Gardens Real Estate LLC fully supports the principles of the Fair Housing Act and the Equal Opportunity Act. Listing information is deemed reliable but is not guaranteed accurate.
Each office is independently owned and operated.
Any services or products provided by third parties are not provided by, affiliated with or related to Better Homes and Gardens Real Estate LLC, or its affiliated companies.