
5 Nicolosi Drive, Staten Island, NY 10312
Local realty services provided by:Better Homes and Gardens Real Estate Realty Connect
5 Nicolosi Drive,Staten Island, NY 10312
$3,250,000
- 4 Beds
- 6 Baths
- 4,946 sq. ft.
- Single family
- Active
Listed by: thomas smith
Office: re/max edge
MLS#:1023913
Source:OneKey MLS
Price summary
- Price:$3,250,000
- Price per sq. ft.:$657.1
- Monthly HOA dues:$400
About this home
Located within the prestigious Ocean Gate Estates in Staten Island, this fully renovated 4-bedroom,6-bathroom residence offers approximately 4,900 square feet of living space (excluding the basement), set on an expansive 12,500+ square foot lot. Positioned inside a private gated waterfront community with access to a serene beach and lake, this home delivers a lifestyle defined by privacy, tranquility, and modern luxury. Step inside to discover a seamless, light-filled layout where every space flows effortlessly. Designer finishes, custom details, and carefully selected materials create a refined yet inviting atmosphere throughout. The custom gourmet kitchen serves as the centerpiece of the home, complemented by spa-inspired bathrooms and multiple living and entertaining areas designed for both everyday living and elevated hosting. This property has been completely rebuilt from top to bottom. All major systems have been replaced, including electrical, plumbing, HVAC, roof, and insulation—offering the feel of new construction without the wait. Smart home technology is fully integrated, featuring Lutron Lighting, whole-home Sonos audio, and a comprehensive security system, all designed for convenience and control. This is a true turnkey opportunity—move in with confidence and enjoy a home where every detail has already been thoughtfully completed....
Contact an agent
Home facts
- Year built:1992
- Listing ID #:1023913
- Added:45 day(s) ago
- Updated:August 24, 2026 at 11:04 AM
Rooms and interior
- Bedrooms:4
- Total bathrooms:6
- Full bathrooms:5
- Half bathrooms:1
- Rooms Total:11
- Basement:Yes
- Basement Description:Finished, Full
- Living area:4,946 sq. ft.
Heating and cooling
- Cooling:Central Air
- Central air:Yes
Structure and exterior
- Year built:1992
- Building area:4,946 sq. ft.
- Lot area:0.29 Acres
- Architectural Style:Colonial
Schools
- High school:Contact Agent
- Middle school:Call Listing Agent
- Elementary school:Contact Agent
Finances and disclosures
- Price:$3,250,000
- Price per sq. ft.:$657.1
- Tax amount:$14,160 (2025)
Features and amenities
- Smart home:Yes
Parking
- Parking description:Carport, Off Street, On Street
- Garage:Yes
- Garage spaces:2
- Carport spaces:2
New listings near 5 Nicolosi Drive
- Coming Soon
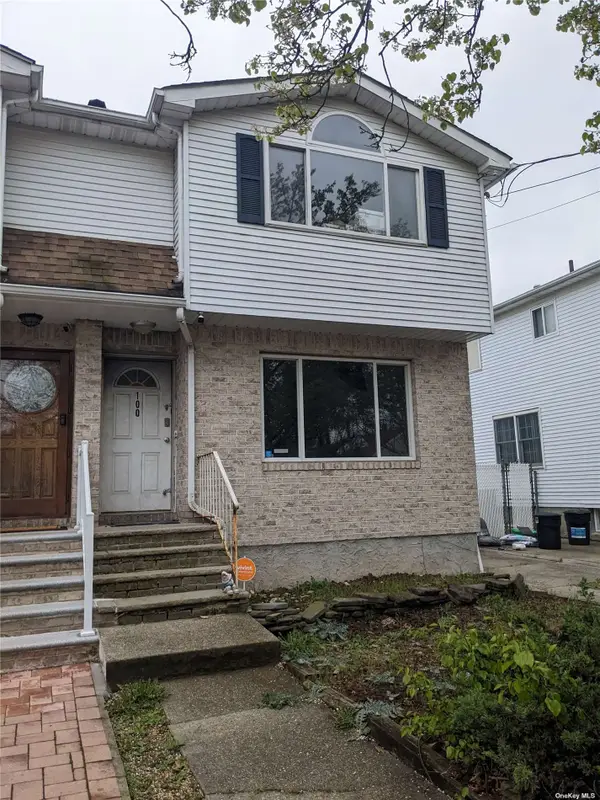 $789,000Coming Soon3 beds 4 baths
789,000 Jumel Street, Staten Island, NY 00000
MLS# 3587489Listed by: RED DOOR REALTY GROUP - New
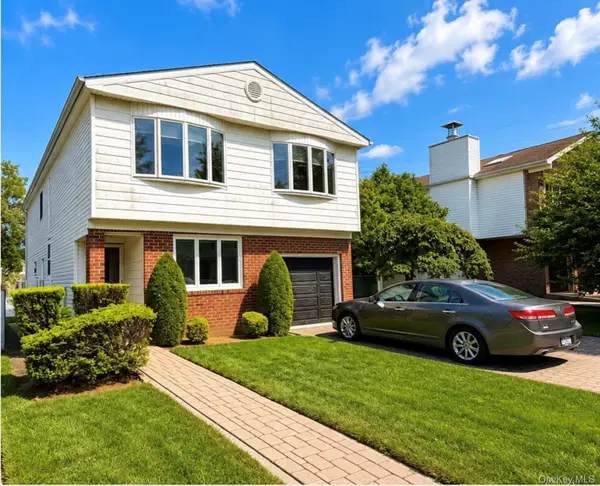 $875,000Active6 beds 3 baths2,450 sq. ft.
404 Edgegrove Avenue, Staten Island, NY 10312
MLS# 1041994Listed by: CS ORGANIZATION INC - New
 $572,400Active6 beds 3 baths2,760 sq. ft.
1125 Victory Boulevard, Staten Island, NY 10301
MLS# 1041254Listed by: REALHOME SERVICES & SOLUTIONS - New
 $999,000Active2 beds 1 baths876 sq. ft.
3895 Amboy Road, Staten Island, NY 10308
MLS# 1041255Listed by: BERKSHIRE HATHAWAY - New
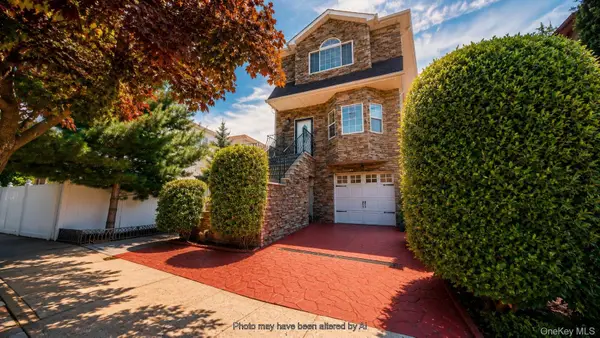 $928,000Active3 beds 4 baths2,322 sq. ft.
810 Nugent Avenue, Staten Island, NY 10306
MLS# 1039567Listed by: RE/MAX EDGE - New
 $325,000Active1 beds 1 baths681 sq. ft.
10 Bay Street Landing #2B, Staten Island, NY 10301
MLS# 1039299Listed by: R NEW YORK - New
 $749,000Active3 beds 3 baths1,818 sq. ft.
493 Medina Street, Staten Island, NY 10306
MLS# 1038812Listed by: EXP REALTY - New
 $1,125,000Active6 beds 5 baths
15 Wiltshire Ln, Staten Island, NY 10309
MLS# 1038571Listed by: ROBERT DEFALCO REALTY INC - New
 $1,125,000Active6 beds 5 baths
23 Wiltshire Ln, Staten Island, NY 10309
MLS# 1038574Listed by: ROBERT DEFALCO REALTY INC - Open Mon, 4 to 6pm
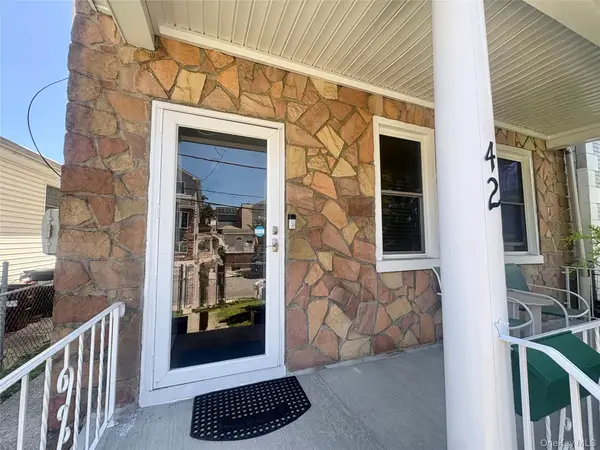 $720,000Active3 beds 2 baths1,561 sq. ft.
42 Saint Marys Avenue, Staten Island, NY 10305
MLS# 1036329Listed by: EXP REALTY


Protect your home and budget from life's surprises with an Assurant Home Warranty, backed by a partner that supports you through every step of homeownership. Explore Plans.
© 2026 Better Homes and Gardens Real Estate LLC. An Anywhere Real Estate company. All rights reserved. Better Homes and Gardens® Real Estate is a registered trademark owned by Meredith Operations Corporation, licensed to Better Homes and Gardens Real Estate LLC and used with permission. Better Homes and Gardens Real Estate LLC fully supports the principles of the Fair Housing Act and the Equal Opportunity Act. Listing information is deemed reliable but is not guaranteed accurate.
Each office is independently owned and operated.
Any services or products provided by third parties are not provided by, affiliated with or related to Better Homes and Gardens Real Estate LLC, or its affiliated companies.