
154 Pine Bush Road, Stone Ridge, NY 12484
Local realty services provided by:Better Homes and Gardens Real Estate Realty Connect
154 Pine Bush Road,Stone Ridge, NY 12484
$2,495,000
- 4 Beds
- 2 Baths
- 2,258 sq. ft.
- Single family
- Active
Listed by: laurel sweeney, emily daniels
Office: bhhs nutshell realty
MLS#:1061841
Source:OneKey MLS
Price summary
- Price:$2,495,000
- Price per sq. ft.:$1,104.96
About this home
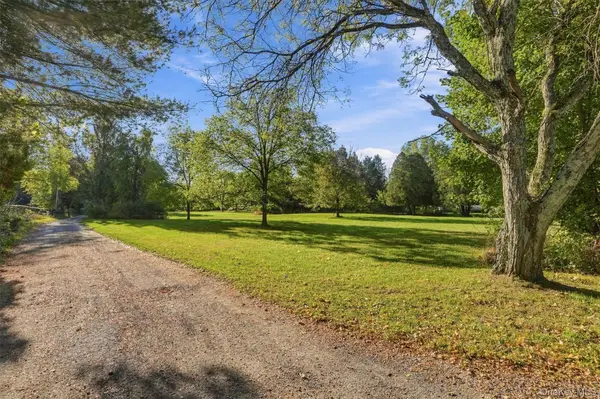
For the first time in more than eight decades, one of Stone Ridge's remarkable historic landholdings is being offered for sale. Encompassing approximately 219 acres across eight separate parcels, this exceptional property combines generations of history, extraordinary privacy, and significant opportunities for both estate ownership and future development.
At the heart of this expansive property stands an authentic antique stone and frame house built in 1815, with its original stone cottage from the late 1700's. Rich in architectural character and history, the home offers an exceptional opportunity for thoughtful restoration and modernization while preserving its distinctive Hudson Valley heritage.
Complementing the residence is a magnificent two-story post-and-beam barn featuring massive hand-hewn timbers, traditional craftsmanship, and expansive interior spaces. The barn offers a wonderful opportunity for agricultural, creative, or recreational uses, including a potential artist's studio or a grand entertainment space.
Beyond its historic significance, the property offers substantial land-use flexibility and investment potential. Its eight separate parcels, expansive open meadows, mature woodlands, and classic Ulster County stone walls create an extraordinary setting for a private country estate, compound, conservation retreat, or thoughtfully planned residential development.
Of particular interest, preliminary subdivision feasibility work has identified the potential for residential lots within a portion of the property's open acreage, subject to further engineering, municipal review, and required approvals. This preliminary work provides prospective purchasers with valuable insight into the property's possibilities and long-term potential.
While offering exceptional privacy and seclusion, the property is conveniently located just minutes from the historic hamlet of Stone Ridge, with easy access to Kingston, New Paltz, the acclaimed Inness Resort & Golf Course, farm-to-table dining, and the natural beauty of the Mohonk Preserve.
Approximately two hours north of New York City (90 miles from Metro NY), this remarkable property represents a rare opportunity to create a legacy Hudson Valley estate, preserve an important piece of regional history, or explore the future possibilities of one of the area's substantial private landholdings....
Contact an agent
Home facts
- Year built:1815
- Listing ID #:1061841
- Added:5 day(s) ago
- Updated:October 24, 2026 at 11:28 AM
Rooms and interior
- Bedrooms:4
- Total bathrooms:2
- Full bathrooms:2
- Rooms Total:10
- Dining Description:Eat-In Kitchen, Formal Dining
- Kitchen Description:Eat-in Kitchen, Refrigerator
- Basement:Yes
- Basement Description:Bilco Door(s), Full, Unfinished
- Living area:2,258 sq. ft.
Heating and cooling
- Heating:Oil
Structure and exterior
- Year built:1815
- Building area:2,258 sq. ft.
- Lot area:218 Acres
- Lot Features:Level, Part Wooded, Private, Rolling Slope, Secluded, Wooded
- Architectural Style:Colonial
- Construction Materials:Stone, Wood Siding
Schools
- High school:Rondout Valley High School
- Middle school:Rondout Valley Junior High School
- Elementary school:Marbletown Elementary School
Utilities
- Water:Well
- Sewer:Septic Tank
Finances and disclosures
- Price:$2,495,000
- Price per sq. ft.:$1,104.96
- Tax amount:$19,651 (2025)
Features and amenities
- Appliances:Dryer, Refrigerator, Washer
- Laundry features:Dryer, Washer, Washer/Dryer Hookup
Parking
- Parking description:Driveway
New listings near 154 Pine Bush Road
 $117,900Active1.25 Acres
12 Lollypoppy Lane, Stone Ridge, NY 12484
MLS# 1059553Listed by: BHHS NUTSHELL REALTY $485,000Active4 beds 2 baths1,537 sq. ft.
212 Rickey Road, Stone Ridge, NY 12484
MLS# 1058598Listed by: HOULIHAN LAWRENCE INC. $625,000Active2 beds 3 baths2,324 sq. ft.
31 Kapetanakis Lane, Stone Ridge, NY 12484
MLS# 1056799Listed by: HOULIHAN LAWRENCE INC. $652,500Active3 beds 2 baths2,781 sq. ft.
13 Waters Drive, Stone Ridge, NY 12484
MLS# 1045918Listed by: JFIVE HOMES REALTY, LLC $1,890,000Pending7 beds 5 baths5,015 sq. ft.
55 Leggett Road, Stone Ridge, NY 12484
MLS# 1043733Listed by: COMPASS GREATER NY, LLC $449,900Active3 beds 2 baths1,651 sq. ft.
4314 Us Highway 209, Stone Ridge, NY 12484
MLS# 1044357Listed by: HOWARD HANNA RAND REALTY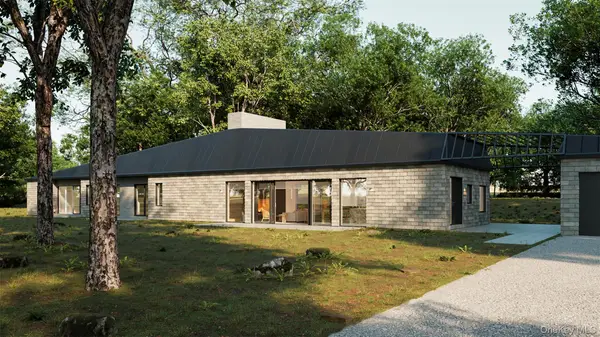 $2,950,000Active3 beds 6 baths3,582 sq. ft.
112 Mill Road, Stone Ridge, NY 12484
MLS# 1041336Listed by: COMPASS GREATER NY, LLC $675,000Active3 beds 2 baths1,852 sq. ft.
315 Pine Bush Road, Stone Ridge, NY 12484
MLS# 1029630Listed by: JOHN J LEASE REALTORS INC $958,000Active5 beds 3 baths3,914 sq. ft.
4230-4257 Atwood Road, Stone Ridge, NY 12484
MLS# 1027315Listed by: BHHS NUTSHELL REALTY


Protect your home and budget from life's surprises with an Assurant Home Warranty, backed by a partner that supports you through every step of homeownership. Explore Plans.
© 2026 Better Homes and Gardens Real Estate LLC. An Anywhere Real Estate company. All rights reserved. Better Homes and Gardens® Real Estate is a registered trademark owned by Meredith Operations Corporation, licensed to Better Homes and Gardens Real Estate LLC and used with permission. Better Homes and Gardens Real Estate LLC fully supports the principles of the Fair Housing Act and the Equal Opportunity Act. Listing information is deemed reliable but is not guaranteed accurate.
Each office is independently owned and operated.
Any services or products provided by third parties are not provided by, affiliated with or related to Better Homes and Gardens Real Estate LLC, or its affiliated companies.