
212 Rickey Road, Stone Ridge, NY 12484
Local realty services provided by:Better Homes and Gardens Real Estate Realty Connect
212 Rickey Road,Stone Ridge, NY 12484
$485,000
- 4 Beds
- 2 Baths
- 1,537 sq. ft.
- Single family
- Active
Upcoming open houses
- Sun, Oct 1112:00 pm - 02:00 pm
Listed by: jessica brasseur
Office: houlihan lawrence inc.
MLS#:1058598
Source:OneKey MLS
Price summary
- Price:$485,000
- Price per sq. ft.:$315.55
About this home
A comfortable Cape in a quiet Stone Ridge neighborhood, with space to spread out and an easy connection to everything the area has to offer. This well-maintained four-bedroom, two-bath Cape offers a flexible layout, hardwood floors, a fenced-in yard, a large deck, and a one-car garage. The main level features a bright living room with a pellet stove, an eat-in kitchen with a new stove and microwave, two bedrooms, and a full bath. Upstairs are two additional bedrooms and another full bath, creating plenty of space for guests, a home office, or whatever your needs may be. The basement provides generous storage, plus laundry and a B-Dry system already in place. Outside, there is a paved driveway, a pretty front lawn, and a fenced backyard with a large deck. An inviting setup for outdoor dining, gardening, relaxing, and entertaining. And then there's the location. Just minutes from the center of Stone Ridge, with its shops, restaurants, and everyday conveniences. The O&W Rail Trail and the Hamlet of High Falls are close by, while Ulster Community College is just a two-minute drive away. Mohonk Preserve is only minutes down the road, with Catskill hiking, skiing, and countless other outdoor adventures within easy reach. Convenient access to the NYS Thruway makes getting where you're going just as straightforward. Sunny, practical, and easy to live in, with Stone Ridge, High Falls, and the best of the Hudson Valley all within easy reach....
Contact an agent
Home facts
- Year built:1959
- Listing ID #:1058598
- Added:1 day(s) ago
- Updated:October 08, 2026 at 11:27 AM
Rooms and interior
- Bedrooms:4
- Total bathrooms:2
- Full bathrooms:2
- Rooms Total:6
- Flooring:Hardwood
- Kitchen Description:Dishwasher, Microwave, Range, Refrigerator, Stainless Steel Appliance(s)
- Bedroom Description:First Floor Bedroom
- Basement:Yes
- Basement Description:Full, Unfinished, Walk-Out Access
- Living area:1,537 sq. ft.
Heating and cooling
- Cooling:Ductless
- Heating:Baseboard, Oil
Structure and exterior
- Year built:1959
- Building area:1,537 sq. ft.
- Lot area:0.33 Acres
- Lot Features:Cleared, Level, Part Wooded
- Architectural Style:Cape Cod
- Construction Materials:Brick
- Levels:2 Story
Schools
- High school:Rondout Valley High School
- Middle school:Rondout Valley Junior High School
- Elementary school:Marbletown Elementary School
Utilities
- Water:Public
- Sewer:Septic Tank
Finances and disclosures
- Price:$485,000
- Price per sq. ft.:$315.55
- Tax amount:$6,387 (2025)
Features and amenities
- Appliances:Dishwasher, Dryer, Microwave, Refrigerator, Stainless Steel Appliance(s), Washer
- Laundry features:Dryer, Washer
- Amenities:High Speed Internet, Storage
Parking
- Parking description:Driveway, Garage
- Garage:Yes
- Garage spaces:1
New listings near 212 Rickey Road
- Coming Soon
 $625,000Coming Soon2 beds 3 baths2,324 sq. ft.
31 Kapetanakis Lane, Stone Ridge, NY 12484
MLS# 1056799Listed by: HOULIHAN LAWRENCE INC.  $652,500Active3 beds 2 baths2,781 sq. ft.
13 Waters Drive, Stone Ridge, NY 12484
MLS# 1045918Listed by: JFIVE HOMES REALTY, LLC $1,890,000Active7 beds 5 baths5,015 sq. ft.
55 Leggett Road, Stone Ridge, NY 12484
MLS# 1043733Listed by: COMPASS GREATER NY, LLC $479,900Active3 beds 2 baths1,651 sq. ft.
4314 Us Highway 209, Stone Ridge, NY 12484
MLS# 1044357Listed by: HOWARD HANNA RAND REALTY $545,000Active3 beds 2 baths2,264 sq. ft.
33 Alan Street, Stone Ridge, NY 12484
MLS# 1030048Listed by: COLDWELL BANKER VILLAGE GREEN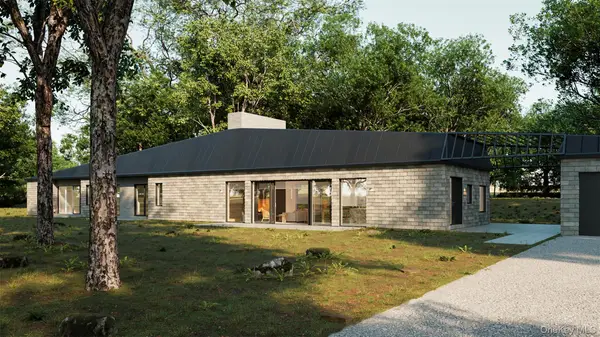 $2,950,000Active3 beds 6 baths3,582 sq. ft.
112 Mill Road, Stone Ridge, NY 12484
MLS# 1041336Listed by: COMPASS GREATER NY, LLC $675,000Active3 beds 2 baths1,852 sq. ft.
315 Pine Bush Road, Stone Ridge, NY 12484
MLS# 1029630Listed by: JOHN J LEASE REALTORS INC $978,000Active5 beds 3 baths3,914 sq. ft.
4230-4257 Atwood Road, Stone Ridge, NY 12484
MLS# 1027315Listed by: BHHS NUTSHELL REALTY $699,000Active5 beds 3 baths3,346 sq. ft.
4230 Atwood Road, Stone Ridge, NY 12484
MLS# 1027647Listed by: BHHS NUTSHELL REALTY


Protect your home and budget from life's surprises with an Assurant Home Warranty, backed by a partner that supports you through every step of homeownership. Explore Plans.
© 2026 Better Homes and Gardens Real Estate LLC. An Anywhere Real Estate company. All rights reserved. Better Homes and Gardens® Real Estate is a registered trademark owned by Meredith Operations Corporation, licensed to Better Homes and Gardens Real Estate LLC and used with permission. Better Homes and Gardens Real Estate LLC fully supports the principles of the Fair Housing Act and the Equal Opportunity Act. Listing information is deemed reliable but is not guaranteed accurate.
Each office is independently owned and operated.
Any services or products provided by third parties are not provided by, affiliated with or related to Better Homes and Gardens Real Estate LLC, or its affiliated companies.