
189 Bush Road, Stone Ridge, NY 12484
Local realty services provided by:Better Homes and Gardens Real Estate Green Team
189 Bush Road,Stone Ridge, NY 12484
$1,789,000
- 3 Beds
- 3 Baths
- 2,500 sq. ft.
- Single family
- Active
Listed by: holly j. vanderbeck
Office: halter associates realty inc
MLS#:992141
Source:OneKey MLS
Price summary
- Price:$1,789,000
- Price per sq. ft.:$715.6
About this home
189 Bush Road offers a rare combination of privacy, acreage and distinctive architecture on 10 beautiful acres in Stone Ridge. Set back from the road and surrounded by its own landscape, the property feels wonderfully private while remaining convenient to everything that makes the Hudson Valley such a desirable place to call home.
The three-bedroom, 2½-bath home is immaculate and thoughtfully designed, with warm natural materials including hickory siding, cedar shakes and a mahogany porch. Inside, generous Pella windows connect the house to its surroundings, while comfortable living spaces create a home that feels substantial yet welcoming.
Outside is where the property becomes truly exceptional. Ten acres provide room to breathe, explore and enjoy a level of privacy increasingly difficult to find. The grounds have been carefully shaped over many years by a professional landscape architect, with established gardens, mature plantings and natural areas that complement rather than overwhelm the setting. Beyond the cultivated spaces, the acreage offers the freedom to make the property your own.
This is not simply a house with a large yard—it is a private Hudson Valley property with 10 acres of land, beautiful architectural details and a landscape that has taken years to establish.
Offered at $1,789,000, 189 Bush Road is an opportunity for buyers seeking space, privacy and a distinctive home in Stone Ridge....
Contact an agent
Home facts
- Year built:2003
- Listing ID #:992141
- Added:91 day(s) ago
- Updated:October 09, 2026 at 11:32 AM
Rooms and interior
- Bedrooms:3
- Total bathrooms:3
- Full bathrooms:2
- Half bathrooms:1
- Rooms Total:7
- Flooring:Hardwood
- Dining Description:Formal Dining
- Kitchen Description:Dishwasher, Kitchen Island, Range, Stainless Steel Appliance(s)
- Basement:Yes
- Basement Description:Finished
- Living area:2,500 sq. ft.
Heating and cooling
- Heating:Hot Water, Oil
Structure and exterior
- Year built:2003
- Building area:2,500 sq. ft.
- Lot area:10 Acres
- Lot Features:Garden, Part Wooded, Rolling Slope
- Architectural Style:Cape Cod, Contemporary
- Construction Materials:Block, Cedar, Shingle Siding, Wood Siding
Schools
- High school:Rondout Valley High School
- Middle school:Rondout Valley Junior High School
- Elementary school:Marbletown Elementary School
Utilities
- Water:Well
- Sewer:Septic Tank
Finances and disclosures
- Price:$1,789,000
- Price per sq. ft.:$715.6
- Tax amount:$11,982 (2025)
Features and amenities
- Appliances:Dishwasher, Stainless Steel Appliance(s)
- Laundry features:Washer/Dryer Hookup
- Amenities:Cathedral Ceiling(s), Granite Counters, High Ceilings, Open Floorplan, Walk-In Closet(s)
Parking
- Total parking spaces:6
- Parking description:Driveway
- Garage:Yes
- Garage spaces:2
New listings near 189 Bush Road
- Open Sun, 12 to 2pmNew
 $485,000Active4 beds 2 baths1,537 sq. ft.
212 Rickey Road, Stone Ridge, NY 12484
MLS# 1058598Listed by: HOULIHAN LAWRENCE INC. - New
 $625,000Active2 beds 3 baths2,324 sq. ft.
31 Kapetanakis Lane, Stone Ridge, NY 12484
MLS# 1056799Listed by: HOULIHAN LAWRENCE INC.  $652,500Active3 beds 2 baths2,781 sq. ft.
13 Waters Drive, Stone Ridge, NY 12484
MLS# 1045918Listed by: JFIVE HOMES REALTY, LLC $1,890,000Active7 beds 5 baths5,015 sq. ft.
55 Leggett Road, Stone Ridge, NY 12484
MLS# 1043733Listed by: COMPASS GREATER NY, LLC $479,900Active3 beds 2 baths1,651 sq. ft.
4314 Us Highway 209, Stone Ridge, NY 12484
MLS# 1044357Listed by: HOWARD HANNA RAND REALTY $545,000Active3 beds 2 baths2,264 sq. ft.
33 Alan Street, Stone Ridge, NY 12484
MLS# 1030048Listed by: COLDWELL BANKER VILLAGE GREEN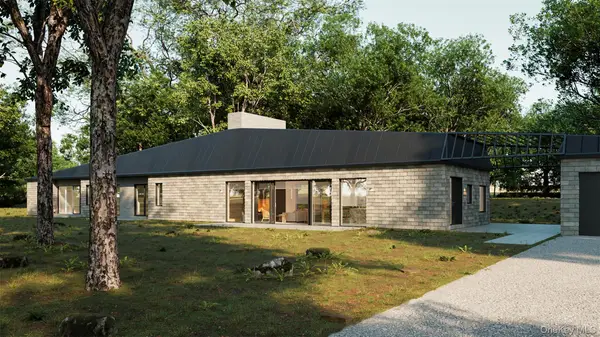 $2,950,000Active3 beds 6 baths3,582 sq. ft.
112 Mill Road, Stone Ridge, NY 12484
MLS# 1041336Listed by: COMPASS GREATER NY, LLC $675,000Active3 beds 2 baths1,852 sq. ft.
315 Pine Bush Road, Stone Ridge, NY 12484
MLS# 1029630Listed by: JOHN J LEASE REALTORS INC $958,000Active5 beds 3 baths3,914 sq. ft.
4230-4257 Atwood Road, Stone Ridge, NY 12484
MLS# 1027315Listed by: BHHS NUTSHELL REALTY $679,000Active5 beds 3 baths3,346 sq. ft.
4230 Atwood Road, Stone Ridge, NY 12484
MLS# 1027647Listed by: BHHS NUTSHELL REALTY


Protect your home and budget from life's surprises with an Assurant Home Warranty, backed by a partner that supports you through every step of homeownership. Explore Plans.
© 2026 Better Homes and Gardens Real Estate LLC. An Anywhere Real Estate company. All rights reserved. Better Homes and Gardens® Real Estate is a registered trademark owned by Meredith Operations Corporation, licensed to Better Homes and Gardens Real Estate LLC and used with permission. Better Homes and Gardens Real Estate LLC fully supports the principles of the Fair Housing Act and the Equal Opportunity Act. Listing information is deemed reliable but is not guaranteed accurate.
Each office is independently owned and operated.
Any services or products provided by third parties are not provided by, affiliated with or related to Better Homes and Gardens Real Estate LLC, or its affiliated companies.