
11 Arbutus Lane, Stony Brook, NY 11790
Local realty services provided by:Better Homes and Gardens Real Estate Choice Realty
11 Arbutus Lane,Stony Brook, NY 11790
$3,750,000
- 5 Beds
- 6 Baths
- 5,000 sq. ft.
- Single family
- Active
Listed by: lynn j. sabatelle
Office: daniel gale sothebys intl rlty
MLS#:1050240
Source:OneKey MLS
Price summary
- Price:$3,750,000
- Price per sq. ft.:$750
About this home
Welcome to “Westwinds,” one of the original and most iconic waterfront estates in Stony Brook Village. Privately set on 3.2 acres, this extraordinary property enjoys panoramic views of Stony Brook Harbor, West Meadow Creek, and Long Island Sound, with direct access to the water.
Originally built in 1910, Westwinds retains many of its distinctive historic details while thoughtfully incorporating custom enhancements and continual upgrades that preserve and elevate its timeless beauty.
The magnificent 1,428-square-foot Grand Ballroom, featuring soaring 11.5-foot ceilings, serves as the spectacular centerpiece of the home. Anchored by a dramatic fireplace and framed by unforgettable water views, the ballroom creates an exceptional setting for both grand entertaining and intimate gatherings. The main level is further enhanced by a spacious Chef’s Kitchen, custom-designed Dining Room, and inviting Sum Room.
The second level has been thoughtfully redesigned to offer exceptional comfort and craftsmanship, featuring four en-suite bedrooms and an extraordinary Primary Suite complete with its own fireplace, luxurious spa bath, custom-designed closet, and dream office. Spectacular water views are enjoyed from virtually every room.
Outside, the private waterside gunite pool and expansive patio have recently been restored, creating a remarkable setting for entertaining and enjoying the surrounding landscape. A newly constructed bulkhead secures more than 446 feet of waterfront, complemented by a private coastal walkway and direct water access.
A truly rare opportunity to own one of Stony Brook Village’s most coveted waterfront properties, Westwinds is steeped in history as well as beauty. The estate was once the residence of Joe Simon, co-creator of Captain America, one of the most enduring superheroes in comic-book history.
Every major mechanical system has been upgraded with high-quality, energy-efficient systems, providing modern comfort and reliability while preserving the character and elegance of this exceptional historic estate.
Westwinds is a remarkable convergence of history, architecture, waterfront beauty, privacy, and convenience—an extraordinary estate in one of Long Island’s most treasured villages....
Contact an agent
Home facts
- Year built:1910
- Listing ID #:1050240
- Added:5 day(s) ago
- Updated:September 24, 2026 at 04:28 PM
Rooms and interior
- Bedrooms:5
- Total bathrooms:6
- Full bathrooms:5
- Half bathrooms:1
- Rooms Total:11
- Flooring:Hardwood
- Dining Description:Eat-In Kitchen, Formal Dining
- Bathrooms Description:Double Vanity, Soaking Tub
- Kitchen Description:Chefs Kitchen, Dishwasher, Eat-in Kitchen, Kitchen Island, Refrigerator
- Basement:Yes
- Basement Description:Full, Partially Finished, Walk-Out Access
- Living area:5,000 sq. ft.
Heating and cooling
- Cooling:Central Air
- Heating:Natural Gas
- Central air:Yes
Structure and exterior
- Year built:1910
- Building area:5,000 sq. ft.
- Lot area:3.4 Acres
- Lot Features:Historic District, Private, Stone/Brick Wall, Views, Waterfront
- Architectural Style:Estate, Traditional
- Construction Materials:Foam Insulation, Stone, Stucco
- Levels:3 Story
Schools
- High school:Ward Melville Senior High School
- Middle school:Paul J Gelinas Junior High School
- Elementary school:Setauket Elementary School
Utilities
- Water:Public
- Sewer:Cesspool
Finances and disclosures
- Price:$3,750,000
- Price per sq. ft.:$750
- Tax amount:$39,717 (2026)
Features and amenities
- Appliances:Dishwasher, Dryer, Refrigerator, Washer
- Laundry features:Dryer, Washer, Washer/Dryer Hookup
- Amenities:Cathedral Ceiling(s), Double Vanity, High Ceilings, Storage, Walk-In Closet(s), Wet Bar
- Pool features:In Ground
Parking
- Parking description:Driveway, Garage, Private
- Garage:Yes
- Garage spaces:2
New listings near 11 Arbutus Lane
- Open Sat, 1 to 3pmNew
 $439,000Active1 beds 1 baths1,084 sq. ft.
209 Strathmore Gate Drive, Stony Brook, NY 11790
MLS# 1054350Listed by: HOWARD HANNA COACH - New
 $896,000Active3 beds 3 baths1,915 sq. ft.
39 Hargrove Drive, Stony Brook, NY 11790
MLS# 1054366Listed by: DOUGLAS ELLIMAN REAL ESTATE - Open Sat, 12 to 2pmNew
 Listed by BHGRE$639,999Active3 beds 2 baths1,572 sq. ft.
44 Ivy League Lane, Stony Brook, NY 11790
MLS# 1041772Listed by: BH&G R E REALTY CONNECT - Open Sat, 11am to 1pmNew
 Listed by BHGRE$799,999Active5 beds 3 baths3,000 sq. ft.
14 Seabrook Lane, Stony Brook, NY 11790
MLS# 1053730Listed by: BH&G R E REALTY CONNECT - New
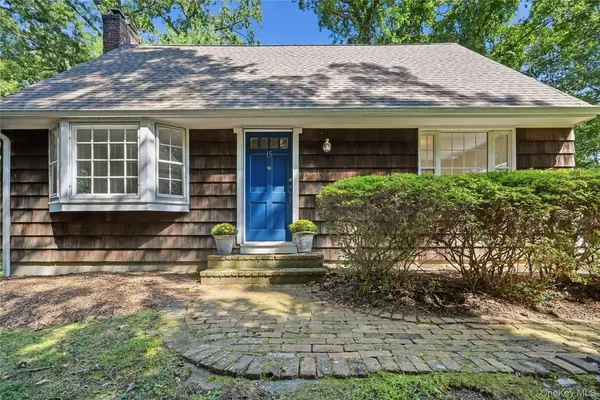 $750,000Active3 beds 2 baths1,680 sq. ft.
15 Shore Oaks Drive, Stony Brook, NY 11790
MLS# 1046869Listed by: HOWARD HANNA COACH - Open Sat, 12 to 1:30pmNew
 $849,000Active4 beds 3 baths2,100 sq. ft.
2 Mount Grey Road, Stony Brook, NY 11790
MLS# 1050036Listed by: HOWARD HANNA COACH 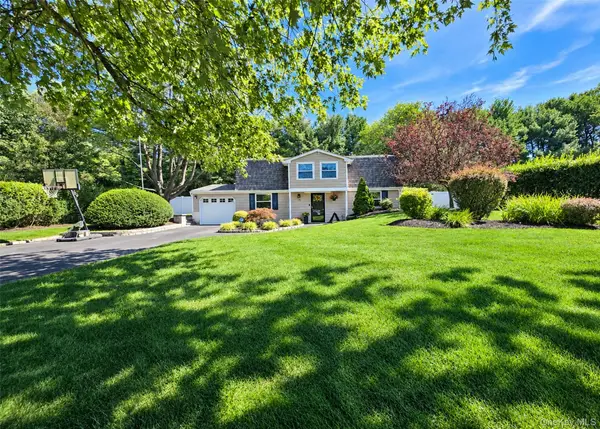 $699,999Active4 beds 2 baths
29 Ivy League Lane, Stony Brook, NY 11790
MLS# 1050161Listed by: LONG ISLAND HOME PROP LLC $575,000Active4 beds 2 baths2,300 sq. ft.
3 Maymont Lane, Stony Brook, NY 11790
MLS# 1047726Listed by: RPB REALTY $829,999Pending4 beds 3 baths2,222 sq. ft.
3 Palfrey Street, Stony Brook, NY 11790
MLS# 1048074Listed by: DOUGLAS ELLIMAN REAL ESTATE


Protect your home and budget from life's surprises with an Assurant Home Warranty, backed by a partner that supports you through every step of homeownership. Explore Plans.
© 2026 Better Homes and Gardens Real Estate LLC. An Anywhere Real Estate company. All rights reserved. Better Homes and Gardens® Real Estate is a registered trademark owned by Meredith Operations Corporation, licensed to Better Homes and Gardens Real Estate LLC and used with permission. Better Homes and Gardens Real Estate LLC fully supports the principles of the Fair Housing Act and the Equal Opportunity Act. Listing information is deemed reliable but is not guaranteed accurate.
Each office is independently owned and operated.
Any services or products provided by third parties are not provided by, affiliated with or related to Better Homes and Gardens Real Estate LLC, or its affiliated companies.