
25 Stratton Lane, Stony Brook, NY 11790
Local realty services provided by:Better Homes and Gardens Real Estate Realty Connect
25 Stratton Lane,Stony Brook, NY 11790
$749,999
- 3 Beds
- 2 Baths
- 1,850 sq. ft.
- Single family
- Active
Upcoming open houses
- Sat, Oct 1702:00 pm - 04:00 pm
Listed by:
 Stephanie Carollo(631) 258 - 3229Better Homes and Gardens Real Estate Realty Connect
- Suzanne Parlatore(631) 807 - 3148Better Homes and Gardens Real Estate Realty Connect
Office: bh&g r e realty connect
MLS#:1061646
Source:OneKey MLS
Price summary
- Price:$749,999
- Price per sq. ft.:$405.4
About this home
Welcome to the S-Section of Stony Brook! This Mint Ranch has had quite the makeover, and the current owners didn't leave much on the to-do list! Set on a beautiful, quiet, tree-lined street with wide roads and two neighborhood parks, this home is modern, comfortable, and ready for its next owners.
The open floor plan makes entertaining easy, with a spacious family room and an updated eat-in kitchen featuring white cabinets, granite countertops, and stainless steel appliances. Both bathrooms have been remodeled, and the primary bath even has heated floors — because cold feet belong outside, not in the bathroom!
The list of updates is impressive: new flooring, doors, central air, boiler and indirect water heater, plus a Generac whole-house generator with automatic transfer switch. The roof and siding have been updated, the electric and plumbing improved, and the garage has been remodeled and heated. There's also a remodeled laundry room with two washers and dryers, a new garage door, PVC fencing, a new shed, and a driveway and front and back patios that were redone in 2025. Plus, there are sewers!
Out back, enjoy the secluded yard and brick patio, with in-ground sprinklers to help keep things looking good. And the location? Less than a mile to Stony Brook University and close to the village, parks, beaches, shopping, and major highways.
In short, the big-ticket updates have been taken care of, the style is fresh, and you can spend your weekends enjoying the house instead of making a list of projects. Come see what makes this S-Section home such a great find!...
Contact an agent
Home facts
- Year built:1968
- Listing ID #:1061646
- Added:1 day(s) ago
- Updated:October 13, 2026 at 06:56 PM
Rooms and interior
- Bedrooms:3
- Total bathrooms:2
- Full bathrooms:2
- Rooms Total:7
- Kitchen Description:Dishwasher, Microwave, Refrigerator
- Bedroom Description:First Floor Bedroom
- Living area:1,850 sq. ft.
Heating and cooling
- Cooling:Central Air
- Heating:Baseboard
- Central air:Yes
Structure and exterior
- Year built:1968
- Building area:1,850 sq. ft.
- Lot area:0.35 Acres
- Architectural Style:Ranch
- Construction Materials:Frame
Schools
- High school:Ward Melville Senior High School
- Middle school:Robert Cushman Murphy Jr High School
- Elementary school:Nassakeag Elementary School
Utilities
- Water:Public
- Sewer:Public Sewer
Finances and disclosures
- Price:$749,999
- Price per sq. ft.:$405.4
- Tax amount:$13,957 (2026)
Features and amenities
- Appliances:Dishwasher, Dryer, Microwave, Refrigerator
- Laundry features:Dryer
- Amenities:Granite Counters, Open Floorplan
Parking
- Parking description:Garage
- Garage:Yes
- Garage spaces:1
New listings near 25 Stratton Lane
- Coming Soon
 $1,395,000Coming Soon4 beds 4 baths2,900 sq. ft.
52 W Meadow Road, Setauket, NY 11733
MLS# 1059926Listed by: DANIEL GALE SOTHEBYS INTL RLTY - Open Sat, 2 to 4pmNew
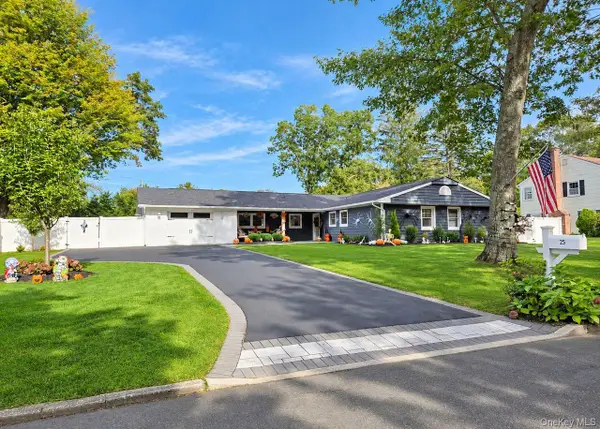 Listed by BHGRE$749,999Active3 beds 2 baths1,850 sq. ft.
25 Stratton Lane, Stony Brook, NY 11790
MLS# 1061646Listed by: BH&G R E REALTY CONNECT - New
 $949,999Active4 beds 3 baths2,559 sq. ft.
2 Glenwater Lane, East Setauket, NY 11733
MLS# 1055947Listed by: COLDWELL BANKER AMERICAN HOMES 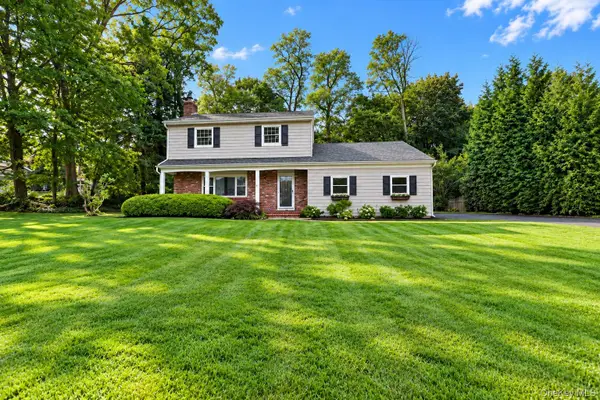 Listed by BHGRE$838,000Active3 beds 3 baths2,191 sq. ft.
2 Salem Drive, Stony Brook, NY 11790
MLS# 1057808Listed by: BH&G R E REALTY CONNECT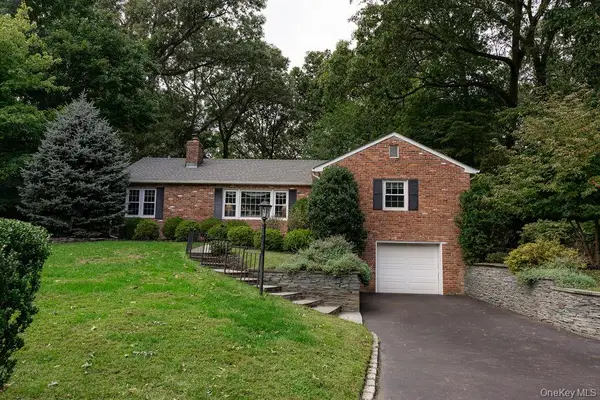 $779,000Active3 beds 2 baths1,800 sq. ft.
83 Christian Avenue, Stony Brook, NY 11790
MLS# 1056815Listed by: DANIEL GALE SOTHEBYS INTL RLTY- Open Tue, 4 to 6pm
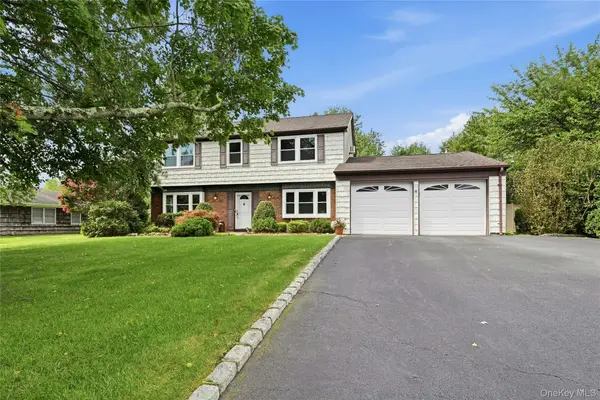 $799,000Active4 beds 3 baths1,872 sq. ft.
20 Hastings Drive, Stony Brook, NY 11790
MLS# 996703Listed by: HOWARD HANNA COACH 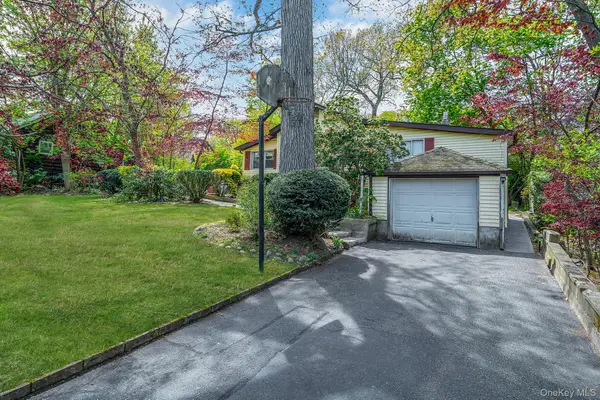 $549,999Active3 beds 2 baths1,438 sq. ft.
18 Houghton Boulevard, Stony Brook, NY 11790
MLS# 1056104Listed by: ELITE REALTY ADVISERS LLC $950,000Active3 beds 3 baths2,400 sq. ft.
5 Hillsview Road, Stony Brook, NY 11790
MLS# 1055180Listed by: DANIEL GALE SOTHEBYS INTL RLTY $439,000Active1 beds 1 baths1,084 sq. ft.
209 Strathmore Gate Drive, Stony Brook, NY 11790
MLS# 1054350Listed by: HOWARD HANNA COACH $896,000Pending3 beds 3 baths1,915 sq. ft.
39 Hargrove Drive, Stony Brook, NY 11790
MLS# 1054366Listed by: DOUGLAS ELLIMAN REAL ESTATE


Protect your home and budget from life's surprises with an Assurant Home Warranty, backed by a partner that supports you through every step of homeownership. Explore Plans.
© 2026 Better Homes and Gardens Real Estate LLC. An Anywhere Real Estate company. All rights reserved. Better Homes and Gardens® Real Estate is a registered trademark owned by Meredith Operations Corporation, licensed to Better Homes and Gardens Real Estate LLC and used with permission. Better Homes and Gardens Real Estate LLC fully supports the principles of the Fair Housing Act and the Equal Opportunity Act. Listing information is deemed reliable but is not guaranteed accurate.
Each office is independently owned and operated.
Any services or products provided by third parties are not provided by, affiliated with or related to Better Homes and Gardens Real Estate LLC, or its affiliated companies.