
11 Mount Grey Road, Stony Brook, NY 11790
Local realty services provided by:Better Homes and Gardens Real Estate Realty Connect
11 Mount Grey Road,Stony Brook, NY 11790
$699,000
- 4 Beds
- 3 Baths
- 2,308 sq. ft.
- Single family
- Active
Upcoming open houses
- Sun, Nov 1511:00 am - 01:00 pm
Listed by: ryan d. rezinas
Office: signature premier properties
MLS#:1072709
Source:OneKey MLS
Price summary
- Price:$699,000
- Price per sq. ft.:$302.86
About this home
Your Own Private Retreat in Stony Brook's Desirable Soundview Community! Discover the possibilities of this sprawling, expanded ranch, beautifully situated on over an acre of property offering space, privacy, and an exceptional resort-style lifestyle. Designed for both everyday living and unforgettable entertaining, this expansive home features a full walk-out basement and a seamless connection to the incredible outdoor amenities. Spend summer days relaxing beside the updated in-ground pool, entertain guests at the pool house, gather around the fire pit under the stars, or enjoy the sprawling grounds complete with a dedicated playground area. Whether hosting lively celebrations or savoring peaceful afternoons, this backyard offers something for everyone! Adding to its appeal are coveted Soundview water rights, providing access to the natural beauty and coastal lifestyle of Long Island's North Shore. With its generous footprint, versatile layout, expansive grounds, and outstanding recreational amenities, this property presents a wonderful opportunity to create your dream home in one of Stony Brook's sought-after communities. Space to Live. Room to Grow. A Lifestyle to Love!...
Contact an agent
Home facts
- Year built:1955
- Subdivision & Development:Soundview Community
- Listing ID #:1072709
- Added:1 day(s) ago
- Updated:November 12, 2026 at 07:03 PM
Rooms and interior
- Bedrooms:4
- Total bathrooms:3
- Full bathrooms:2
- Half bathrooms:1
- Rooms Total:10
- Dining Description:Eat-In Kitchen, Formal Dining
- Kitchen Description:Dishwasher, Eat-in Kitchen
- Bedroom Description:First Floor Bedroom
- Basement:Yes
- Basement Description:Bilco Door(s), Full, Partially Finished, Walk-Out Access
- Living area:2,308 sq. ft.
Heating and cooling
- Cooling:Central Air
- Heating:Baseboard
- Central air:Yes
Structure and exterior
- Year built:1955
- Building area:2,308 sq. ft.
- Lot area:1.08 Acres
- Architectural Style:Exp Ranch
- Construction Materials:Advanced Framing Technique
Schools
- High school:Ward Melville Senior High School
- Middle school:Paul J Gelinas Junior High School
- Elementary school:Setauket Elementary School
Utilities
- Water:Public
- Sewer:Cesspool
Finances and disclosures
- Price:$699,000
- Price per sq. ft.:$302.86
- Tax amount:$17,292 (2026)
Features and amenities
- Appliances:Dishwasher
Parking
- Parking description:Driveway, Garage
- Garage:Yes
- Garage spaces:2
New listings near 11 Mount Grey Road
- Open Sat, 12 to 2pmNew
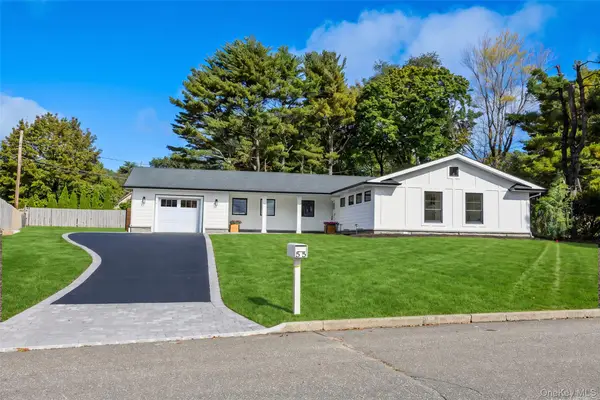 $1,149,000Active3 beds 2 baths1,855 sq. ft.
55 Hopewell Drive, Stony Brook, NY 11790
MLS# 1070144Listed by: CHARLES RUTENBERG REALTY INC - New
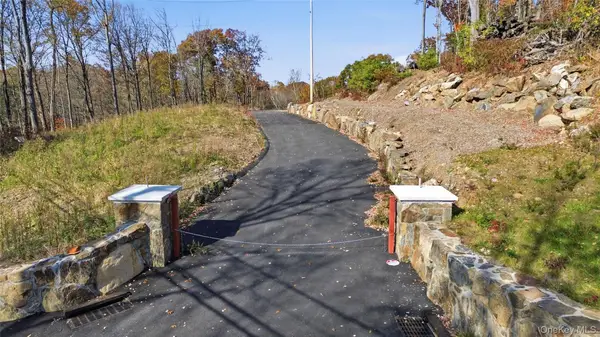 $2,100,000Active38.04 Acres
8 Waterview Lane, Brewster, NY 10509
MLS# 1069350Listed by: SERHANT LLC - Open Sat, 12 to 1:30pm
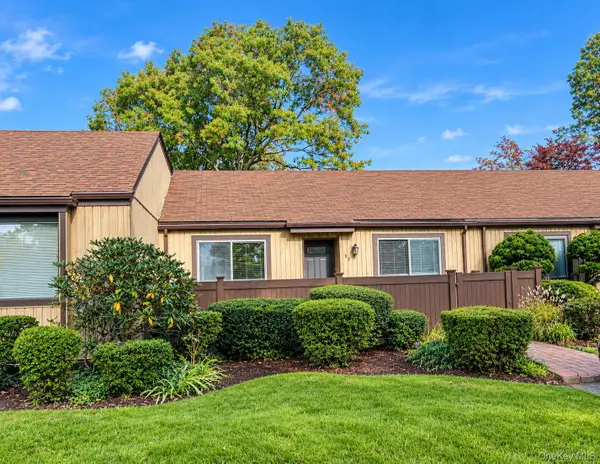 $414,900Active2 beds 1 baths916 sq. ft.
96 Strathmore Gate Drive, Stony Brook, NY 11790
MLS# 1068088Listed by: AMERICAN REAL ESTATE ASSOC INC 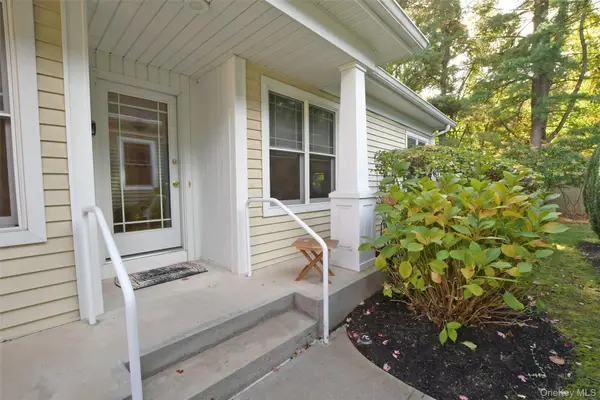 $779,000Active2 beds 2 baths1,574 sq. ft.
16 Oak Run, Stony Brook, NY 11790
MLS# 1064779Listed by: H & G REALTY NEW YORK $749,000Pending3 beds 2 baths1,851 sq. ft.
103 Sycamore Circle, Stony Brook, NY 11790
MLS# 1066699Listed by: HOWARD HANNA COACH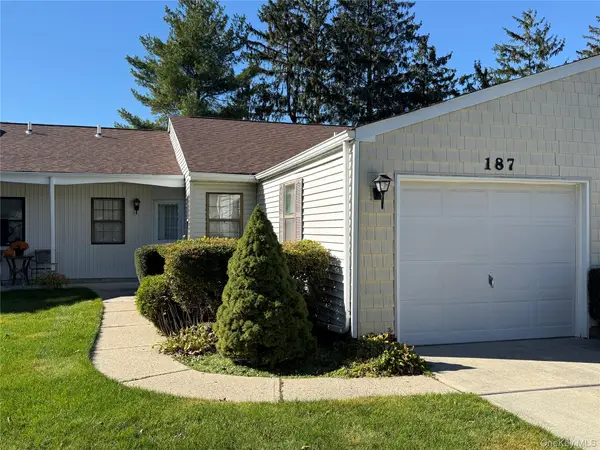 $529,000Active2 beds 2 baths1,100 sq. ft.
187 Knolls Drive, Stony Brook, NY 11790
MLS# 1066469Listed by: DANIEL GALE SOTHEBYS INTL RLTY $880,000Active5 beds 4 baths3,272 sq. ft.
1147 N Country Road, Stony Brook, NY 11790
MLS# 1066247Listed by: NORTH STAR REALTY ASSOC LLC Listed by BHGRE$799,999Active5 beds 4 baths2,769 sq. ft.
18 University Heights Drive, Stony Brook, NY 11790
MLS# 1065322Listed by: BH&G R E REALTY CONNECT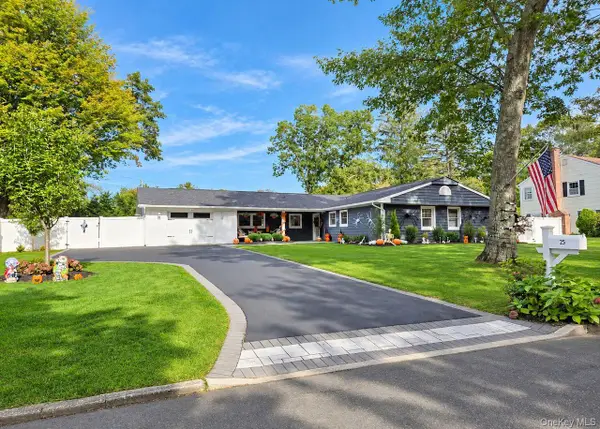 Listed by BHGRE$749,999Pending3 beds 2 baths1,850 sq. ft.
25 Stratton Lane, Stony Brook, NY 11790
MLS# 1061646Listed by: BH&G R E REALTY CONNECT


Protect your home and budget from life's surprises with an Assurant Home Warranty, backed by a partner that supports you through every step of homeownership. Explore Plans.
© 2026 Better Homes and Gardens Real Estate LLC. An Anywhere Real Estate company. All rights reserved. Better Homes and Gardens® Real Estate is a registered trademark owned by Meredith Operations Corporation, licensed to Better Homes and Gardens Real Estate LLC and used with permission. Better Homes and Gardens Real Estate LLC fully supports the principles of the Fair Housing Act and the Equal Opportunity Act. Listing information is deemed reliable but is not guaranteed accurate.
Each office is independently owned and operated.
Any services or products provided by third parties are not provided by, affiliated with or related to Better Homes and Gardens Real Estate LLC, or its affiliated companies.