
15 Shore Oaks Drive, Stony Brook, NY 11790
Local realty services provided by:Better Homes and Gardens Real Estate Realty Connect
15 Shore Oaks Drive,Stony Brook, NY 11790
$750,000
- 3 Beds
- 2 Baths
- 1,680 sq. ft.
- Single family
- Active
Listed by: kristin a. bodkin, melora lane cbr rene
Office: howard hanna coach
MLS#:1046869
Source:OneKey MLS
Price summary
- Price:$750,000
- Price per sq. ft.:$446.43
About this home
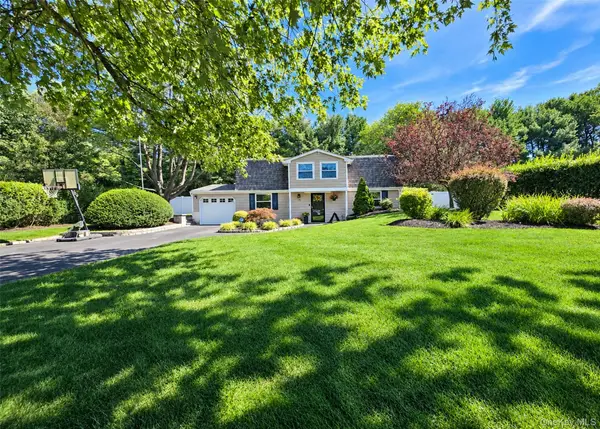
Welcome to this beautifully refreshed 3-bedroom, 2-bathroom Cape nestled on a quiet street in highly sought-after Stony Brook Village and the award-winning Three Village School District. Built in 1957, this home blends classic charm with some major updates, including newly refinished hardwood floors, a freshly painted interior, a new roof (2024), and a new central air conditioning system (2025).
The versatile layout includes a separate guest suite or office space, making it ideal for remote work or creative pursuits. Additionally, the nice, dry basement offers terrific storage space. Outside, the property features a large side yard with incredible expansion potential.
Location is everything, and this home delivers. Enjoy the ultimate coastal lifestyle with the ability to be at either Sand Street Beach or historic Stony Brook Village with restaurants, shopping, and the Long Island Museum in 2 minutes, while just 3 miles to West Meadow Beach and 4 miles to Stony Brook University and Hospital....
Contact an agent
Home facts
- Year built:1957
- Listing ID #:1046869
- Added:6 day(s) ago
- Updated:September 24, 2026 at 11:07 AM
Rooms and interior
- Bedrooms:3
- Total bathrooms:2
- Full bathrooms:2
- Rooms Total:6
- Flooring:Hardwood
- Dining Description:Formal Dining
- Kitchen Description:Dishwasher, Refrigerator
- Basement:Yes
- Basement Description:Finished, Full
- Living area:1,680 sq. ft.
Heating and cooling
- Cooling:Central Air
- Heating:Natural Gas
- Central air:Yes
Structure and exterior
- Year built:1957
- Building area:1,680 sq. ft.
- Lot area:0.26 Acres
- Architectural Style:Cape Cod
- Construction Materials:Frame
- Levels:3 Story
Schools
- High school:Ward Melville Senior High School
- Middle school:Paul J Gelinas Junior High School
- Elementary school:Minnesauke Elementary School
Utilities
- Water:Public
- Sewer:Cesspool
Finances and disclosures
- Price:$750,000
- Price per sq. ft.:$446.43
- Tax amount:$15,755 (2026)
Features and amenities
- Appliances:Dishwasher, Dryer, Refrigerator, Washer
- Laundry features:Dryer, Washer, Washer/Dryer Hookup
Parking
- Total parking spaces:4
- Parking description:Driveway
New listings near 15 Shore Oaks Drive
- Open Sat, 1 to 3pmNew
 $439,000Active1 beds 1 baths1,084 sq. ft.
209 Strathmore Gate Drive, Stony Brook, NY 11790
MLS# 1054350Listed by: HOWARD HANNA COACH - New
 $896,000Active3 beds 3 baths1,915 sq. ft.
39 Hargrove Drive, Stony Brook, NY 11790
MLS# 1054366Listed by: DOUGLAS ELLIMAN REAL ESTATE - Open Sat, 12 to 2pmNew
 Listed by BHGRE$639,999Active3 beds 2 baths1,572 sq. ft.
44 Ivy League Lane, Stony Brook, NY 11790
MLS# 1041772Listed by: BH&G R E REALTY CONNECT - Open Sat, 11am to 1pmNew
 Listed by BHGRE$799,999Active5 beds 3 baths3,000 sq. ft.
14 Seabrook Lane, Stony Brook, NY 11790
MLS# 1053730Listed by: BH&G R E REALTY CONNECT - New
 $3,750,000Active5 beds 6 baths5,000 sq. ft.
11 Arbutus Lane, Stony Brook, NY 11790
MLS# 1050240Listed by: DANIEL GALE SOTHEBYS INTL RLTY - Open Sat, 12 to 1:30pmNew
 $849,000Active4 beds 3 baths2,100 sq. ft.
2 Mount Grey Road, Stony Brook, NY 11790
MLS# 1050036Listed by: HOWARD HANNA COACH - New
 $699,999Active4 beds 2 baths
29 Ivy League Lane, Stony Brook, NY 11790
MLS# 1050161Listed by: LONG ISLAND HOME PROP LLC  $575,000Active4 beds 2 baths2,300 sq. ft.
3 Maymont Lane, Stony Brook, NY 11790
MLS# 1047726Listed by: RPB REALTY $829,999Pending4 beds 3 baths2,222 sq. ft.
3 Palfrey Street, Stony Brook, NY 11790
MLS# 1048074Listed by: DOUGLAS ELLIMAN REAL ESTATE


Protect your home and budget from life's surprises with an Assurant Home Warranty, backed by a partner that supports you through every step of homeownership. Explore Plans.
© 2026 Better Homes and Gardens Real Estate LLC. An Anywhere Real Estate company. All rights reserved. Better Homes and Gardens® Real Estate is a registered trademark owned by Meredith Operations Corporation, licensed to Better Homes and Gardens Real Estate LLC and used with permission. Better Homes and Gardens Real Estate LLC fully supports the principles of the Fair Housing Act and the Equal Opportunity Act. Listing information is deemed reliable but is not guaranteed accurate.
Each office is independently owned and operated.
Any services or products provided by third parties are not provided by, affiliated with or related to Better Homes and Gardens Real Estate LLC, or its affiliated companies.