
33 Spencer Lane, Stony Brook, NY 11790
Local realty services provided by:Better Homes and Gardens Real Estate Green Team
33 Spencer Lane,Stony Brook, NY 11790
$689,000
- 4 Beds
- 2 Baths
- 1,530 sq. ft.
- Single family
- Active
Upcoming open houses
- Sat, Aug 2912:00 pm - 01:30 pm
Listed by: norma m. dispenza
Office: howard hanna coach
MLS#:1043662
Source:OneKey MLS
Price summary
- Price:$689,000
- Price per sq. ft.:$450.33
About this home
Welcome to 33 Spencer Lane, Stony Brook, a home that truly puts you in the heart of it all! Located in the desirable “S Section” of Stony Brook, you’ll enjoy the privacy and feel of an established neighborhood while still being close to everything that makes this area so special.
Just moments away are Stony Brook Village and Port Jefferson Village, where you can enjoy great restaurants, shopping, the waterfront and so much more. Stony Brook University, Stony Brook Hospital and the train station are all conveniently nearby, making this an ideal location.
This 4 bedroom, 2 full bath home is ready for you to move right in and make it your own. There is plenty of room to enjoy everyday living, entertaining, to create a home that fits your lifestyle.
What makes 33 Spencer Lane so special is the combination of location and privacy. There is so much around you and so much to do, yet when you come home, you are tucked away in a private residential neighborhood.
A wonderful home, a great location and everything Stony Brook has to offer right at your fingertips. Come see for yourself!...
Contact an agent
Home facts
- Year built:1964
- Subdivision & Development:S-Section
- Listing ID #:1043662
- Added:1 day(s) ago
- Updated:August 28, 2026 at 02:39 PM
Rooms and interior
- Bedrooms:4
- Total bathrooms:2
- Full bathrooms:2
- Rooms Total:7
- Dining Description:Eat-In Kitchen
- Kitchen Description:Dishwasher, Eat-in Kitchen, Range, Refrigerator, Stainless Steel Appliance(s)
- Bedroom Description:First Floor Bedroom, Master Downstairs
- Living area:1,530 sq. ft.
Heating and cooling
- Cooling:Central Air
- Heating:Baseboard, Natural Gas
- Central air:Yes
Structure and exterior
- Year built:1964
- Building area:1,530 sq. ft.
- Lot area:0.35 Acres
- Architectural Style:Cape Cod
- Construction Materials:Frame
Schools
- High school:Ward Melville Senior High School
- Middle school:Robert Cushman Murphy Jr High School
- Elementary school:Nassakeag Elementary School
Utilities
- Water:Public
- Sewer:Cesspool
Finances and disclosures
- Price:$689,000
- Price per sq. ft.:$450.33
- Tax amount:$13,363 (2026)
Features and amenities
- Appliances:Dishwasher, Dryer, Refrigerator, Stainless Steel Appliance(s), Washer
- Laundry features:Dryer, Washer, Washer/Dryer Hookup
Parking
- Parking description:Driveway, Garage
- Garage:Yes
- Garage spaces:2
New listings near 33 Spencer Lane
- Open Sat, 1 to 3pmNew
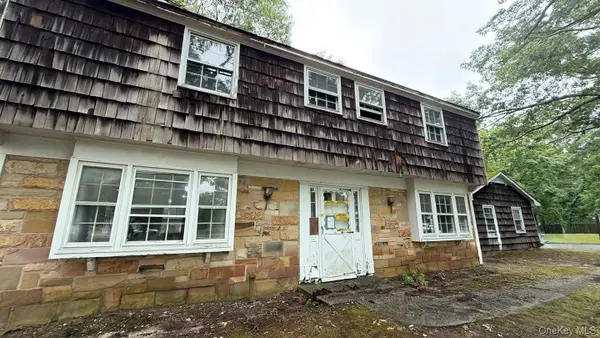 $579,900Active4 beds 3 baths2,222 sq. ft.
1343 Stony Brook Road, Stony Brook, NY 11790
MLS# 1043730Listed by: ISLAND ADVANTAGE REALTY LLC - Open Sun, 11:30am to 1pmNew
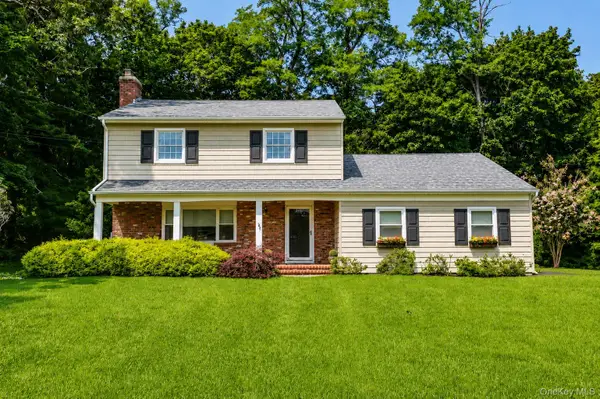 Listed by BHGRE$890,000Active3 beds 3 baths2,191 sq. ft.
2 Salem Drive, Brookhaven, NY 11790
MLS# 1043240Listed by: BH&G R E REALTY CONNECT - New
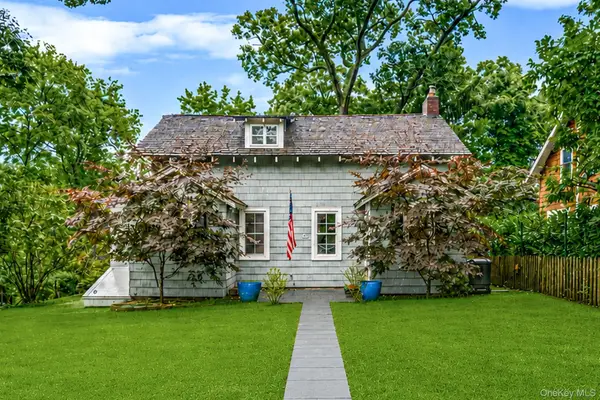 Listed by BHGRE$779,000Active3 beds 2 baths1,850 sq. ft.
7 Dickerson Avenue, Stony Brook, NY 11790
MLS# 1042780Listed by: HOWARD HANNA COACH - New
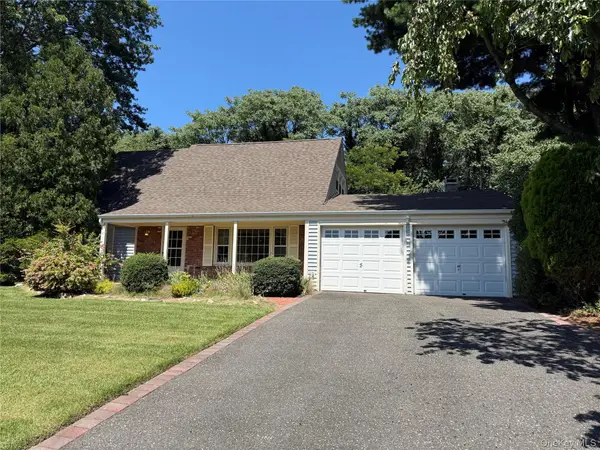 $689,803Active4 beds 2 baths1,798 sq. ft.
51 Hastings Drive, Stony Brook, NY 11790
MLS# 1039230Listed by: SIGNATURE PREMIER PROPERTIES - New
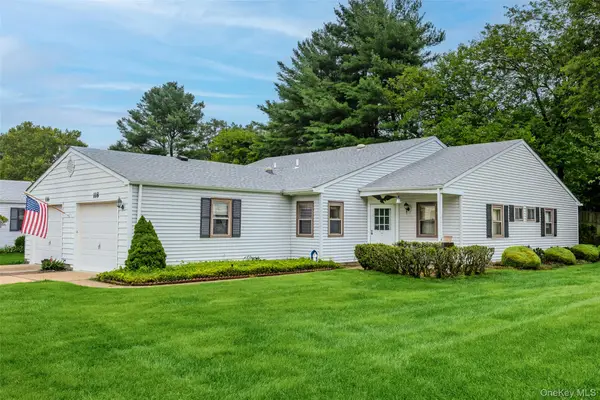 $559,999Active2 beds 2 baths1,400 sq. ft.
118 Knolls Drive, Stony Brook, NY 11790
MLS# 1040423Listed by: OVERSOUTH LLC - New
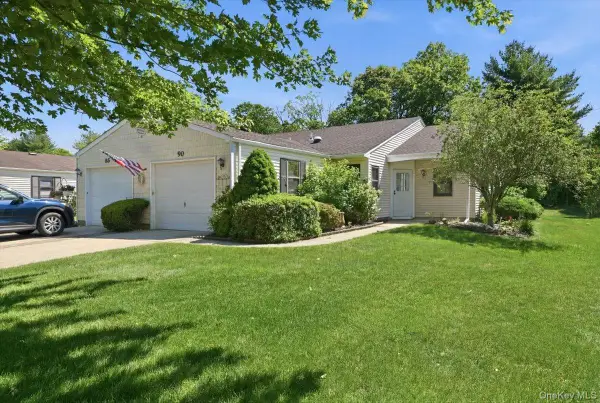 $589,999Active2 beds 2 baths1,400 sq. ft.
90 Knolls Drive, Stony Brook, NY 11790
MLS# 1038527Listed by: REALTY ADVISORS INC 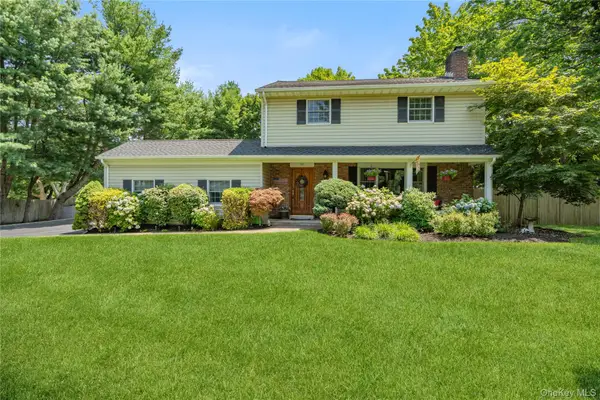 $749,999Pending3 beds 3 baths1,802 sq. ft.
53 Quaker Path, Stony Brook, NY 11790
MLS# 1027332Listed by: DOUGLAS ELLIMAN REAL ESTATE $1,150,000Pending4 beds 3 baths2,100 sq. ft.
6 New York Avenue, Stony Brook, NY 11790
MLS# 1037806Listed by: REAL BROKER NY LLC $789,000Active5 beds 3 baths2,255 sq. ft.
1550 Stony Brook Road, Stony Brook, NY 11790
MLS# 1037339Listed by: LIN PAN REALTY GROUP LLC


Protect your home and budget from life's surprises with an Assurant Home Warranty, backed by a partner that supports you through every step of homeownership. Explore Plans.
© 2026 Better Homes and Gardens Real Estate LLC. An Anywhere Real Estate company. All rights reserved. Better Homes and Gardens® Real Estate is a registered trademark owned by Meredith Operations Corporation, licensed to Better Homes and Gardens Real Estate LLC and used with permission. Better Homes and Gardens Real Estate LLC fully supports the principles of the Fair Housing Act and the Equal Opportunity Act. Listing information is deemed reliable but is not guaranteed accurate.
Each office is independently owned and operated.
Any services or products provided by third parties are not provided by, affiliated with or related to Better Homes and Gardens Real Estate LLC, or its affiliated companies.