
18 De Halve Maen Drive, Stony Point, NY 10980
Local realty services provided by:Better Homes and Gardens Real Estate Green Team
18 De Halve Maen Drive,Stony Point, NY 10980
$689,000
- 4 Beds
- 2 Baths
- 2,089 sq. ft.
- Single family
- Active
Listed by: susan bova
Office: coldwell banker realty
MLS#:1050250
Source:OneKey MLS
Price summary
- Price:$689,000
- Price per sq. ft.:$329.82
About this home
Beautiful Expanded Ranch! Are you looking for a home that has been remodeled, then this is it! Gorgeous new kitchen in 2024 completely remodeled and open to living room and dining room. Well designed kitchen with center island with the second sink, lots of cabinet space including pull out draws and much more including stainless steel appliances. The family room addition also is light and bright with lots of windows and sliding door. Both bathrooms are new, the roof is 2 years young and floors were all refinished & gleaming. This home has many extras from crown molding to recess lighting galore. Walk out lower level to huge fenced in back yard, patio and garden. Must see this lovely home just minutes to Parkway for easy commuting. Won’t last!
Contact an agent
Home facts
- Year built:1961
- Listing ID #:1050250
- Added:3 day(s) ago
- Updated:September 24, 2026 at 01:28 PM
Rooms and interior
- Bedrooms:4
- Total bathrooms:2
- Full bathrooms:2
- Rooms Total:9
- Flooring:Hardwood
- Kitchen Description:Chefs Kitchen, Dishwasher, Microwave, Refrigerator, Stainless Steel Appliance(s)
- Basement:Yes
- Basement Description:Finished, Walk-Out Access
- Living area:2,089 sq. ft.
Heating and cooling
- Heating:Baseboard, Natural Gas
Structure and exterior
- Year built:1961
- Building area:2,089 sq. ft.
- Lot area:0.31 Acres
- Architectural Style:Ranch
- Construction Materials:Frame
- Levels:2 Story
Schools
- High school:North Rockland High School
- Middle school:Fieldstone Middle School
- Elementary school:West Haverstraw Elementary School
Utilities
- Water:Public
- Sewer:Public Sewer
Finances and disclosures
- Price:$689,000
- Price per sq. ft.:$329.82
- Tax amount:$11,807 (2025)
Features and amenities
- Appliances:Dishwasher, Microwave, Refrigerator, Stainless Steel Appliance(s)
Parking
- Parking description:Driveway, Garage
- Garage:Yes
- Garage spaces:1
New listings near 18 De Halve Maen Drive
- New
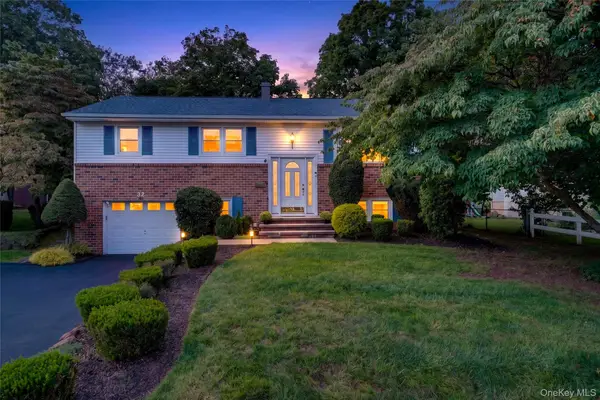 $675,000Active3 beds 2 baths1,945 sq. ft.
32 Sengstacken Drive, Stony Point, NY 10980
MLS# 1051528Listed by: HOWARD HANNA RAND REALTY - New
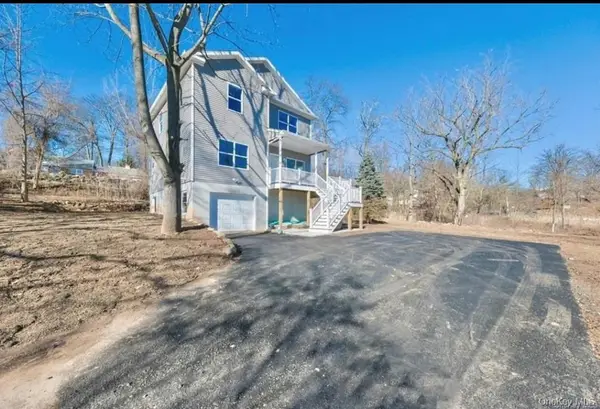 $949,000Active7 beds 4 baths2,974 sq. ft.
17 Chestnut Street, Stony Point, NY 10980
MLS# 1051800Listed by: RODEO REALTY INC - New
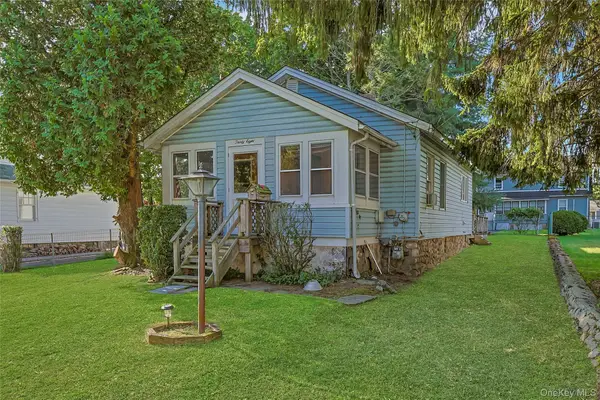 $430,000Active3 beds 1 baths1,142 sq. ft.
38 Allison Avenue, Stony Point, NY 10980
MLS# 1021544Listed by: HOWARD HANNA RAND REALTY  $1,249,000Active5 beds 4 baths3,252 sq. ft.
3 Lenni Lenape Court, Stony Point, NY 10980
MLS# 1049506Listed by: MARK ONE REAL ESTATE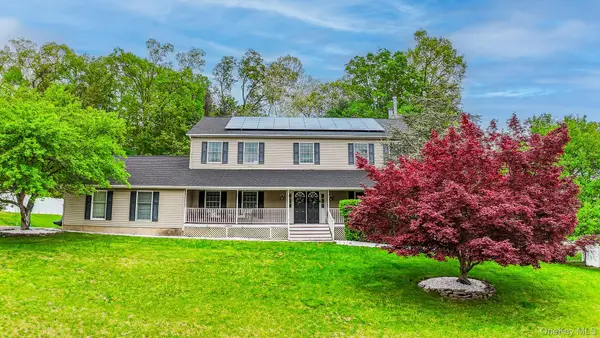 $869,000Active4 beds 4 baths3,749 sq. ft.
29 John F Kennedy Drive, Stony Point, NY 10980
MLS# 1049093Listed by: HOMESMART HOMES & ESTATES $825,000Active4 beds 3 baths2,628 sq. ft.
48 Cricketown Road, Stony Point, NY 10980
MLS# 1042864Listed by: KELLER WILLIAMS HUDSON VALLEY $1,195,000Active5 beds 4 baths3,561 sq. ft.
9 Gooler Court, Stony Point, NY 10980
MLS# 1041603Listed by: Q HOME SALES- Open Sun, 12 to 2pm
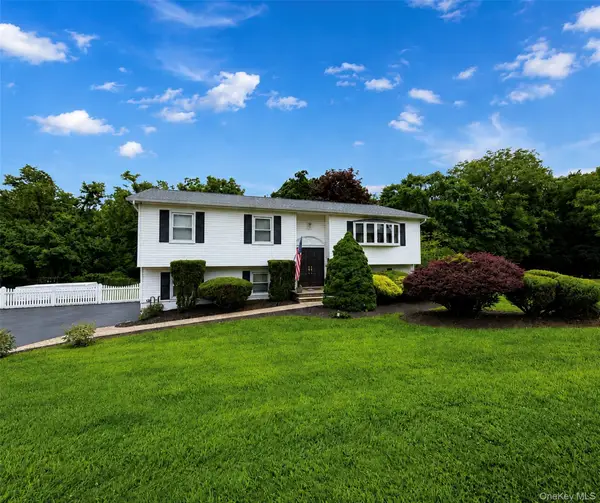 $799,000Active4 beds 3 baths2,200 sq. ft.
5 Pine Drive, Stony Point, NY 10980
MLS# 1045913Listed by: HOWARD HANNA RAND REALTY 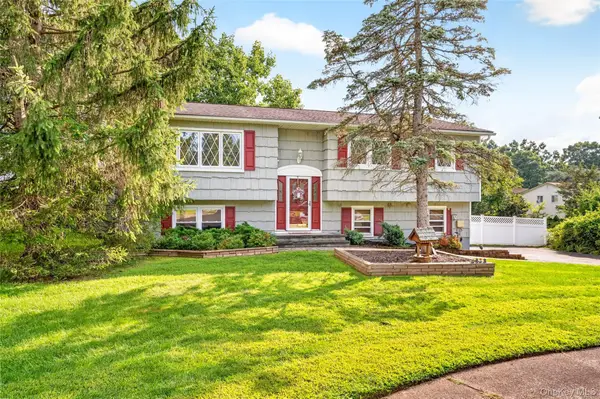 $699,000Active4 beds 3 baths1,932 sq. ft.
1 Ann Avenue, Stony Point, NY 10980
MLS# 1044790Listed by: HOWARD HANNA RAND REALTY


Protect your home and budget from life's surprises with an Assurant Home Warranty, backed by a partner that supports you through every step of homeownership. Explore Plans.
© 2026 Better Homes and Gardens Real Estate LLC. An Anywhere Real Estate company. All rights reserved. Better Homes and Gardens® Real Estate is a registered trademark owned by Meredith Operations Corporation, licensed to Better Homes and Gardens Real Estate LLC and used with permission. Better Homes and Gardens Real Estate LLC fully supports the principles of the Fair Housing Act and the Equal Opportunity Act. Listing information is deemed reliable but is not guaranteed accurate.
Each office is independently owned and operated.
Any services or products provided by third parties are not provided by, affiliated with or related to Better Homes and Gardens Real Estate LLC, or its affiliated companies.