
341 Call Hollow Road, Stony Point, NY 10980
Local realty services provided by:Better Homes and Gardens Real Estate Choice Realty
341 Call Hollow Road,Stony Point, NY 10980
$899,500
- 5 Beds
- 3 Baths
- 2,580 sq. ft.
- Single family
- Active
Listed by: olga pidgeon, joseph o baratta
Office: joseph baratta company realty
MLS#:1019327
Source:OneKey MLS
Price summary
- Price:$899,500
- Price per sq. ft.:$266.91
About this home
Turn-key condition meets incredible value in this thoughtfully updated, priced-to-sell home!
Perched on a scenic hillside with resort -style privacy, surrounded by natural beauty. 341 Call Hollow rd. offers modern country living just 45 minutes from Manhattan, moments from Palisades Parkway, and a short drive to the NYS Thruway-with local dinning, pristine Patriot Hills, and Phillip J. Rotella Memorial Golf Courses, plus commuter options (including Haverstraw-Ossining Ferry, all within 5-10 minutes' drive.
Backing directly up to the pristine acreage of Harriman Park, this 5 Bedroom, 2.5 Bathroom sanctuary offers incredible privacy and a striking profile-providing over 3.300 sq.ft. of finished living space, perfect as a primary residence or investment opportunity. Enjoy the best of both worlds: serene state-park tranquility at home, with quick, easy access to regional hubs and daily conveniences.
Cleverly engineered into the natural topography, the home delivers a captivating architectural reveal, transitioning from a sleek two-story front facade into expansive, light filled three story vista at the rear, framing your private backyard oasis. The main level is anchored by soaring 15-foot cathedral ceiling with skylight, detailed beams, and dramatic wood -burning fireplace. Dual slighting doors open wide to a wrap-around deck with panoramic views of the guinit inground pool and lush mountain canopy. Nearby, the eat-in kitchen features its own private balcony -ideal for morning coffee-and flows effortlessly into the formal dining room.
Just a few steps down, the mid-level entertaining lounge features a second wood-burning fireplace and four slighting doors, providing a seamless walk-out straight to the poolside patio for a ultimate indoor-outdoor lifestyle. Below, the lower walk-out level is flooded with natural light from the large windows, featuring a dry bar, a natural stone gas fireplace, infrared sauna and exterior access.
Beyond its design, this home is engineered for modern efficiency and peace of mind, featuring fully owned roof-mounted solar panels, a whole-house backup generator, a premium water filtration system, and water softener. A rare offering of architectural integrity, expansive surrounding, and turn-key independence on one of the most sought-after covered ridges. Your private retreat awaits!...
Contact an agent
Home facts
- Year built:1972
- Listing ID #:1019327
- Added:94 day(s) ago
- Updated:October 10, 2026 at 11:18 AM
Rooms and interior
- Bedrooms:5
- Total bathrooms:3
- Full bathrooms:2
- Half bathrooms:1
- Rooms Total:11
- Flooring:Hardwood
- Dining Description:Eat-In Kitchen, Formal Dining
- Kitchen Description:Dishwasher, Eat-in Kitchen, Kitchen Island, Microwave, Pantry, Refrigerator, Stainless Steel Appliance(s), Walk Through Kitchen, Water Purifier Owned
- Bedroom Description:First Floor Bedroom
- Basement:Yes
- Basement Description:Finished, Full, Walk-Out Access
- Living area:2,580 sq. ft.
Heating and cooling
- Cooling:Central Air, Zoned
- Heating:Baseboard, Hot Water
- Central air:Yes
Structure and exterior
- Year built:1972
- Building area:2,580 sq. ft.
- Lot area:1.36 Acres
- Architectural Style:Contemporary, Split Level
- Construction Materials:Brick, Frame, Stucco
- Exterior Features:Balcony
Schools
- High school:North Rockland High School
- Middle school:Fieldstone Middle School
- Elementary school:James A Farley Elementary School
Utilities
- Water:Public
- Sewer:Public Sewer
Finances and disclosures
- Price:$899,500
- Price per sq. ft.:$266.91
- Tax amount:$18,400 (2025)
Features and amenities
- Appliances:Dishwasher, Dryer, Microwave, Refrigerator, Stainless Steel Appliance(s), Water Purifier Owned
- Laundry features:Dryer, Washer/Dryer Hookup
- Amenities:Cathedral Ceiling(s), Entrance Foyer, Granite Counters, Open Floorplan
- Pool features:In Ground, Outdoor Pool
Parking
- Total parking spaces:6
- Parking description:Carport, Detached, Driveway, Garage, Private
- Garage:Yes
- Garage spaces:2
- Carport spaces:2
New listings near 341 Call Hollow Road
- Coming Soon
 $850,000Coming Soon5 beds 3 baths3,255 sq. ft.
56 Gilmore Drive, Stony Point, NY 10980
MLS# 1050178Listed by: HOWARD HANNA RAND REALTY - New
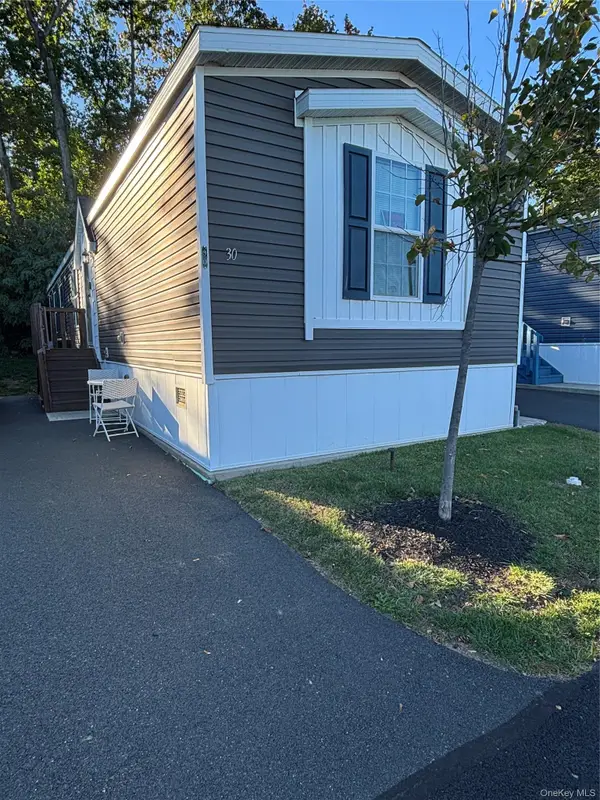 $140,000Active3 beds 2 baths1,056 sq. ft.
30 Windward Way, Stony Point, NY 10980
MLS# 1059441Listed by: KELLER WILLIAMS HUDSON VALLEY - Open Sun, 12 to 2pmNew
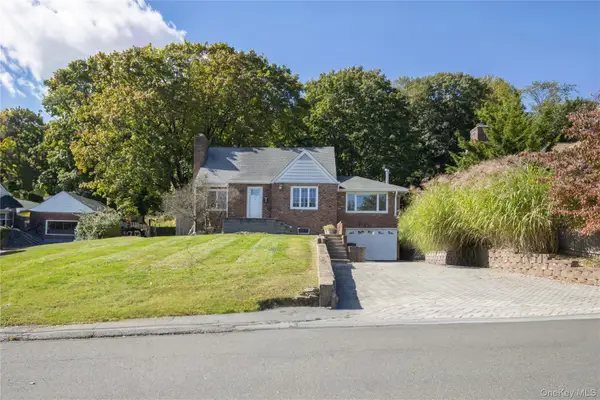 $699,000Active4 beds 2 baths1,830 sq. ft.
117 Jay Street, Stony Point, NY 10980
MLS# 1058628Listed by: COLDWELL BANKER REALTY - Open Sun, 1 to 3pmNew
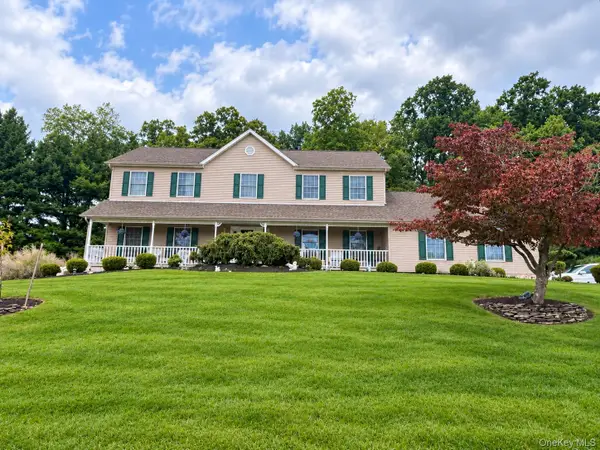 $929,000Active4 beds 3 baths2,888 sq. ft.
33 John F Kennedy Drive, Stony Point, NY 10980
MLS# 1058800Listed by: HOWARD HANNA RAND REALTY  $879,000Active2 beds 3 baths3,100 sq. ft.
64 Captain Esposito Lane #14, Pearl River, NY 10954
MLS# 1055585Listed by: TOLL BROTHERS REAL ESTATE INC.- Open Sun, 1 to 3pm
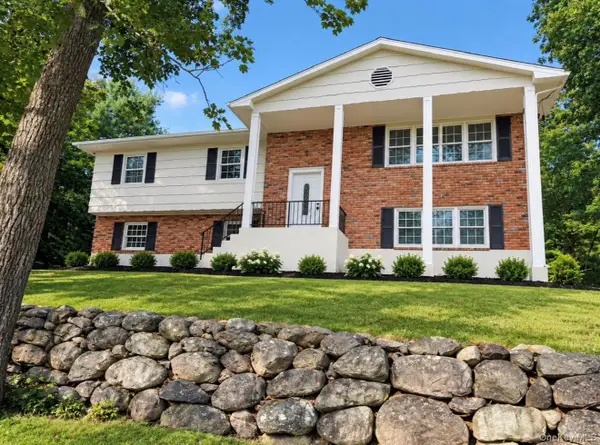 $849,000Active4 beds 3 baths2,400 sq. ft.
34 Cricketown Road, Stony Point, NY 10980
MLS# 1054234Listed by: HOWARD HANNA RAND REALTY - Open Sun, 11am to 1pm
 $750,000Active6 beds 3 baths2,468 sq. ft.
189 Route 210, Stony Point, NY 10980
MLS# 1054862Listed by: FOREVER HOMES USA LLC 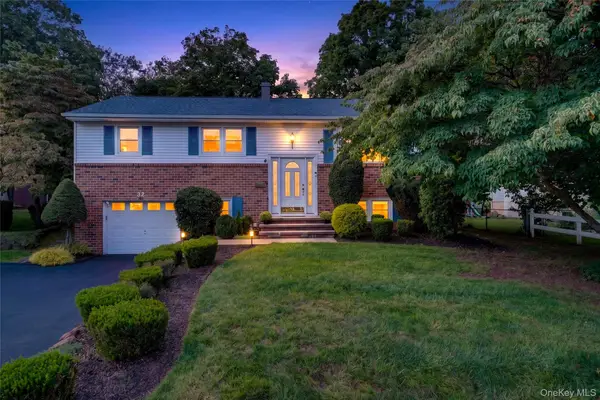 $675,000Pending3 beds 2 baths1,945 sq. ft.
32 Sengstacken Drive, Stony Point, NY 10980
MLS# 1051528Listed by: HOWARD HANNA RAND REALTY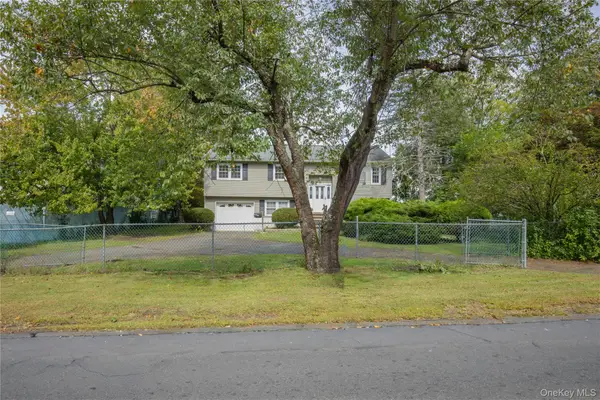 $649,000Active4 beds 2 baths1,976 sq. ft.
87 Filors Lane, Stony Point, NY 10980
MLS# 1053641Listed by: COLDWELL BANKER REALTY $689,000Active4 beds 2 baths2,089 sq. ft.
18 De Halve Maen Drive, Stony Point, NY 10980
MLS# 1050250Listed by: COLDWELL BANKER REALTY


Protect your home and budget from life's surprises with an Assurant Home Warranty, backed by a partner that supports you through every step of homeownership. Explore Plans.
© 2026 Better Homes and Gardens Real Estate LLC. An Anywhere Real Estate company. All rights reserved. Better Homes and Gardens® Real Estate is a registered trademark owned by Meredith Operations Corporation, licensed to Better Homes and Gardens Real Estate LLC and used with permission. Better Homes and Gardens Real Estate LLC fully supports the principles of the Fair Housing Act and the Equal Opportunity Act. Listing information is deemed reliable but is not guaranteed accurate.
Each office is independently owned and operated.
Any services or products provided by third parties are not provided by, affiliated with or related to Better Homes and Gardens Real Estate LLC, or its affiliated companies.