
18 Rivers Edge Drive #211, Tarrytown, NY 10591
Local realty services provided by:Better Homes and Gardens Real Estate Choice Realty
18 Rivers Edge Drive #211,Tarrytown, NY 10591
$1,499,500
- 2 Beds
- 2 Baths
- 1,523 sq. ft.
- Condominium
- Pending
Listed by: karen stroub, elvira aloia
Office: corcoran legends realty
MLS#:995686
Source:OneKey MLS
Price summary
- Price:$1,499,500
- Price per sq. ft.:$984.57
- Monthly HOA dues:$994
About this home
Welcome to Hudson Harbor Lookout North, a luxury waterfront community offering a maintenance-free lifestyle with a dedicated daytime doorman. Enjoy Hudson River views and abundant natural light in this pristine End Unit 2-bedroom residence, complete with Two large private balconies perfect for entertaining or morning coffee. Interior highlights include 9.5-foot ceilings, energy-efficient Marvin windows and doors, detailed crown moldings, custom closet systems, solid wide-plank hardwood floors, a second bedroom/den with custom cabinetry, phantom sliding doors, private laundry and a marble primary suite with a spa-like bathroom featuring a soaking tub. A private balcony off the living room provides panoramic river views and distant views of the Palisades, where you can watch boats drift by. The chef’s kitchen boasts high-end custom cabinetry and stainless-steel appliances. You’re just steps from the scenic Hudson River Walk, upscale restaurants, boutique shopping, and the new DeCicco’s gourmet market at The Edge in Sleepy Hollow. The Metro-North station is a three-minute walk, with a picturesque 38-minute ride to Grand Central Station....
Contact an agent
Home facts
- Year built:2014
- Subdivision & Development:Hudson Harbor - Lookout North
- Listing ID #:995686
- Added:93 day(s) ago
- Updated:August 28, 2026 at 10:53 AM
Rooms and interior
- Bedrooms:2
- Total bathrooms:2
- Full bathrooms:2
- Rooms Total:5
- Flooring:Hardwood
- Bathrooms Description:Double Vanity
- Kitchen Description:Chefs Kitchen, Dishwasher, Microwave, Range, Refrigerator, Stainless Steel Appliance(s)
- Bedroom Description:First Floor Bedroom
- Living area:1,523 sq. ft.
Heating and cooling
- Cooling:Central Air
- Heating:Forced Air, Natural Gas
- Central air:Yes
Structure and exterior
- Year built:2014
- Building area:1,523 sq. ft.
- Construction Materials:Stone
- Levels:1 Story
Schools
- High school:Sleepy Hollow High School
- Middle school:Sleepy Hollow Middle School
- Elementary school:John Paulding School
Utilities
- Water:Public
- Sewer:Public Sewer
Finances and disclosures
- Price:$1,499,500
- Price per sq. ft.:$984.57
- Tax amount:$13,811 (2025)
Features and amenities
- Appliances:Dishwasher, Dryer, Microwave, Refrigerator, Stainless Steel Appliance(s), Washer
- Laundry features:Dryer, In Unit, Washer
- Amenities:Door Person, Double Vanity, Elevator(s), Open Floorplan, Walk-In Closet(s)
Parking
- Parking description:Assigned, Garage, Unassigned
- Garage:Yes
- Garage spaces:1
New listings near 18 Rivers Edge Drive #211
- New
 $319,900Active1 beds 1 baths700 sq. ft.
320 S Broadway #P7, Tarrytown, NY 10591
MLS# 1041425Listed by: COMPASS GREATER NY, LLC - New
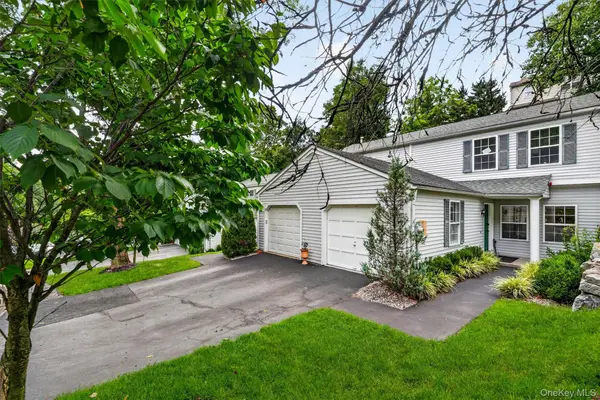 $695,000Active2 beds 2 baths1,337 sq. ft.
204 Watch Hill Drive, Tarrytown, NY 10591
MLS# 1040128Listed by: HOWARD HANNA RAND REALTY - New
 $389,900Active2 beds 1 baths850 sq. ft.
320 S Broadway #T5, Tarrytown, NY 10591
MLS# 1039755Listed by: ISUNNY REALTY LLC - New
 $1,699,000Active3 beds 3 baths2,156 sq. ft.
127 W Main Street #200, Tarrytown, NY 10591
MLS# 1034509Listed by: JULIA B FEE SOTHEBYS INT. RLTY 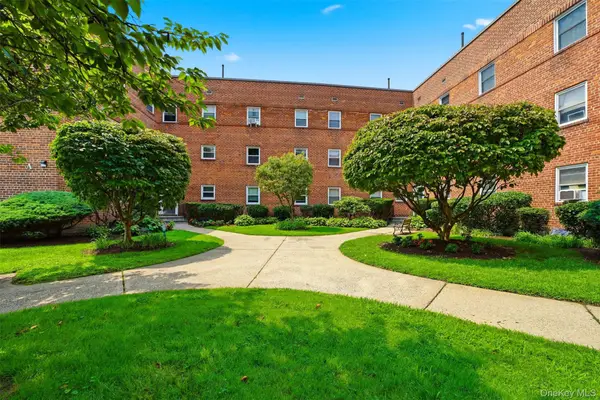 $339,999Active1 beds 1 baths750 sq. ft.
330 S Broadway #B11, Tarrytown, NY 10591
MLS# 1038514Listed by: HOULIHAN LAWRENCE INC. $1,100,000Active4 beds 3 baths1,972 sq. ft.
73 High Street, Tarrytown, NY 10591
MLS# 1038345Listed by: COLDWELL BANKER REALTY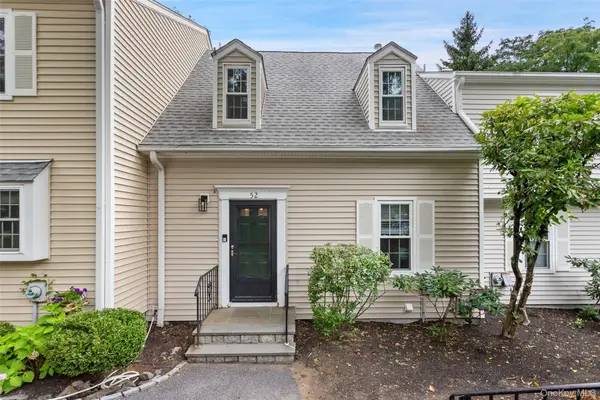 $660,000Pending2 beds 3 baths1,508 sq. ft.
52 Carrollwood Drive, Tarrytown, NY 10591
MLS# 1032320Listed by: COMPASS GREATER NY, LLC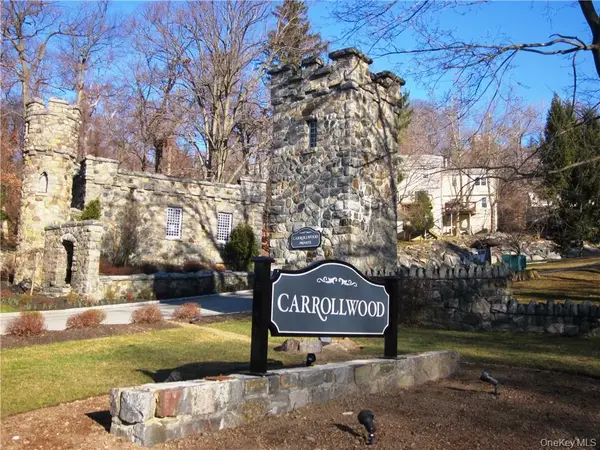 $550,000Active1 beds 2 baths960 sq. ft.
13 Carrollwood Drive, Tarrytown, NY 10591
MLS# 1013928Listed by: WILLIAM RAVEIS REAL ESTATE $295,000Active2 beds 1 baths900 sq. ft.
19 S Broadway #4F, Tarrytown, NY 10591
MLS# 1017487Listed by: JULIA B FEE SOTHEBYS INT. RLTY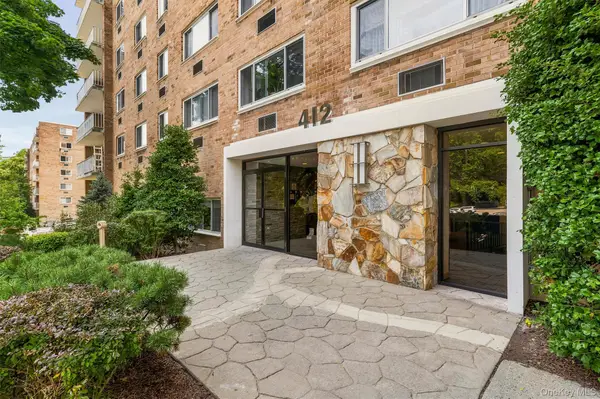 $575,000Pending2 beds 2 baths1,181 sq. ft.
412 Benedict Avenue #3B, Tarrytown, NY 10591
MLS# 1029027Listed by: COMPASS GREATER NY, LLC


Protect your home and budget from life's surprises with an Assurant Home Warranty, backed by a partner that supports you through every step of homeownership. Explore Plans.
© 2026 Better Homes and Gardens Real Estate LLC. An Anywhere Real Estate company. All rights reserved. Better Homes and Gardens® Real Estate is a registered trademark owned by Meredith Operations Corporation, licensed to Better Homes and Gardens Real Estate LLC and used with permission. Better Homes and Gardens Real Estate LLC fully supports the principles of the Fair Housing Act and the Equal Opportunity Act. Listing information is deemed reliable but is not guaranteed accurate.
Each office is independently owned and operated.
Any services or products provided by third parties are not provided by, affiliated with or related to Better Homes and Gardens Real Estate LLC, or its affiliated companies.