
73 High Street, Tarrytown, NY 10591
Local realty services provided by:Better Homes and Gardens Real Estate Choice Realty
73 High Street,Tarrytown, NY 10591
$1,100,000
- 4 Beds
- 3 Baths
- 1,972 sq. ft.
- Single family
- Active
Listed by: william boeckelman
Office: coldwell banker realty
MLS#:1038345
Source:OneKey MLS
Price summary
- Price:$1,100,000
- Price per sq. ft.:$557.81
About this home
Stylishly Remodeled & Expanded - Lovingly Maintained - Move-In Condition - 1,972 Sq Ft, 4 BR, 3 Bath Cape Colonial - Quiet Traffic-Free Street In Historic Tarrytown, NY - Irvington School District - 35 Minutes To NYC By Train or Car || MAIN LEVEL || ** Living room with bay window - open floor plan to kitchen ** Gourmet kitchen w/center island, granite counters, new stainless appliances & door to deck & backyard ** Formal dining room with triple window ** Main floor bedroom/office ** Remodeled full bath w/floor-to-ceiling designer tiles
** Wrap around outdoor deck || BEDROOM LEVEL || ** BR #2 (ceiling fan & two windows) ** BR #3 (ceiling fan & two windows) ** Remodeled hall bath w/marble counter & tiles ** MBR (#4) w/tray ceiling, 2 walk-in closets, ceiling fan & private luxury bath w/marble counters & tiles plus glass enclosed spa-style shower || ADDITIONAL FEATURES || ** Two-zone central A/C & heat w/Nest thermostats ** Recessed LED light fixtures ** Energy efficient Andersen windows throughout ** Engineered oak floors throughout ** Large unfinished walkout basement w/12’ ceilings ** Pull-down storage attic ** Extra deep 1 car garage || OUTDOOR SPACE || ** Quiet street & neighborhood ** Neatly landscaped property with mature shrubs, specimen plantings & perennials ** Level, fenced-in backyard ** Automated 4-zone lawn sprinkler system || LOCATIONAL CONVENIENCES || ** Village of Tarrytown ** Irvington School District ** Tarrytown train station parking privileges ** Tarrytown parks & recreation privileges ** Easy access to all major highways ** 35 minutes to NYC by train or car ** 5 minutes to Mario Cuomo Bridge ** 20 minutes to downtown White Plains || RECREATIONAL AMENITIES || ** Within walking distance is Lagana Field (a neighborhood park featuring athletic fields, basketball courts, tennis courts & a playground) plus the Taxter Ridge Preserve (200 acres of woodlands with blazed hiking trails). ** For hiking, biking or walking, nearby is the Old Croton Aqueduct Trailway, the Mario Cuomo Bridge Path, River Walk Park (along the Hudson River) & the Tarrytown Lakes Trails. Tarrytown residents also enjoy the use of numerous Hudson Riverfront parks which include a NEW resort-style swimming pool, a splash park, tennis/pickleball courts, basketball courts, athletic fields, a huge picnic gazebo & a kayak storage/launch area,...
Contact an agent
Home facts
- Year built:1965
- Listing ID #:1038345
- Added:57 day(s) ago
- Updated:October 10, 2026 at 11:18 AM
Rooms and interior
- Bedrooms:4
- Total bathrooms:3
- Full bathrooms:3
- Rooms Total:8
- Dining Description:Eat-In Kitchen, Formal Dining
- Bathrooms Description:Double Vanity
- Kitchen Description:Dishwasher, Eat-in Kitchen, Microwave, Refrigerator
- Bedroom Description:First Floor Bedroom
- Basement:Yes
- Basement Description:Walk-Out Access
- Living area:1,972 sq. ft.
Heating and cooling
- Cooling:Central Air
- Heating:Forced Air, Hot Water, Oil
- Central air:Yes
Structure and exterior
- Year built:1965
- Building area:1,972 sq. ft.
- Lot area:0.16 Acres
- Architectural Style:Cape Cod, Colonial
- Construction Materials:Frame
- Levels:2 Story
Schools
- High school:Irvington High School
- Middle school:Irvington Middle School
- Elementary school:Dows Lane (K-3) School
Utilities
- Water:Public
- Sewer:Public Sewer
Finances and disclosures
- Price:$1,100,000
- Price per sq. ft.:$557.81
- Tax amount:$25,983 (2026)
Features and amenities
- Appliances:Dishwasher, Dryer, Microwave, Refrigerator, Washer
- Laundry features:Dryer, Washer
- Amenities:Double Vanity, Granite Counters, Marble Counters, Smart Thermostat, Storage
Parking
- Parking description:Driveway, Garage
- Garage:Yes
- Garage spaces:1
New listings near 73 High Street
- Coming Soon
 $2,885,000Coming Soon4 beds 5 baths3,307 sq. ft.
143 W Main Street, Tarrytown, NY 10591
MLS# 1027904Listed by: GUARD HILL REALTY - New
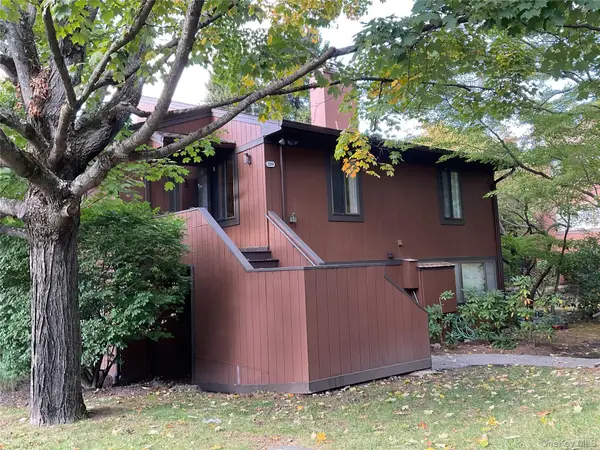 $699,000Active2 beds 2 baths1,834 sq. ft.
209 Martling Avenue, Tarrytown, NY 10591
MLS# 1060590Listed by: CENTURY 21 ALLPOINTS REALTY - New
 $360,000Active2 beds 1 baths1,020 sq. ft.
19 S Broadway #5 D, Tarrytown, NY 10591
MLS# 1060040Listed by: JULIA B FEE SOTHEBYS INT. RLTY - New
 $195,000Active1 beds 1 baths600 sq. ft.
12 Hendrick Lane #41E, Tarrytown, NY 10591
MLS# 1058466Listed by: CENTURY 21 ELITE REALTY - Open Sun, 1 to 3pmNew
 $798,800Active3 beds 2 baths1,476 sq. ft.
277 Crest Drive, Tarrytown, NY 10591
MLS# 1055522Listed by: CORCORAN LEGENDS REALTY  $749,000Active2 beds 3 baths1,150 sq. ft.
17 Wood Court #A, Tarrytown, NY 10591
MLS# 1041430Listed by: CORCORAN LEGENDS REALTY $1,299,000Active3 beds 4 baths2,883 sq. ft.
40 Trailhead Lane, Tarrytown, NY 10591
MLS# 1007666Listed by: JULIA B FEE SOTHEBYS INT. RLTY $639,000Active3 beds 2 baths1,163 sq. ft.
Address Withheld By Seller, Tarrytown, NY 10591
MLS# 971936Listed by: SCHUNK REALTY GROUP $399,000Pending1 beds 1 baths940 sq. ft.
416 Benedict Avenue #3G, Tarrytown, NY 10591
MLS# 1046020Listed by: COLDWELL BANKER REALTY $320,000Pending1 beds 1 baths725 sq. ft.
330 S Broadway #D11, Tarrytown, NY 10591
MLS# 1047604Listed by: COLDWELL BANKER REALTY


Protect your home and budget from life's surprises with an Assurant Home Warranty, backed by a partner that supports you through every step of homeownership. Explore Plans.
© 2026 Better Homes and Gardens Real Estate LLC. An Anywhere Real Estate company. All rights reserved. Better Homes and Gardens® Real Estate is a registered trademark owned by Meredith Operations Corporation, licensed to Better Homes and Gardens Real Estate LLC and used with permission. Better Homes and Gardens Real Estate LLC fully supports the principles of the Fair Housing Act and the Equal Opportunity Act. Listing information is deemed reliable but is not guaranteed accurate.
Each office is independently owned and operated.
Any services or products provided by third parties are not provided by, affiliated with or related to Better Homes and Gardens Real Estate LLC, or its affiliated companies.